Beautiful new construction 3-bedroom, 2-bathroom home located in the highly sought-after Aynor School District with no HOA. This home features luxury vinyl plank flooring throughout, quartz countertops throughout, stainless steel appliances, and soft-close solid wood cabinetry. Additional upgrades include ceiling fans throughout and quality finishes at every turn. Ideally situated, this home is minutes away from all of the fine attractions of downtown Conway while still being in the Aynor School District, and a quick drive to the attractions of Myrtle Beach, including premier shopping, dining, entertainment, and medical facilities. Contact us today for more information.
New construction
Price cut: $10K (10/21)
$229,000
5002 Murray Johnson Rd. Lot 3 MJ, Conway, SC 29526
3beds
1,152sqft
Single Family Residence
Built in 2026
0.25 Acres Lot
$227,500 Zestimate®
$199/sqft
$-- HOA
What's special
Stainless steel appliancesSoft-close solid wood cabinetryQuartz countertops throughoutCeiling fans throughout
- 52 days
- 216
- 23
Zillow last checked:
Listing updated:
Listed by:
Coastal Land & Home Team Office:843-358-5263,
Coastal Land & Home,
Laura Bryn Boatwright 843-582-8690,
Coastal Land & Home
Source: CCAR,MLS#: 2621751 Originating MLS: Coastal Carolinas Association of Realtors
Originating MLS: Coastal Carolinas Association of RealtorsFacts & features
Interior
Bedrooms & bathrooms
- Bedrooms: 3
- Bathrooms: 2
- Full bathrooms: 2
Rooms
- Room types: Bathroom, Utility Room
Primary bedroom
- Features: Ceiling Fan(s), Main Level Primary, Walk-In Closet(s)
- Level: First
Primary bathroom
- Features: Separate Shower
Dining room
- Features: Kitchen/Dining Combo
Kitchen
- Features: Dishwasher, Kitchen Island, Pantry, Stainless Steel Appliances, Solid Surface Counters
Living room
- Features: Ceiling Fan(s), Vaulted Ceiling(s)
Other
- Features: Bedroom on Main Level, Utility Room
Heating
- Central
Cooling
- Central Air
Appliances
- Included: Dishwasher, Microwave, Range
- Laundry: Washer Hookup
Features
- Ceiling Fan(s), Main Level Primary, Split Bedrooms, Separate Shower, Walk-In Closet(s), Bedroom on Main Level, Kitchen Island, Stainless Steel Appliances, Solid Surface Counters
- Flooring: Luxury Vinyl, Luxury VinylPlank
Interior area
- Total structure area: 1,357
- Total interior livable area: 1,152 sqft
Property
Parking
- Total spaces: 4
- Parking features: Driveway
- Has uncovered spaces: Yes
Features
- Levels: One
- Stories: 1
- Patio & porch: Front Porch, Patio
- Exterior features: Patio
Lot
- Size: 0.25 Acres
- Features: Rectangular, Rectangular Lot
Details
- Additional parcels included: ,
- Parcel number: 29107030032
- Zoning: MSF 10
- Special conditions: None
Construction
Type & style
- Home type: SingleFamily
- Architectural style: Traditional
- Property subtype: Single Family Residence
Materials
- Vinyl Siding
- Foundation: Slab
Condition
- Under Construction
- New construction: Yes
- Year built: 2026
Details
- Warranty included: Yes
Utilities & green energy
- Water: Public
- Utilities for property: Sewer Available, Water Available
Community & HOA
Community
- Security: Smoke Detector(s)
- Subdivision: Not within a Subdivision
HOA
- Has HOA: No
Location
- Region: Mj Conway
Financial & listing details
- Price per square foot: $199/sqft
- Date on market: 9/2/2026
- Listing terms: Cash,Conventional,FHA,VA Loan
Estimated market value
$227,500
$216,000 - $239,000
$1,777/mo
Price history
| Date | Event | Price |
|---|---|---|
| 10/21/2026 | Price change | $229,000-4.2%$199/sqft |
Source:  CCAR #2621751 Report a problem CCAR #2621751 Report a problem | ||
| 9/2/2026 | Listed for sale | $239,000$207/sqft |
Source: CCAR #2621751 Report a problem | ||
Public tax history
Tax history is unavailable.
Monthly payment
Est. payment
Payment breakdown
Explore the cost of this home by adjusting the details. Changes won't be saved.Climate risks
Neighborhood: 29526
Nearby schools
Schools provided by the listing agent
- Elementary: Midland Elementary School
- Middle: Aynor Middle School
- High: Aynor High School
Source: CCAR. This data may not be complete. We recommend contacting the local school district to confirm school assignments for this home.
- $229,0003 bd2 ba1.1k sqft5004 Murray Johnson Rd LOT 2, Mj Spruce Conway, SC 29526New Construction

- $229,0003 bd2 ba1k sqft5008 Murray Johnson Rd LOT 1, Mj Sumter Conway, SC 29526New Construction

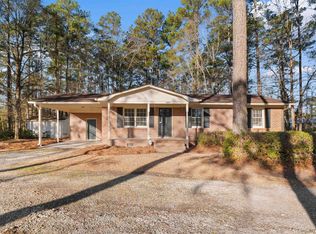
- $277,0004 bd2 ba2.1k sqft4995 Enoch Rd, Conway, SC 29526Sold

- $681,3004 bd4 ba5.3k sqft4977 Enoch Rd, Conway, SC 29526Off Market
Similar homes
- $229,0003 bd2 ba1.1k sqft5004 Murray Johnson Rd. Lot 2 MJ - Spruce, Conway, SC 29526New Construction
 MLS ID #2621749, Coastal Land & Home Team, Coastal Land & Home. CCAR
 - $229,0003 bd2 ba1k sqft5008 Murray Johnson Rd. Lot 1 MJ - Sumter, Conway, SC 29526New ConstructionMLS ID #2621744, Coastal Land & Home Team, Coastal Land & Home. CCAR
- $229,9003 bd2 ba1.1k sqft459 Hallie Martin Rd, Conway, SC 29527For Sale
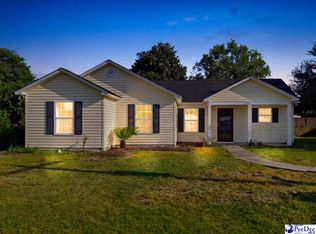
 MLS ID #2604053, Melissa Floyd, Real Estate Direct. Pee Dee Realtor Association
 - $239,0003 bd2 ba1.4k sqft1009 McCall Loop, Conway, SC 29526For Sale
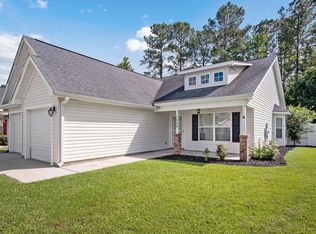 MLS ID #2622405, Terri A Furlong, Iron Oak Properties. CCAR
 - $232,5003 bd2 ba1k sqft1502 Sixth Ave., Conway, SC 29526For SaleMLS ID #2619285, John W Creel, CENTURY 21 Thomas. CCAR
- $245,9003 bd2 ba1.2k sqft596 Shallow Cove Dr. Lot 152, Conway, SC 29526New ConstructionMLS ID #2522205, Jennifer Talley, Tradd Residential. CCAR
- $255,9003 bd2 ba1.2k sqft393 Shallow Cove Dr., Conway, SC 29527For SaleMLS ID #2622643, Greg G Martz, Elite Realty Myrtle Beach. CCAR
- $259,9003 bd2 ba1.2k sqft1508 Stilley Circle, Conway, SC 29526For SaleMLS ID #2620338, Lori L Mendieta, Century 21 The Harrelson Group. CCAR
- $269,9003 bd2 ba1.3k sqft594 Shallow Cove Dr. Lot 151, Conway, SC 29527New ConstructionMLS ID #2522207, Jennifer Talley, Tradd Residential. CCAR
- $225,0003 bd3 ba1.6k sqft1709 Singleton St., Conway, SC 29527For SaleMLS ID #2621719, Blake Sloan, Sloan Realty Group. CCAR
- $199,9003 bd2 ba1.1k sqft130 Country Manor Dr. #A, Conway, SC 29526For SaleMLS ID #2621388, Cassidy N Van Note, Coastal Sands Realty. CCAR
- $247,9003 bd2 ba1.2k sqft708 Fair Weather Dr Lot 163, Conway, SC 29527New ConstructionMLS ID #2608160, Jennifer Talley, Tradd Residential. CCAR
- $289,0003 bd2 ba1.3k sqft1208 Elm St., Conway, SC 29526For SaleMLS ID #2622245, Lindsey Inman, Realty ONE Group DocksideNorth. CCAR
- $260,9003 bd2 ba1.2k sqft135 Springtide Dr. Lot 165, Conway, SC 29527New ConstructionMLS ID #2608153, Jennifer Talley, Tradd Residential. CCAR
- $259,9003 bd2 ba1.2k sqft603 Shallow Cove Dr. Lot 166, Conway, SC 29527New ConstructionMLS ID #2608157, Jennifer Talley, Tradd Residential. CCAR
- $253,9993 bd2 ba1.3k sqft208 Hickory Springs Ct., Conway, SC 29527For SaleMLS ID #2614720, Tommy Schneider, KingOne Properties. CCAR
- $169,9003 bd1 ba1k sqft704 15th Court, Conway, SC 29526For SaleMLS ID #2621006, Jerry Mishoe, SisBro Properties, LLC. CCAR
- $129,9993 bd2 ba850 sqft138 Stallion Ct., Conway, SC 29526For SaleMLS ID #2625546, April S Hake, Century 21 McAlpine Associates. CCAR
