Welcome to this charming all-brick home that offers the space, comfort, and everyday convenience you've been looking for! From the moment you arrive, the welcoming curb appeal and fenced backyard invite you to imagine relaxing on the patio, hosting friends and family, or simply enjoying your own private outdoor space. A concrete driveway leads to the attached garage, while the storage shed provides extra room for all the things that make a house feel like home. Inside, the bright living room creates a warm and inviting place to unwind, while the eat-in kitchen is ready for everything from busy weekday mornings to dinners shared around the table. The kitchen features an electric cooktop and built-in oven. The kitchen connects directly to the garage, making coming and going a breeze. Three bedrooms provide comfortable spaces to rest, recharge, and make your own. Downstairs, the finished lower level gives you the flexibility you've been wanting, with a spacious family room, 3/4 bath, and dedicated laundry area. Whether you envision movie nights, a playroom, a home office, or simply a comfortable space to spread out, there's room to make it yours. Comfortable, practical, and filled with spaces designed for everyday living, this is the kind of home where you can settle in, make memories, and truly feel at home. Come see for yourself—you won't want to miss it!
Pending
Listed by: Tarrant and Harman Real Estate and Auction Co • Robert D Doody • 618-540-5501
$205,000
5212 Wickway Dr, Alton, IL 62002
3beds
1,170sqft
Single Family Residence
Built in 1960
0.3 Acres Lot
$200,600 Zestimate®
$175/sqft
$-- HOA
What's special
All-brick homeFenced backyardAttached garageSpacious family roomWelcoming curb appealDedicated laundry areaEat-in kitchen
- 3 days |
- 481 |
- 42 |
Zillow last checked:
Listing updated:
Listed by:
Robert D Doody 618-540-5501,
Tarrant and Harman Real Estate and Auction Co
Source: MARIS,MLS#: 26051256 Originating MLS: Southwestern Illinois Board of REALTORS
Originating MLS: Southwestern Illinois Board of REALTORSFacts & features
Interior
Bedrooms & bathrooms
- Bedrooms: 3
- Bathrooms: 2
- Full bathrooms: 2
- Main level bathrooms: 1
- Main level bedrooms: 3
Bedroom
- Features: Floor Covering: Wood
- Level: Main
- Area: 132
- Dimensions: 12x11
Bedroom
- Features: Floor Covering: Wood
- Level: Main
- Area: 120
- Dimensions: 12x10
Bedroom
- Features: Floor Covering: Wood
- Level: Main
- Area: 117
- Dimensions: 9x13
Bathroom
- Features: Floor Covering: Vinyl
- Level: Main
- Area: 72
- Dimensions: 9x8
Bathroom
- Features: Floor Covering: Vinyl
- Level: Lower
- Area: 40
- Dimensions: 5x8
Family room
- Features: Floor Covering: Luxury Vinyl Plank
- Level: Lower
- Area: 624
- Dimensions: 26x24
Kitchen
- Features: Floor Covering: Laminate
- Level: Main
- Area: 156
- Dimensions: 12x13
Living room
- Features: Floor Covering: Laminate
- Level: Main
- Area: 228
- Dimensions: 19x12
Mud room
- Features: Floor Covering: Laminate
- Level: Main
- Area: 24
- Dimensions: 8x3
Heating
- Forced Air, Natural Gas
Cooling
- Central Air
Features
- Basement: Partially Finished,Full
- Has fireplace: No
Interior area
- Total structure area: 1,170
- Total interior livable area: 1,170 sqft
- Finished area above ground: 1,170
Property
Parking
- Total spaces: 1
- Parking features: Garage - Attached
- Attached garage spaces: 1
Features
- Levels: One
- Fencing: Chain Link
Lot
- Size: 0.3 Acres
- Dimensions: 83 x 158.4 IRR
- Features: Back Yard
Details
- Additional structures: Shed(s)
- Parcel number: 242012513302009
- Special conditions: Standard
Construction
Type & style
- Home type: SingleFamily
- Architectural style: Ranch
- Property subtype: Single Family Residence
Materials
- Brick Veneer
Condition
- Updated/Remodeled
- New construction: No
- Year built: 1960
Utilities & green energy
- Electric: Ameren
- Sewer: Public Sewer
- Water: Public
- Utilities for property: Electricity Connected, Sewer Connected, Water Connected
Community & HOA
Community
- Subdivision: Wick-Mor Place
HOA
- Has HOA: No
Location
- Region: Alton
Financial & listing details
- Price per square foot: $175/sqft
- Tax assessed value: $135,150
- Annual tax amount: $3,220
- Date on market: 8/12/2026
- Cumulative days on market: 3 days
- Listing terms: Cash,Conventional,FHA,VA Loan
- Ownership: Owner by Contract
- Electric utility on property: Yes
Estimated market value
$200,600
$191,000 - $211,000
$1,896/mo
Price history
| Date | Event | Price |
|---|---|---|
| 8/14/2026 | Pending sale | $205,000$175/sqft |
Source:  MARIS #26051256 Report a problem MARIS #26051256 Report a problem | ||
| 8/12/2026 | Listed for sale | $205,000+31.4%$175/sqft |
Source: MARIS #26051256 Report a problem | ||
| 10/20/2023 | Sold | $156,000+4%$133/sqft |
Source: MARIS #23055064 Report a problem | ||
| 10/20/2023 | Pending sale | $150,000$128/sqft |
Source: MARIS #23055064 Report a problem | ||
| 9/18/2023 | Contingent | $150,000$128/sqft |
Source: MARIS #23055064 Report a problem | ||
| 9/15/2023 | Listed for sale | $150,000+50%$128/sqft |
Source: MARIS #23055064 Report a problem | ||
| 5/7/2009 | Sold | $100,000-9.1%$85/sqft |
Source: Public Record Report a problem | ||
| 3/14/2009 | Price change | $110,000-7.2%$94/sqft |
Source: Listhub #2902584 Report a problem | ||
| 3/5/2009 | Price change | $118,500+0.4%$101/sqft |
Source: Listhub #2902584 Report a problem | ||
| 3/3/2009 | Listed for sale | $118,000$101/sqft |
Source: Listhub #2902584 Report a problem | ||
Public tax history
| Year | Property taxes | Tax assessment |
|---|---|---|
| 2024 | $3,037 +4.7% | $45,050 +8.3% |
| 2023 | $2,901 +6.6% | $41,590 +9.4% |
| 2022 | $2,722 +2.2% | $38,030 +6.3% |
| 2021 | $2,663 +1.8% | $35,770 +2.2% |
| 2020 | $2,616 -2.4% | $35,000 +2.7% |
| 2019 | $2,681 | $34,090 +4.5% |
| 2018 | -- | $32,630 +1% |
| 2017 | $2,502 +14.4% | $32,320 |
| 2016 | $2,187 | $32,320 +3.3% |
| 2015 | $2,187 | $31,300 |
| 2014 | $2,187 | $31,300 |
| 2013 | $2,187 | $31,300 -4.4% |
| 2012 | -- | $32,750 |
| 2011 | -- | $32,750 -6.5% |
| 2010 | -- | $35,030 +2.9% |
| 2009 | -- | $34,030 +8.5% |
| 2007 | -- | $31,350 +6.4% |
| 2005 | -- | $29,460 +10.6% |
| 2004 | $814 -0.9% | $26,640 +3.6% |
| 2003 | $822 +1.7% | $25,720 +4.2% |
| 2002 | $808 | $24,680 +3.4% |
| 2001 | -- | $23,860 +2.2% |
| 2000 | $818 | $23,350 |
Find assessor info on the county website
Monthly payment
Est. payment
Payment breakdown
Explore the cost of this home by adjusting the details. Changes won't be saved.Climate risks
Neighborhood: 62002
Nearby schools
GreatSchools rating
- NAEunice Smith Elementary SchoolGrades: K-2Distance: 2.1 mi
- 4/10Alton Middle SchoolGrades: 6-8Distance: 2.7 mi
- 3/10Alton High SchoolGrades: 9-12Distance: 0.9 mi
Schools provided by the listing agent
- Elementary: Alton Dist 11
- Middle: Alton Dist 11
- High: Alton
Source: MARIS. This data may not be complete. We recommend contacting the local school district to confirm school assignments for this home.
- $172,2004 bd2 ba1k sqft5213 Wickway Dr, Alton, IL 62002Off Market
- $179,7004 bd2 ba1.3k sqft5211 Wickway Dr, Alton, IL 62002Off Market
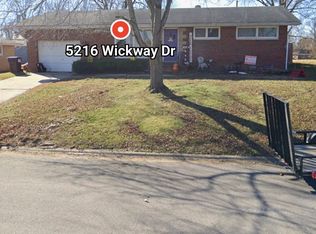
- $133,0003 bd1 ba1.2k sqft5216 Wick Way Dr, Alton, IL 62002Off Market
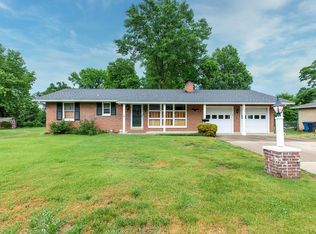
- $192,4003 bd2 ba1.7k sqft5215 Wick Way Dr, Alton, IL 62002Off Market
- $129,5004 bd1 ba1k sqft5208 Wickway Dr, Alton, IL 62002Off Market
- $156,4004 bd1 ba1.3k sqft5209 Wickway Dr, Alton, IL 62002Off Market
- $121,0002 bd2 ba1.4k sqft5217 Wickway Dr, Alton, IL 62002Sold
- $157,3004 bd1 ba1k sqft5207 Wickway Dr, Alton, IL 62002Off Market
A local agent can set up tours, give advice and negotiate with sellers.
Similar homes
- $215,0003 bd2 ba1.2k sqft321 Hand Dr, Godfrey, IL 62035For Sale

 MLS ID #26051683, Matt G Horn, Landmark Realty. MARIS
 - $229,9003 bd2 ba1.6k sqft223 Bachman Ln, Godfrey, IL 62035For Sale
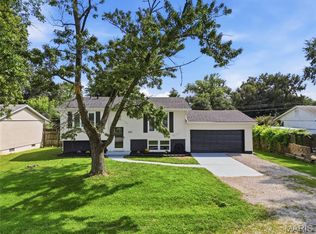 MLS ID #26052107, Edmilson Yaxcal, eXp Realty. MARIS
 - $233,0003 bd2 ba1.5k sqft6409 Alpha Dr, Alton, IL 62002For Sale
 MLS ID #26047535, Stacy Redmon, Coldwell Banker Brown Realtors. MARIS
 - $144,9003 bd2 ba1.2k sqft4821 Wick Mor Dr, Alton, IL 62002For Sale
 MLS ID #26016323, Jeb E Blasingame, Keller Williams Marquee. MARIS
 - $220,0002 bd2 ba1.3k sqft3208 Leverett Ct, Alton, IL 62002For SaleMLS ID #26052192, Vivian L Monckton, Coldwell Banker Brown Realtors. MARIS
- $185,0003 bd3 ba1.4k sqft2303 Fairview Dr, Alton, IL 62002For SaleMLS ID #26010527, Debbie A Burdge, Worth Clark Realty. MARIS
- $200,0002 bd2 ba1.7k sqft1821 Evergreen Ave, Alton, IL 62002For SaleMLS ID #26048917, Tricia L Sisk, Coldwell Banker Brown Realtors. MARIS
- $179,9003 bd1 ba1k sqft102 Saint Joseph Dr, Godfrey, IL 62035For SaleMLS ID #26049187, Jennifer Henkhaus, Tarrant and Harman Real Estate and Auction Co. MARIS
- $181,0003 bd1 ba1k sqft15337 Jeffrey Ln, Brighton, IL 62012For SaleMLS ID #26051673, Sue Hurley, Market Pro Realty, Inc. MARIS
- $215,0003 bd2 ba1.2k sqft5667 Humbert Rd, Godfrey, IL 62035For SaleMLS ID #25066473, John A Bolling, Keller Williams Marquee. MARIS
- $--3 bd2 ba1.6k sqft708 Linden St, Alton, IL 62002AuctionAuction.com 1
- $159,5003 bd1 ba1k sqft218 Pinewood Dr, Godfrey, IL 62035For SaleMLS ID #26052086, Sherry Gilleland, Dream Home Realty Centre Inc. MARIS
- $219,0003 bd2 ba1k sqft410 Saint Anthony Dr, Godfrey, IL 62035For SaleMLS ID #26034683, Nicholas Schranck, Landmark Realty. MARIS
- $179,0003 bd1 ba1.3k sqft310 Kenny St, Bethalto, IL 62010For SaleMLS ID #26052261, Lisa Barnhart, RE/MAX Alliance. MARIS
- $198,7773 bd3 ba1.7k sqft810 Liberty St, Alton, IL 62002For SaleMLS ID #26025617, Deanna Sanders, 360 Prime Realty Group, LLC. MARIS
- $220,0003 bd2 ba1.6k sqft14421 Fox Dower Ct, Florissant, MO 63034For SaleMLS ID #26052167, Kim M Slaughter, Realty Resource Partners, LLC. MARIS
- $--2 bd1 ba984 sqft122 Park Ave, Wood River, IL 62095AuctionAuction.com 1
- $119,9003 bd1 ba888 sqft522 Shelly St, Alton, IL 62002For SaleMLS ID #26047016, Kristin Campbell, Gori Realtors, LLC. MARIS
- $195,0003 bd2 ba1.2k sqft487 Sullivan St, East Alton, IL 62024For SaleMLS ID #26049583, Megan Wiegand, Coldwell Banker Brown Realtors. MARIS
- $174,9003 bd2 ba1.6k sqft706 Grove St, Alton, IL 62002For SaleMLS ID #26041844, Dana Kent, RE/MAX Alliance. MARIS
