Acreage, Privacy & Endless Potential! Nestled on 10 secluded acres, this property offers the perfect setting for a hunting lodge, private retreat, or peaceful country homestead. The 2-bedroom, 2-full-bath home features beautiful exposed beams that add rustic charm, tile flooring, and a spacious family room with a wood stove—perfect for relaxing after a day outdoors. The 3-car garage offers much more than parking, with a floored attic providing abundant storage and a separate kitchen area complete with sink, stove, and freezer. Additional pantry storage is insulated and equipped with A/C, providing even more functional space. Outside, you'll find a barn/shed with a convenient lean-to, 10 acres of seclusion and plenty of room for outdoor activities, storage, hobbies, hunting, or simply enjoying the privacy of country living, this property offers a unique opportunity to make it your own. Property is being sold As-Is.
Accepting backups
$365,000
5005 Percy May Rd, Linkwood, MD 21835
2beds
1,576sqft
Single Family Residence
Built in 1991
10.06 Acres Lot
$-- Zestimate®
$232/sqft
$-- HOA
What's special
Wood stoveBeautiful exposed beamsSpacious family roomTile flooring
- 21 days
- 598
- 38
Likely to sell faster than
Zillow last checked:
Listing updated:
Listed by:
Mary Mabry 410-463-3704,
Mabry Real Estate LLC 4439728021
Source: Bright MLS,MLS#: MDDO2013216
Facts & features
Interior
Bedrooms & bathrooms
- Bedrooms: 2
- Bathrooms: 2
- Full bathrooms: 2
- Main level bathrooms: 2
- Main level bedrooms: 2
Basement
- Area: 0
Heating
- Forced Air, Wood Stove, Electric, Wood, Other
Cooling
- Ductless, Electric
Appliances
- Included: Dishwasher, Dryer, Freezer, Oven/Range - Gas, Refrigerator, Washer, Water Heater, Electric Water Heater
- Laundry: Has Laundry
Features
- 2nd Kitchen, Attic, Soaking Tub, Butlers Pantry, Ceiling Fan(s), Combination Kitchen/Dining, Combination Dining/Living, Exposed Beams, Family Room Off Kitchen, Floor Plan - Traditional, Pantry, Other
- Has basement: No
- Number of fireplaces: 1
- Fireplace features: Brick, Wood Burning, Wood Burning Stove
Interior area
- Total structure area: 1,576
- Total interior livable area: 1,576 sqft
- Finished area above ground: 1,576
- Finished area below ground: 0
Property
Parking
- Total spaces: 7
- Parking features: Storage, Garage Faces Front, Inside Entrance, Other, Private, Driveway, Attached
- Attached garage spaces: 3
- Uncovered spaces: 4
Accessibility
- Accessibility features: None
Features
- Levels: One and One Half
- Stories: 1.5
- Patio & porch: Porch
- Exterior features: Other
- Pool features: None
Lot
- Size: 10.06 Acres
Details
- Additional structures: Above Grade, Below Grade, Outbuilding
- Parcel number: 1017002821
- Zoning: AC
- Special conditions: Standard
Construction
Type & style
- Home type: SingleFamily
- Architectural style: Contemporary
- Property subtype: Single Family Residence
Materials
- Other
- Foundation: Other
Condition
- New construction: No
- Year built: 1991
Utilities & green energy
- Sewer: Septic Exists
- Water: Well
Community & HOA
Community
- Subdivision: None Available
HOA
- Has HOA: No
Location
- Region: Linkwood
Financial & listing details
- Price per square foot: $232/sqft
- Tax assessed value: $255,300
- Annual tax amount: $2,916
- Date on market: 11/1/2026
- Listing agreement: Exclusive Right To Sell
- Listing terms: Cash,Conventional,Other
- Ownership: Fee Simple
Estimated market value
Not available
Estimated sales range
Not available
Not available
Price history
| Date | Event | Price |
|---|---|---|
| 11/1/2026 | Listed for sale | $365,000$232/sqft |
Source:  Bright MLS #MDDO2013216 Report a problem | ||
Public tax history
| Year | Property taxes | Tax assessment |
|---|---|---|
| 2026 | $2,822 +4.9% | $255,300 +6.5% |
| 2025 | $2,691 +7.9% | $239,800 +6.9% |
| 2024 | $2,494 +7.4% | $224,300 +7.4% |
| 2023 | $2,322 +1.6% | $208,800 |
| 2022 | $2,284 +1.7% | $208,800 +3.3% |
| 2021 | $2,247 +1.7% | $202,067 +1.7% |
| 2020 | $2,210 | $198,700 |
| 2019 | $2,210 | $198,700 |
| 2018 | $2,210 +16.5% | $198,700 -1% |
| 2017 | $1,896 | $200,800 +3.4% |
| 2016 | -- | $194,133 +3.6% |
| 2015 | -- | $187,467 +3.7% |
| 2014 | -- | $180,800 |
| 2013 | -- | $180,800 |
| 2012 | -- | $180,800 -4% |
| 2011 | -- | $188,400 +0.3% |
| 2010 | -- | $187,912 -2.5% |
| 2009 | -- | $192,670 +3.2% |
| 2008 | -- | $186,760 +10.6% |
| 2007 | -- | $168,922 +11.8% |
| 2006 | -- | $151,086 +13.4% |
| 2005 | -- | $133,250 +3% |
| 2004 | -- | $129,430 +3% |
| 2003 | -- | $125,610 +3.1% |
| 2002 | -- | $121,790 +0.6% |
| 2001 | -- | $121,050 |
Find assessor info on the county website
Monthly payment
Est. payment
Payment breakdown
Explore the cost of this home by adjusting the details. Changes won't be saved.Climate risks
Neighborhood: 21835
Nearby schools
Schools provided by the listing agent
- District: Dorchester County Public Schools
Source: Bright MLS. This data may not be complete. We recommend contacting the local school district to confirm school assignments for this home.

Similar homes
- $330,0003 bd2 ba1.2k sqftNone Available, Hebron, MD 21830For Sale

 MLS ID #MDWC2025472, Vicki Ewalt, ERA Martin Associates. Bright MLS
- $365,0003 bd2 ba1.8k sqft5610 Galestown Newhart Mill Rd, Galestown, MD 21659For Sale
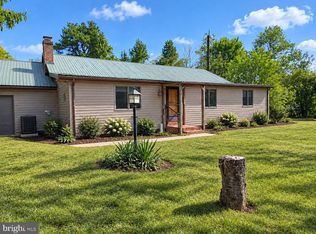 MLS ID #MDDO2013308, Mary Mabry, Mabry Real Estate LLC. Bright MLS
- $329,0002 bd1 ba1.2k sqft3506 Aeberle Rd, East New Market, MD 21631For Sale
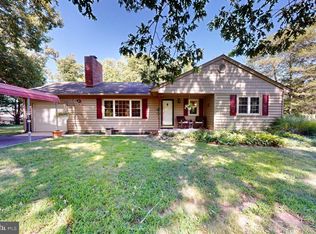 MLS ID #MDDO2013188, Brian Gearhart, Benson & Mangold, LLC. Bright MLS
- $360,0004 bd3 ba1.8k sqft302 Tidewater Cir, Preston, MD 21655For Sale
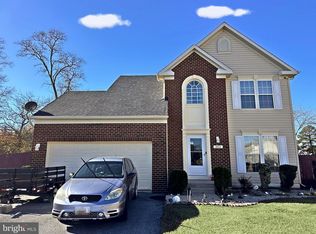 MLS ID #MDCM2008096, Dale Hunter, Jr., Bayside Realty. Bright MLS
- $347,0003 bd2 ba1.6k sqft7112 E New Market Ellwood Rd, Hurlock, MD 21643For SaleMLS ID #MDDO2012382, Justin Pokrywka, Taylor Properties. Bright MLS
- $429,9003 bd2 ba2k sqft4904 Ravenwood Rd, Vienna, MD 21869For SaleMLS ID #MDDO2010680, Brian Gearhart, Benson & Mangold, LLC. Bright MLS
- $299,0002 bd2 ba1.2k sqft5416 Moose Lodge Rd, Cambridge, MD 21613For SaleMLS ID #MDDO2012918, Tim Miller, Benson & Mangold, LLC. Bright MLS
- $349,0003 bd2 ba2k sqft417 Osprey Cir, Cambridge, MD 21613For SaleMLS ID #MDDO2012856, Kristin Abbott, Mabry Real Estate LLC. Bright MLS
- $365,0004 bd2 ba1.8k sqft29430 Corbin Pkwy, Easton, MD 21601For SaleMLS ID #MDTA2015514, Sid Polish, Sid Sells Maryland Realty. Bright MLS
- $375,0003 bd3 ba2.1k sqftNone Available, Laurel, DE 19956For SaleMLS ID #DESU2115330, ROBERT NIBBLETT, CALLAWAY FARNELL AND MOORE. Bright MLS
- $275,0003 bd1 ba1.1k sqft3714 Hicksburg Rd, East New Market, MD 21631For SaleMLS ID #MDDO2012408, Pam Boyko, Douglas Realty, LLC. Bright MLS
- $334,0003 bd2 ba1.5k sqft202 Buena Vista Ave, Cambridge, MD 21613For SaleMLS ID #MDDO2011984, Charlotte Robinson, Eastern Shore Properties, ESP Inc.. Bright MLS
- $299,9002 bd1 ba1.2k sqft2766 Veterans Dr, Federalsburg, MD 21632For SaleMLS ID #MDCM2007726, Stacie Luhrman, Benson & Mangold, LLC. Bright MLS
- $425,0003 bd2 ba1.7k sqftNone Available, Hebron, MD 21830For SaleMLS ID #MDWC2024354, Lynn M Makowiecki, Coldwell Banker Realty. Bright MLS
- $290,0003 bd2 ba1.1k sqft134 Main St, Secretary, MD 21664For SaleMLS ID #MDDO2012938, Mary Mabry, Mabry Real Estate LLC. Bright MLS
- $385,0003 bd3 ba1.9k sqftNone Available, Seaford, DE 19973For SaleMLS ID #DESU2119590, ROXANNE SPRAGUE, Coldwell Banker Premier - Seaford. Bright MLS
- $354,9003 bd3 ba1.8k sqftNone Available, Salisbury, MD 21801For SaleMLS ID #MDWC2023588, Lori Neske, Coldwell Banker Realty. Bright MLS
- $249,9003 bd2 ba1.5k sqft1011 Race St, Cambridge, MD 21613For SaleMLS ID #MDDO2013532, Simran Dheer, Tesla Realty Group, LLC. Bright MLS
- $389,9993 bd2 ba2k sqftNone Available, Delmar, MD 21875For SaleMLS ID #MDWC2024308, Chase Broadhurst, RE/MAX Advantage Realty. Bright MLS
- $299,9003 bd3 ba1.1k sqft921 Parsons Dr, Madison, MD 21648For SaleMLS ID #MDDO2013508, Mr. David J Moore, Real Broker, LLC. Bright MLS
