Open House Saturday, 11 AM–2 PM. Close-in, affordable modern living in SW Portland! This well-cared-for, ground-level condominium unit blends a tranquil, woodsy setting with fresh modern updates and mid-century charm. Enjoy a remodeled bathroom, brand-new exterior stairs, fresh interior paint, and brand-new flooring throughout. The spacious kitchen features stainless steel appliances and abundant storage, while the sunny living room offers plenty of natural light and direct access to a covered deck — a peaceful spot to enjoy coffee or dinner. Two nicely sized bedrooms feature generous closets, providing comfortable living and storage. Additional amenities include dedicated parking space, two common laundry rooms, and a private 4’ x 7’ storage unit. Conveniently located by bus lines, shops, restaurants, and all that close-in SW Portland has to offer. Move-in ready, thoughtfully updated, and waiting for your personal touches.
Active
Price cut: $5K (9/24)
$194,900
5005 SW Mitchell St Unit 2, Portland, OR 97221
2beds
775sqft
Residential, Condominium
Built in 1965
-- sqft lot
$-- Zestimate®
$251/sqft
$550/mo HOA
What's special
Mid-century charmTranquil woodsy settingRemodeled bathroomFresh interior paintAbundant storageFresh modern updatesBrand-new flooring throughout
- 8 days
- 217
- 4
Likely to sell faster than
Zillow last checked:
Listing updated:
Listed by:
Jessica Hanberry portlandcentral@johnlscott.com,
John L. Scott Portland Central
Source: RMLS (OR),MLS#: 505398879
Facts & features
Interior
Bedrooms & bathrooms
- Bedrooms: 2
- Bathrooms: 1
- Full bathrooms: 1
- Main level bathrooms: 1
Rooms
- Room types: Bedroom 2, Dining Room, Family Room, Kitchen, Living Room, Primary Bedroom
Primary bedroom
- Features: Updated Remodeled, Closet
- Level: Main
- Area: 130
- Dimensions: 13 x 10
Bedroom 2
- Features: Updated Remodeled, Closet
- Level: Main
- Area: 110
- Dimensions: 11 x 10
Kitchen
- Features: Dishwasher, Disposal, Eat Bar, Free Standing Range, Free Standing Refrigerator
- Level: Main
- Area: 126
- Width: 9
Living room
- Features: Deck, Updated Remodeled
- Level: Main
- Area: 210
- Dimensions: 15 x 14
Heating
- Baseboard
Appliances
- Included: Dishwasher, Disposal, Free-Standing Range, Free-Standing Refrigerator, Stainless Steel Appliance(s), Electric Water Heater
- Laundry: Laundry Room
Features
- Hookup Available, Updated Remodeled, Closet, Eat Bar
- Flooring: Luxury Vinyl Plank
- Basement: None
Interior area
- Total structure area: 775
- Total interior livable area: 775 sqft
Property
Parking
- Parking features: Off Street, On Street, Condo Garage (Other)
- Has uncovered spaces: Yes
Features
- Stories: 1
- Entry location: Ground Floor
- Patio & porch: Covered Deck, Deck
- Has view: Yes
- View description: Territorial
Lot
- Features: Gentle Sloping
Details
- Additional structures: HookupAvailable
- Parcel number: R130509
Construction
Type & style
- Home type: Condo
- Architectural style: Contemporary
- Property subtype: Residential, Condominium
Materials
- Wood Composite
- Foundation: Concrete Perimeter
- Roof: Composition
Condition
- Resale,Updated/Remodeled
- New construction: No
- Year built: 1965
Utilities & green energy
- Sewer: Public Sewer
- Water: Public
Community & HOA
HOA
- Has HOA: Yes
- Amenities included: Commons, Exterior Maintenance, Management, Sewer, Trash, Water
- HOA fee: $550 monthly
Location
- Region: Portland
Financial & listing details
- Price per square foot: $251/sqft
- Tax assessed value: $170,520
- Annual tax amount: $2,860
- Date on market: 9/17/2026
- Listing terms: Cash,Conventional
- Road surface type: Paved
Estimated market value
Not available
Estimated sales range
Not available
Not available
Price history
| Date | Event | Price |
|---|---|---|
| 9/24/2026 | Price change | $194,900-2.5%$251/sqft |
Source:  RMLS (OR) #505398879 Report a problem RMLS (OR) #505398879 Report a problem | ||
| 9/18/2026 | Listed for sale | $199,900-5.5%$258/sqft |
Source: RMLS (OR) #505398879 Report a problem | ||
| 12/2/2022 | Listed for rent | $1,600$2/sqft |
Source: Zillow Rental Manager Report a problem | ||
| 8/8/2022 | Sold | $211,575+1.2%$273/sqft |
Source: RMLS (OR) #22086206 Report a problem | ||
| 7/18/2022 | Pending sale | $209,000$270/sqft |
Source: RMLS (OR) #22086206 Report a problem | ||
| 7/15/2022 | Listed for sale | $209,000+132.2%$270/sqft |
Source: RMLS (OR) #22086206 Report a problem | ||
| 4/15/2005 | Sold | $90,000+40.8%$116/sqft |
Source: Public Record Report a problem | ||
| 12/20/1996 | Sold | $63,900$82/sqft |
Source: Public Record Report a problem | ||
Public tax history
| Year | Property taxes | Tax assessment |
|---|---|---|
| 2025 | $2,860 +3.7% | $106,250 +3% |
| 2024 | $2,758 +4% | $103,160 +3% |
| 2023 | $2,652 +2.2% | $100,160 +3% |
| 2022 | $2,594 +1.7% | $97,250 +3% |
| 2021 | $2,551 +9.6% | $94,420 +3% |
| 2020 | $2,327 +3.3% | $91,670 +3% |
| 2019 | $2,254 | $89,000 +3% |
| 2018 | $2,254 +3% | $86,410 +3% |
| 2017 | $2,187 +18.9% | $83,900 +3% |
| 2016 | $1,840 | $81,460 +3% |
| 2015 | $1,840 +7.1% | $79,090 +3% |
| 2014 | $1,719 +24.6% | $76,790 +3% |
| 2013 | $1,379 +7.8% | $74,560 +3% |
| 2012 | $1,280 -3.1% | $72,390 +3% |
| 2011 | $1,321 -4% | $70,290 +3% |
| 2010 | $1,376 -4.7% | $68,250 +3% |
| 2009 | $1,444 +5.9% | $66,270 +3% |
| 2008 | $1,363 +0.2% | $64,340 +3% |
| 2007 | $1,360 +11.3% | $62,470 +3% |
| 2006 | $1,221 | $60,660 |
Find assessor info on the county website
Monthly payment
Est. payment
Payment breakdown
Explore the cost of this home by adjusting the details. Changes won't be saved.Climate risks
Neighborhood: Hayhurst
Nearby schools
Schools provided by the listing agent
- Elementary: Hayhurst
- Middle: Robert Gray
- High: Ida B Wells
Source: RMLS (OR). This data may not be complete. We recommend contacting the local school district to confirm school assignments for this home.
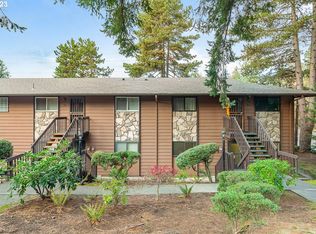
- $210,0002 bd1 ba775 sqft5005 SW Mitchell St UNIT 7, Portland, OR 97221Sold
- $180,5002 bd1 ba800 sqft5005 SW Mitchell St UNIT 1, Portland, OR 97221Off Market
- $193,7003 bd1 ba1k sqft5005 SW Mitchell St UNIT 6, Portland, OR 97221Off Market
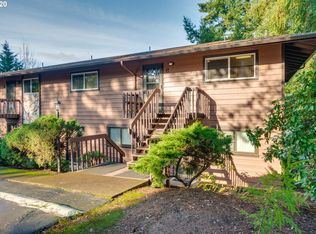
- $168,3002 bd1 ba775 sqft5005 SW Mitchell St #8, Portland, OR 97221Off Market
Similar homes
- $195,0002 bd1 ba774 sqft5005 SW Mitchell St #13, Portland, OR 97221Active
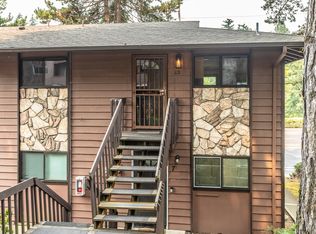
 MLS ID #333783551, Carrie Bui, MORE Realty. RMLS (OR)
 - $190,0002 bd1 ba954 sqft6610 SW Terri Ct, Portland, OR 97225Active
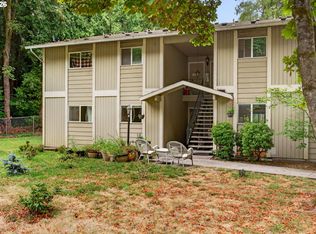 MLS ID #460779972, Cristopher Leal, Keller Williams Realty Portland Premiere. RMLS (OR)
 - $--2 bd2 ba954 sqft6220 SW Capitol Hwy APT 2, Portland, OR 97239Auction
 Auction.com 4
 - $--1 bd1 ba768 sqft7504 SW Barnes Rd Unit A, Portland, OR 97225Auction
 Auction.com 2
 - $229,0002 bd2 ba1.1k sqft1500 SW Skyline Blvd APT 24, Portland, OR 97221ActiveMLS ID #647903505, Maria Moreno, Works Real Estate. RMLS (OR)
- $232,0002 bd1 ba800 sqft7542 SW Barnes Rd Unit C, Portland, OR 97225ActiveMLS ID #180932682, Marc Fox, Keller Williams Realty Portland Premiere. RMLS (OR)
- $199,7502 bd2 ba980 sqft255 SW Harrison St APT 20D, Portland, OR 97201ActiveMLS ID #444615471, Lisa Yamin, MORE Realty. RMLS (OR)
- $199,9902 bd1 ba817 sqft908 SW Gaines St APT 24, Portland, OR 97239ActiveMLS ID #470539788, Tony Ngo, Real Estate Performance Group. RMLS (OR)
- $220,0002 bd2 ba1.1k sqft5113 SW Oleson Rd, Portland, OR 97225ActiveMLS ID #608207593, Terri Robertson, John L. Scott Portland Central. RMLS (OR)
- $159,0002 bd2 ba874 sqft847 SW Broadway Dr APT 32, Portland, OR 97201ActiveMLS ID #489180747, Alexander Croy, Knipe Realty ERA Powered. RMLS (OR)
- $199,9002 bd1 ba981 sqft731 SW King Ave Unit 10, Portland, OR 97205ActiveMLS ID #518024778, Kenny Yoder, Home Team Realty, LLC.. RMLS (OR)
- $188,9001 bd1 ba572 sqft7538 SW Barnes Rd Unit H, Portland, OR 97225ActiveMLS ID #554804320, Laurie Bornstein, Eleete Real Estate. RMLS (OR)
- $199,0002 bd1 ba938 sqft255 SW Harrison St APT 1B, Portland, OR 97201ActiveMLS ID #689665509, Amit Amshalom, The A Realty LLC. RMLS (OR)
- $199,9001 bd1 ba609 sqft255 SW Harrison St APT 18G, Portland, OR 97201ActiveMLS ID #250356064, Elena MacPhee, Rose City Realtors. RMLS (OR)
- $155,0001 bd1 ba707 sqft6685 W Burnside St Unit 343, Portland, OR 97210ActiveMLS ID #450174438, Daniel Mal, Mal & Seitz. RMLS (OR)
- $199,9501 bd1 ba712 sqft7937 SW 40th Ave APT I, Portland, OR 97219ActiveMLS ID #379344760, Mallory Kaus, Windermere Realty Trust. RMLS (OR)
- $179,0001 bd1 ba598 sqft7522 SW Barnes Rd APT E, Portland, OR 97225ActiveMLS ID #789874772, Sonja Christiansen, Move Real Estate Inc. RMLS (OR)
- $199,5001 bd1 ba509 sqft1234 SW 18th Ave APT 301, Portland, OR 97205ActiveMLS ID #202679946, James Laster, Knipe Realty ERA Powered. RMLS (OR)
- $185,0001 bd1 ba574 sqft3624 SW Multnomah Blvd, Portland, OR 97219ActiveMLS ID #479025424, Jamie Gardner, Windermere Realty Trust. RMLS (OR)
- $225,0002 bd2 ba867 sqft839 SW Broadway Dr APT 74, Portland, OR 97201ActiveMLS ID #310396402, Nathan Jones, Berkshire Hathaway HomeServices NW Real Estate. RMLS (OR)
