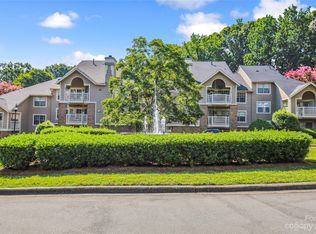
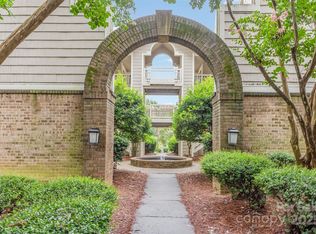
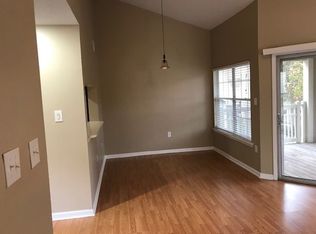
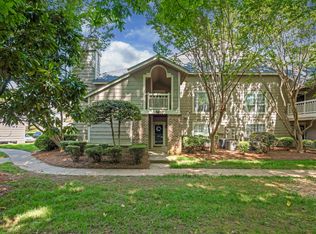
Hard to find 2/2 condo in the heart of Southpark! Top floor unit with vaulted ceiling LR and views of pool, this unit is ready for move in. Great for owner occupant or terrific rental property (just recently vacated), this unit has updated warm prefinished wood floors in living areas, gas log fireplace in LR, and generous dining room. The kitchen has updated cabinetry, granite countertops and all appliances are includes - even almost new Washer/Dryer! The primary suite is large with plenty of closet space and terrific bath. The second BR features French doors and built-in and can also be used as a den or office, and has its own entrance onto the deck. Slider from LR leads to the deck overlooking wonderful community pool/clubhouse. Storage closet with water heater off deck. This unit is perfect for anyone looking to be convenient to Southpark, Uptown, Ballantyne, Airport and more. Wonderful chance to own your own piece of Southpark in a beautiful community!
Active
$329,000
5007 Sharon Rd, Charlotte, NC 28210
2beds
989sqft
Condominium
Built in 1987
-- sqft lot
$-- Zestimate®
$333/sqft
$408/mo HOA
What's special
Top floor unitVaulted ceiling lrViews of poolGranite countertopsUpdated cabinetryGenerous dining room
- 1 day
- 15
- 1
Zillow last checked:
Listing updated:
Listed by:
Julie Kohlenberg Tache Julie@JulieTache.com,
Homes With Cachet LLC
Source: Canopy MLS as distributed by MLS GRID,MLS#: 4419870
Facts & features
Interior
Bedrooms & bathrooms
- Bedrooms: 2
- Bathrooms: 2
- Full bathrooms: 2
- Main level bedrooms: 2
Primary bedroom
- Level: Main
Bedroom s
- Level: Main
Bathroom full
- Level: Main
Bathroom full
- Level: Main
Dining room
- Level: Main
Kitchen
- Level: Main
Living room
- Level: Main
Heating
- Forced Air
Cooling
- Central Air
Appliances
- Included: Dishwasher, Disposal, Dryer, Electric Range, Gas Water Heater, Microwave, Refrigerator, Washer
- Laundry: Laundry Closet
Features
- Attic Other
- Flooring: Hardwood, Tile
- Doors: French Doors, Sliding Doors
- Windows: Window Treatments
- Has basement: No
- Attic: Other
- Fireplace features: Gas Log, Living Room
Interior area
- Total structure area: 989
- Total interior livable area: 989 sqft
- Finished area above ground: 989
- Finished area below ground: 0
Property
Parking
- Parking features: Parking Lot, Parking Space(s)
- Details: Plenty of open parking spaces in front of unit
Features
- Levels: Three Or More
- Stories: 3
- Entry location: Main
- Patio & porch: Deck
- Exterior features: Lawn Maintenance
- Pool features: Community, In Ground
Details
- Parcel number: 20944162
- Zoning: Condo
- Special conditions: Standard
Construction
Type & style
- Home type: Condo
- Architectural style: Transitional
- Property subtype: Condominium
Materials
- Wood
- Foundation: Slab
Condition
- New construction: No
- Year built: 1987
Utilities & green energy
- Sewer: Public Sewer
- Water: City
- Utilities for property: Cable Available, Electricity Connected, Wired Internet Available
Community & HOA
Community
- Features: Clubhouse, Sidewalks, Street Lights
- Security: Carbon Monoxide Detector(s), Smoke Detector(s)
- Subdivision: Chalcombe Court
HOA
- Has HOA: Yes
- HOA fee: $408 monthly
- HOA name: Cedar Management
- HOA phone: 704-644-8808
Location
- Region: Charlotte
Financial & listing details
- Price per square foot: $333/sqft
- Tax assessed value: $327,913
- Date on market: 8/30/2026
- Listing terms: Cash,Conventional
- Electric utility on property: Yes
- Road surface type: None, Paved
Estimated market value
Not available
Estimated sales range
Not available
$1,734/mo
Price history
| Date | Event | Price |
|---|---|---|
| 8/31/2026 | Listed for sale | $329,000$333/sqft |
Source:  Canopy MLS as distributed by MLS GRID #4419870 Report a problem Canopy MLS as distributed by MLS GRID #4419870 Report a problem | ||
| 4/26/2024 | Listing removed | -- |
Source: Canopy MLS as distributed by MLS GRID #4117931 Report a problem | ||
| 3/26/2024 | Listed for rent | $1,550$2/sqft |
Source: Canopy MLS as distributed by MLS GRID #4117931 Report a problem | ||
Public tax history
Tax history is unavailable.
Monthly payment
Est. payment
Payment breakdown
Explore the cost of this home by adjusting the details. Changes won't be saved.Climate risks
Neighborhood: Sharon Woods
Nearby schools
Schools provided by the listing agent
- Elementary: Beverly Woods
- Middle: Carmel
- High: South Mecklenburg
Source: Canopy MLS as distributed by MLS GRID. This data may not be complete. We recommend contacting the local school district to confirm school assignments for this home.
Similar homes
- $325,0002 bd2 ba1.1k sqft5009 Sharon Rd Unit I, Charlotte, NC 28210For Sale
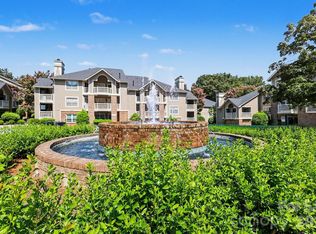
 MLS ID #4417626, Bonnie Tcherkezian, Dickens Mitchener & Associates Inc. Canopy MLS as distributed by MLS GRID
 - $365,0002 bd2 ba1.2k sqftKimberlee, Charlotte, NC 28209For Sale
 MLS ID #4414970, Julie Wall Burris, Lilac Realty LLC. Canopy MLS as distributed by MLS GRID
 - $300,0002 bd3 ba1.2k sqft8205 Tradd Ct, Charlotte, NC 28210For Sale
 MLS ID #4408479, Jamie Milam, Keller Williams South Park. Canopy MLS as distributed by MLS GRID
 - $340,0002 bd3 ba1.2k sqftThe Gates at Quail Hollow, Charlotte, NC 28210For Sale
 MLS ID #4385888, Guy Ward, RE/MAX Executive. Canopy MLS as distributed by MLS GRID
 - $320,0002 bd3 ba1.2k sqft3520 Colony Rd APT I, Charlotte, NC 28211For SaleMLS ID #4408626, Susan Jakubowski, Ivester Jackson Christie's. Canopy MLS as distributed by MLS GRID
- $295,0002 bd3 ba1.2k sqftTrianon, Charlotte, NC 28211For SaleMLS ID #4405926, Brandon Boyd, Helen Adams Realty. Canopy MLS as distributed by MLS GRID
- $295,0003 bd2 ba1.4k sqft1000 E Woodlawn Rd APT 314, Charlotte, NC 28209For SaleMLS ID #4417985, Joseph Smallbone, NextHome Paramount. Canopy MLS as distributed by MLS GRID
- $399,9992 bd2 ba1k sqftPiedmont Row, Charlotte, NC 28210For SaleMLS ID #4387924, Melanie Coyne, Corcoran HM Properties. Canopy MLS as distributed by MLS GRID
- $399,5002 bd2 ba1.1k sqftMorrison Condominiums, Charlotte, NC 28211For SaleMLS ID #4414829, Lori Fuqua, Helen Adams Realty. Canopy MLS as distributed by MLS GRID
- $361,9003 bd2 ba1.4k sqft5609 Fairview Rd APT 3, Charlotte, NC 28209For SaleMLS ID #4374465, Leslie Dale, Keller Williams Connected. Canopy MLS as distributed by MLS GRID
- $349,0003 bd2 ba1.1k sqft2630 Park Rd APT F, Charlotte, NC 28209For SaleMLS ID #4396272, Jonathan Diianni, COMPASS. Canopy MLS as distributed by MLS GRID
- $285,0002 bd2 ba1k sqft4739 Hedgemore Dr Unit H, Charlotte, NC 28209For SaleMLS ID #4402848, Kirstan Hamilton, COMPASS. Canopy MLS as distributed by MLS GRID
- $425,0003 bd2 ba1.3k sqft1300 Queens Rd Unit 209, Charlotte, NC 28207For SaleMLS ID #4414107, Debbie Covington, Helen Adams Realty. Canopy MLS as distributed by MLS GRID
- $335,0002 bd2 ba887 sqftMyers Park Manor, Charlotte, NC 28207For SaleMLS ID #4347540, Jenn Mattscheck, Helen Adams Realty. Canopy MLS as distributed by MLS GRID
- $243,0002 bd2 ba1k sqft9478 S Vicksburg Park Ct, Charlotte, NC 28210For SaleMLS ID #4395577, Karen Skaar, Keller Williams Ballantyne Area. Canopy MLS as distributed by MLS GRID
- $224,9002 bd2 ba967 sqft2520 Stradbrook Dr, Charlotte, NC 28210For SaleMLS ID #4396722, Tim Brown, Hines & Associates Realty LLC. Canopy MLS as distributed by MLS GRID
- $268,0002 bd2 ba774 sqftLatta Square, Charlotte, NC 28204For SaleMLS ID #4416129, Alexa Jordan, EXP Realty LLC Mooresville. Canopy MLS as distributed by MLS GRID
- $395,0002 bd2 ba1.2k sqft721 Governor Morrison St Unit 430, Charlotte, NC 28211For SaleMLS ID #4388605, Beth Gibson, Keller Williams Unified. Canopy MLS as distributed by MLS GRID
- $230,0002 bd3 ba1.1k sqft5947 Quail Hollow Rd APT A, Charlotte, NC 28210For SaleMLS ID #4340931, Michael Wong, RE/MAX Executive. Canopy MLS as distributed by MLS GRID
- $312,0002 bd2 ba1.1k sqft1300 Reece Rd APT 111, Charlotte, NC 28209For SaleMLS ID #4402266, Miller O'Boyle, Coldwell Banker Realty. Canopy MLS as distributed by MLS GRID
