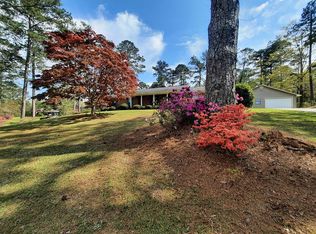
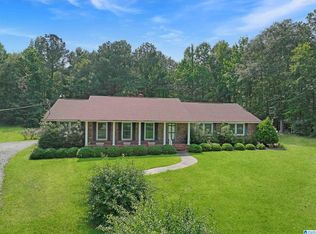
Discover your dream home in this stunning, timeless residence, featuring five spacious bedrooms and 3.5 baths. The finished basement offers a cozy sitting room perfect for family gatherings. Experience elegance in the dining room, and cathedral ceilings that enhance the open, airy feel throughout the living room. Designed for convenience, this property boasts multiple laundry room options, making daily chores a breeze. Nestled on generous acreage, you’ll enjoy beautifully landscaped flower beds and a lush yard, perfect for outdoor relaxation or entertaining. The circle drive adds a touch of charm while providing easy access. Located just minutes from the interstate and downtown Clanton, this home combines serene living with city convenience. Whether you’re hosting guests or enjoying quiet evenings, this unique property offers a perfect blend of comfort and style. Don’t miss your chance to make it yours!
For sale
$409,900
501 Pineview Rd, Clanton, AL 35045
5beds
4,472sqft
Single Family Residence
Built in 1975
2.84 Acres Lot
$395,900 Zestimate®
$92/sqft
$-- HOA
What's special
Five spacious bedroomsMultiple laundry room optionsGenerous acreageBeautifully landscaped flower beds
- 9 days
- 422
- 21
Likely to sell faster than
Zillow last checked:
Listing updated:
Listed by:
Holly Deavers 205-389-2520,
EXIT Royal Realty
Source: GALMLS,MLS#: 21463925
Facts & features
Interior
Bedrooms & bathrooms
- Bedrooms: 5
- Bathrooms: 4
- Full bathrooms: 3
- 1/2 bathrooms: 1
Rooms
- Room types: Bedroom, Den/Family (ROOM), Dining Room, Bathroom, Kitchen, Master Bathroom, Master Bedroom
Primary bedroom
- Level: First
Bedroom 1
- Level: First
Bedroom 2
- Level: First
Bedroom 3
- Level: First
Bedroom 4
- Level: Basement
Primary bathroom
- Level: First
Bathroom 1
- Level: First
Dining room
- Level: First
Family room
- Level: First
Kitchen
- Features: Laminate Counters, Eat-in Kitchen, Pantry
- Level: First
Living room
- Level: First
Basement
- Area: 1147
Heating
- Central, Electric
Cooling
- Central Air, Electric
Appliances
- Included: Dishwasher, Electric Oven, Refrigerator, Stove-Electric, Electric Water Heater
- Laundry: Electric Dryer Hookup, Washer Hookup, In Basement, Main Level, Laundry Room, Yes
Features
- None, Crown Molding, Linen Closet, Shared Bath, Tub/Shower Combo, Walk-In Closet(s)
- Flooring: Carpet, Tile, Vinyl
- Basement: Partial,Finished,Daylight
- Attic: Pull Down Stairs,Yes
- Number of fireplaces: 2
- Fireplace features: Stone, Den, Living Room, Wood Burning
Interior area
- Total interior livable area: 4,472 sqft
- Finished area above ground: 3,325
- Finished area below ground: 1,147
Video & virtual tour
Property
Parking
- Total spaces: 2
- Parking features: Assigned, Attached, Circular Driveway, Driveway, Garage Faces Side
- Attached garage spaces: 2
- Has uncovered spaces: Yes
Features
- Levels: One and One Half,Tri-Level
- Stories: 1.5
- Patio & porch: Open (PATIO), Patio, Open (DECK), Deck
- Exterior features: None
- Pool features: None
- Has view: Yes
- View description: None
- Waterfront features: No
Lot
- Size: 2.84 Acres
- Features: Acreage, Few Trees
Details
- Parcel number: 1106230003026000
- Special conditions: As Is
Construction
Type & style
- Home type: SingleFamily
- Property subtype: Single Family Residence
Materials
- Other
- Foundation: Basement
Condition
- Year built: 1975
Utilities & green energy
- Sewer: Septic Tank
- Water: Public
- Utilities for property: Underground Utilities
Community & HOA
Community
- Subdivision: None
Location
- Region: Clanton
Financial & listing details
- Price per square foot: $92/sqft
- Tax assessed value: $344,700
- Price range: $409.9K - $409.9K
- Date on market: 9/2/2026
- Road surface type: Paved
Estimated market value
$395,900
$376,000 - $416,000
$2,273/mo
Price history
| Date | Event | Price |
|---|---|---|
| 9/2/2026 | Listed for sale | $409,900$92/sqft |
Source: | ||
Public tax history
| Year | Property taxes | Tax assessment |
|---|---|---|
| 2024 | -- | $34,480 +3.5% |
| 2023 | -- | $33,320 +32.1% |
| 2022 | -- | $25,220 +7% |
| 2021 | -- | $23,570 |
| 2020 | -- | $23,570 -15.1% |
| 2018 | -- | $27,750 |
| 2017 | -- | -- |
| 2016 | -- | -- |
| 2015 | -- | -- |
| 2013 | -- | $23,180 |
| 2012 | -- | $23,180 |
| 2011 | -- | $23,180 |
Find assessor info on the county website
Monthly payment
Est. payment
Payment breakdown
Explore the cost of this home by adjusting the details. Changes won't be saved.Climate risks
Neighborhood: 35045
Nearby schools
Schools provided by the listing agent
- Elementary: Clanton
- Middle: Clanton
- High: Chilton County
Source: GALMLS. This data may not be complete. We recommend contacting the local school district to confirm school assignments for this home.