Welcome home to this charming 3-bedroom, 2.5-bathroom single-family residence situated on a quiet cul-de-sac! The welcome begins before you even open the door, starting on the expansive, covered front porch that offers unmatched curb appeal. Inside, the entryway unfolds into a bright, open main floor framed by detailed crown molding and rich hard-surface floors. Pass through character-filled arched doorways into the light-filled dining room or head straight into the cozy living area anchored by a gas fireplace. From here, sliding glass doors lead to a spacious, elevated deck overlooking a private backyard. Mature trees frame the perimeter, creating a private outdoor retreat that's perfect for grilling, dining or relaxing in peace. At the heart of the home is an open concept kitchen with freshly painted cabinetry, modern hardware and a bright kitchen sink window that brings in abundant natural light. Completing the main level are a convenient powder room for guests and a dedicated, spacious laundry room. Upstairs, the home continues to impress with a private primary suite boasting a generous layout, a spacious closet and a spa-like en suite bathroom featuring a dual vanity, separate soaking tub and a separate shower. Two secondary bedrooms feature generous closet space, share a full bathroom and offer bright, versatile living options for family or guests. A bonus room delivers incredible flexibility and is ideal for a game room, home theater, gym or the ultimate work-from-home setup. Cool off all summer long at the sparkling resort-style community pool. Beyond the community amenities, the excitement continues thanks to a prime North Raleigh location that truly has it all. You're just minutes from I-540 for a seamless commute to RTP and RDU, blocks from outdoor adventure along the Neuse River Greenway and practically on the doorstep of Raleigh's best shopping, dining, and entertainment.
For sale
$379,990
8308 Neuse Rapids Rd, Raleigh, NC 27616
3beds
2,109sqft
Single Family Residence, Residential
Built in 2000
5,662 Square Feet Lot
$369,100 Zestimate®
$180/sqft
$33/mo HOA
What's special
Expansive covered front porchRich hard-surface floorsDetailed crown moldingUnmatched curb appealCharacter-filled arched doorwaysDedicated spacious laundry roomBright open main floor
- 18 hours |
- 328 |
- 27 |
Zillow last checked:
Listing updated:
Listed by:
Lisa Kane 919-757-5103,
EXP Realty LLC
Source: Doorify MLS,MLS#: 10188082
Facts & features
Interior
Bedrooms & bathrooms
- Bedrooms: 3
- Bathrooms: 3
- Full bathrooms: 2
- 1/2 bathrooms: 1
Heating
- Fireplace(s), None
Cooling
- Ceiling Fan(s), Central Air
Appliances
- Included: Dishwasher, Electric Range, Free-Standing Electric Range, Free-Standing Range, Free-Standing Refrigerator, Ice Maker, Microwave, Range, Refrigerator
- Laundry: Inside, Laundry Room
Features
- Ceiling Fan(s), Crown Molding, Double Vanity, Laminate Counters, Walk-In Closet(s)
- Flooring: Carpet, Laminate, Vinyl
- Number of fireplaces: 1
- Fireplace features: Glass Doors, Living Room, Raised Hearth
- Common walls with other units/homes: No Common Walls
Interior area
- Total structure area: 2,109
- Total interior livable area: 2,109 sqft
- Finished area above ground: 2,109
- Finished area below ground: 0
Property
Parking
- Total spaces: 1
- Parking features: Attached, Driveway, Garage
- Attached garage spaces: 1
Features
- Levels: Two
- Stories: 2
- Patio & porch: Covered, Front Porch, Porch
- Exterior features: Rain Gutters
- Has view: Yes
Lot
- Size: 5,662 Square Feet
Details
- Parcel number: 173818401132000 0249360
- Zoning: R-6
- Special conditions: Standard
Construction
Type & style
- Home type: SingleFamily
- Architectural style: Traditional
- Property subtype: Single Family Residence, Residential
Materials
- Vinyl Siding
- Roof: Other
Condition
- New construction: No
- Year built: 2000
Utilities & green energy
- Sewer: Public Sewer
- Water: Public
Community & HOA
Community
- Subdivision: The Park at Perry Creek
HOA
- Has HOA: Yes
- Amenities included: Pool
- Services included: Unknown
- HOA fee: $98 quarterly
Location
- Region: Raleigh
Financial & listing details
- Price per square foot: $180/sqft
- Tax assessed value: $379,889
- Annual tax amount: $3,333
- Date on market: 8/22/2026
Estimated market value
$369,100
$351,000 - $388,000
$2,278/mo
Price history
| Date | Event | Price |
|---|---|---|
| 8/22/2026 | Listed for sale | $379,990+149.2%$180/sqft |
Source:  Doorify MLS #10188082 Report a problem Doorify MLS #10188082 Report a problem | ||
| 7/4/2023 | Listing removed | -- |
Source: Zillow Rentals Report a problem | ||
| 1/17/2023 | Price change | $2,050-2.4%$1/sqft |
Source: Zillow Rentals Report a problem | ||
| 10/3/2022 | Price change | $2,100-4.5%$1/sqft |
Source: Zillow Rental Manager Report a problem | ||
| 9/27/2022 | Listed for rent | $2,200+49.2%$1/sqft |
Source: Zillow Rental Manager Report a problem | ||
| 10/7/2018 | Listing removed | $1,475$1/sqft |
Source: Zillow Rental Manager Report a problem | ||
| 6/5/2018 | Listed for rent | $1,475+3.5%$1/sqft |
Source: Zillow Rental Manager Report a problem | ||
| 4/26/2017 | Listing removed | $1,425$1/sqft |
Source: Owner Report a problem | ||
| 4/1/2017 | Listed for rent | $1,425$1/sqft |
Source: Owner Report a problem | ||
| 10/16/2004 | Sold | $152,500-8.5%$72/sqft |
Source: Doorify MLS #749585 Report a problem | ||
| 9/5/2003 | Sold | $166,601+6.1%$79/sqft |
Source: Public Record Report a problem | ||
| 11/16/2000 | Sold | $157,000$74/sqft |
Source: Doorify MLS #560142 Report a problem | ||
Public tax history
| Year | Property taxes | Tax assessment |
|---|---|---|
| 2025 | $3,333 +0.4% | $379,889 |
| 2024 | $3,319 +28% | $379,889 +61% |
| 2023 | $2,592 +7.6% | $235,997 |
| 2022 | $2,409 +4% | $235,997 |
| 2021 | $2,316 +1.8% | $235,997 |
| 2020 | $2,274 +2.8% | $235,997 +24.7% |
| 2019 | $2,213 | $189,217 |
| 2018 | $2,213 +11.3% | $189,217 |
| 2017 | $1,988 +2.1% | $189,217 |
| 2016 | $1,948 -2.3% | $189,217 -0.7% |
| 2015 | $1,994 +5.4% | $190,591 |
| 2014 | $1,891 | $190,591 |
| 2013 | -- | $190,591 |
| 2012 | -- | $190,591 |
| 2011 | -- | $190,591 |
| 2010 | -- | $190,591 |
| 2009 | -- | $190,591 |
| 2008 | -- | -- |
| 2007 | -- | -- |
| 2006 | -- | -- |
| 2005 | -- | -- |
| 2004 | -- | -- |
| 2003 | -- | -- |
| 2002 | -- | -- |
Find assessor info on the county website
Monthly payment
Est. payment
Payment breakdown
Explore the cost of this home by adjusting the details. Changes won't be saved.Climate risks
Neighborhood: Northeast Raleigh
Nearby schools
GreatSchools rating
- 4/10Wildwood Forest ElementaryGrades: PK-5Distance: 0.3 mi
- 2/10East Millbrook MiddleGrades: 6-8Distance: 3 mi
- 8/10Wakefield HighGrades: 9-12Distance: 4 mi
Schools provided by the listing agent
- Elementary: Wake - Wildwood Forest Elementary
- Middle: Wake - East Millbrook Middle
- High: Wake - Wakefield High
Source: Doorify MLS. This data may not be complete. We recommend contacting the local school district to confirm school assignments for this home.
- $358,900-- bd2 ba1.8k sqft8312 Neuse Rapids Rd, Raleigh, NC 27616Off Market
- $330,500-- bd2 ba1.5k sqft8304 Neuse Rapids Rd, Raleigh, NC 27616Off Market
- $364,1003 bd2 ba1.7k sqft8321 Neuse Lawn Rd, Raleigh, NC 27616Off Market
- $349,200-- bd2 ba1.6k sqft8316 Neuse Rapids Rd, Raleigh, NC 27616Off Market
- $379,0003 bd2 ba2k sqft8317 Neuse Lawn Rd, Raleigh, NC 27616Off Market
- $357,6004 bd2 ba1.9k sqft8325 Neuse Lawn Rd, Raleigh, NC 27616Off Market
- $354,900-- bd2 ba1.7k sqft8300 Neuse Rapids Rd, Raleigh, NC 27616Off Market
- $356,7003 bd3 ba1.9k sqft8301 Neuse Rapids Rd, Raleigh, NC 27616Off Market
A local agent can set up tours, give advice and negotiate with sellers.
Similar homes
- $440,0004 bd2 ba2.7k sqft6617 Virgilia Ct, Raleigh, NC 27616For Sale
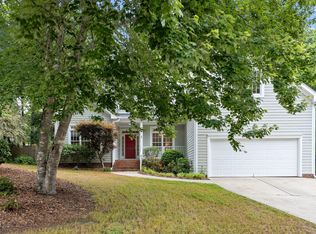
 MLS ID #10169445, Aimee Anderson. Doorify MLS
 - $375,0003 bd2 ba1.7k sqft5017 Casland Dr, Raleigh, NC 27604For Sale
 MLS ID #10182107, Naomi Richardson. Doorify MLS
 - $377,9004 bd3 ba1.7k sqft2120 Castle Pines Dr, Raleigh, NC 27604For Sale
 MLS ID #10185058, Samara Presley. Doorify MLS
 - $435,0003 bd3 ba3.1k sqft5702 Orchard Beach Ln, Raleigh, NC 27616For Sale
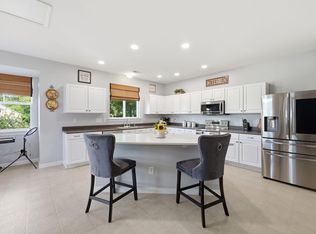 MLS ID #10172007, Jaime Lee McDonald. Doorify MLS
 - $479,0005 bd3 ba2.5k sqft3724 Massey Ridge Ct, Raleigh, NC 27616For SaleMLS ID #10185944, Owen Drugan. Doorify MLS
- $500,0003 bd2 ba2.2k sqft4704 Bernie Pl, Raleigh, NC 27616For SaleMLS ID #10171888, Tricia Sloan. Doorify MLS
- $395,0003 bd2 ba1.8k sqft7012 Vanover Dr, Raleigh, NC 27604For SaleMLS ID #10177054, Scott Hoffman. Doorify MLS
- $499,5004 bd3 ba3.1k sqft3336 Althorp Dr, Raleigh, NC 27616For SaleMLS ID #10184061, Linda Trevor. Doorify MLS
- $349,9003 bd3 ba2k sqft905 Mingo Pl, Knightdale, NC 27545For SaleMLS ID #10186255, Robert William Buesser. Doorify MLS
- $400,0004 bd3 ba2.3k sqft1701 Point Owoods Ct, Raleigh, NC 27604For SaleMLS ID #10178326, Nicole Maria Migneco. Doorify MLS
- $475,0005 bd4 ba2.8k sqft5208 Holly Ridge Farm Rd, Raleigh, NC 27616For SaleMLS ID #10182084, Rob Zelem. Doorify MLS
- $350,0003 bd3 ba1.9k sqft3329 Derbyshire Pl, Raleigh, NC 27604For SaleMLS ID #10168880, Edye Hammer. Doorify MLS
- $459,0003 bd3 ba1.5k sqft7101 Shellburne Dr, Raleigh, NC 27612For SaleMLS ID #10186390, Jordan Gombatz. Doorify MLS
- $415,0003 bd3 ba1.7k sqft8405 Whisper Ridge Pl, Raleigh, NC 27613For SaleMLS ID #10183857, Ganna Fisher. Doorify MLS
- $285,0003 bd3 ba1.5k sqft2920 Casona Way, Raleigh, NC 27616For SaleMLS ID #10184313, Erik Laurence Nicolaysen. Doorify MLS
- $459,0004 bd3 ba1.8k sqft7004 Norwich Dr, Raleigh, NC 27613For SaleMLS ID #10186725, Rhonda Kosor. Doorify MLS
- $310,0003 bd4 ba1.8k sqft3015 Berkeley Springs Pl, Raleigh, NC 27616For SaleMLS ID #10181829, Aaron Wilson. Doorify MLS
- $369,9003 bd3 ba1.5k sqft1916 Sierra Dr, Raleigh, NC 27603For SaleMLS ID #10185005, Rick Wellington. Doorify MLS
- $375,0003 bd2 ba1.4k sqft85 Copper Creek Dr, Youngsville, NC 27596For SaleMLS ID #10184612, Taylor Dixon Zundel. Doorify MLS
- $455,0003 bd3 ba2.5k sqft4804 Hodfield Ct, Raleigh, NC 27604For SaleMLS ID #10179330, Sherry Stoppel. Doorify MLS
