Located in Village on the Green in North Raleigh, This Three-Bedroom Single-Family Home Offers a Great Value With Lots Of Updates and Renovations. This Spacious Corner Lot Provides Substantial Outdoor Space and Potential for Expansion or Landscaping Projects. This Home has an Renovated Kitchen w/ Center Island, New Appliances, Counters, Cabinets and Tile Back Splash. New Carpet and Paint In Most Areas, New Deck and Front Porch, and More. The Privacy Fence Is Ideal For Families and Pets. This Split Level Offers Lots of Updates on the Main Floor and More Space on the a Lower Level Family Room That Could be Used As An Additional Bedroom or Office. Homes like this Build Equity in an Established Community while Enjoying Room to Grow and Personalize Your Space.
For sale
Price cut: $20K (9/21)
$429,000
7101 Shellburne Dr, Raleigh, NC 27612
3beds
1,588sqft
Single Family Residence
Built in 1984
0.32 Acres Lot
$421,600 Zestimate®
$270/sqft
$-- HOA
What's special
Privacy fenceLower level family roomFront porchNew deckCenter islandSpacious corner lotTile backsplash
- 48 days
- 785
- 114
Zillow last checked:
Listing updated:
Listed by:
Jordan Gombatz 919-376-5174,
Long & Foster Real Estate INC/North Raleigh,
Frank Gombatz 919-696-4249,
Long & Foster Real Estate INC/North Raleigh
Source: Doorify MLS,MLS#: 10186390
Facts & features
Interior
Bedrooms & bathrooms
- Bedrooms: 3
- Bathrooms: 3
- Full bathrooms: 3
Primary bedroom
- Level: Upper
- Area: 132 Square Feet
- Dimensions: 12.0 x 11.0
Bedroom 2
- Level: Upper
- Area: 98.6 Square Feet
- Dimensions: 11.6 x 8.5
Bedroom 3
- Level: Upper
- Area: 109.18 Square Feet
- Dimensions: 10.6 x 10.3
Dining room
- Level: Main
- Area: 110 Square Feet
- Dimensions: 11.0 x 10.0
Family room
- Level: Lower
- Area: 336.7 Square Feet
- Dimensions: 18.5 x 18.2
Kitchen
- Level: Main
- Area: 116.4 Square Feet
- Dimensions: 12.0 x 9.7
Living room
- Level: Main
- Area: 143 Square Feet
- Dimensions: 13.0 x 11.0
Utility room
- Level: Lower
- Area: 34.65 Square Feet
- Dimensions: 6.3 x 5.5
Heating
- Forced Air
Cooling
- Central Air
Appliances
- Included: Electric Oven, Electric Water Heater, Microwave, Refrigerator
- Laundry: In Basement, Lower Level
Features
- Ceiling Fan(s), Granite Counters, Kitchen Island, Pantry, Walk-In Closet(s), Kitchen/Dining Room Combination, Smooth Ceilings
- Flooring: Carpet, Laminate, Tile
- Basement: Finished,Full,Heated
Interior area
- Total structure area: 1,588
- Total interior livable area: 1,588 sqft
- Finished area above ground: 1,020
- Finished area below ground: 568
Property
Parking
- Total spaces: 2
- Parking features: Driveway, Open, Paved
- Uncovered spaces: 2
Features
- Levels: Multi/Split
- Stories: 1
- Patio & porch: Deck, Front Porch
- Exterior features: Fenced Yard
- Fencing: Back Yard
- Has view: Yes
- View description: Neighborhood, See Remarks
Lot
- Size: 0.32 Acres
- Features: Back Yard, See Remarks, Wooded
- Residential vegetation: Cleared, Partially Wooded, See Remarks
Details
- Additional structures: None
- Parcel number: 170717129204000 0136305
- Zoning: R-4
- Special conditions: Standard
- Other equipment: None
Construction
Type & style
- Home type: SingleFamily
- Architectural style: Transitional
- Property subtype: Single Family Residence
Materials
- Brick, Vinyl Siding
- Foundation: Brick/Mortar, Crawlspace
- Roof: Shingle
Condition
- Updated/Remodeled
- New construction: No
- Year built: 1984
Utilities & green energy
- Sewer: Public Sewer
- Water: Public
- Utilities for property: Sewer Connected, Water Connected
Community & HOA
Community
- Subdivision: Village on the Green
HOA
- Has HOA: No
Location
- Region: Raleigh
Financial & listing details
- Price per square foot: $270/sqft
- Tax assessed value: $288,796
- Annual tax amount: $2,538
- Date on market: 8/14/2026
- Listing agreement: Exclusive Right To Sell
- Listing terms: Cash,Conventional
- Road surface type: Paved
Estimated market value
$421,600
$401,000 - $443,000
$2,281/mo
Price history
| Date | Event | Price |
|---|---|---|
| 9/21/2026 | Price change | $429,000-4.5%$270/sqft |
Source:  Doorify MLS #10186390 Report a problem Doorify MLS #10186390 Report a problem | ||
| 8/24/2026 | Price change | $449,000-2.2%$283/sqft |
Source: Doorify MLS #10186390 Report a problem | ||
| 8/14/2026 | Listed for sale | $459,000+66.9%$289/sqft |
Source: Doorify MLS #10186390 Report a problem | ||
| 1/21/2025 | Sold | $275,000+175%$173/sqft |
Source: Public Record Report a problem | ||
| 3/14/2024 | Sold | $100,000$63/sqft |
Source: Public Record Report a problem | ||
Public tax history
| Year | Property taxes | Tax assessment |
|---|---|---|
| 2025 | $2,539 +0.4% | $288,796 |
| 2024 | $2,528 +12% | $288,796 +40.7% |
| 2023 | $2,257 +7.6% | $205,222 |
| 2022 | $2,098 +4% | $205,222 |
| 2021 | $2,017 +1.8% | $205,222 |
| 2020 | $1,980 +2.2% | $205,222 +24.1% |
| 2019 | $1,937 | $165,399 |
| 2018 | $1,937 +11.3% | $165,399 |
| 2017 | $1,741 +2.1% | $165,399 |
| 2016 | $1,705 +11.1% | $165,399 +13% |
| 2015 | $1,535 | $146,313 |
| 2014 | -- | $146,313 |
| 2013 | -- | $146,313 |
| 2012 | -- | $146,313 |
| 2011 | -- | $146,313 |
| 2010 | -- | $146,313 |
| 2009 | -- | $146,313 |
| 2008 | -- | -- |
| 2007 | -- | -- |
| 2006 | -- | -- |
| 2005 | -- | -- |
| 2004 | -- | -- |
| 2003 | -- | -- |
| 2002 | -- | -- |
| 2001 | -- | -- |
Find assessor info on the county website
Monthly payment
Est. payment
Payment breakdown
Explore the cost of this home by adjusting the details. Changes won't be saved.Climate risks
Neighborhood: North Raleigh
Nearby schools
Schools provided by the listing agent
- Elementary: Wake - Lynn Road Elementary
- Middle: Wake - Carroll Middle
- High: Wake - Sanderson High
Source: Doorify MLS. This data may not be complete. We recommend contacting the local school district to confirm school assignments for this home.
Similar homes
- $439,0003 bd3 ba1.6k sqft12309 Harcourt Dr, Raleigh, NC 27613For Sale
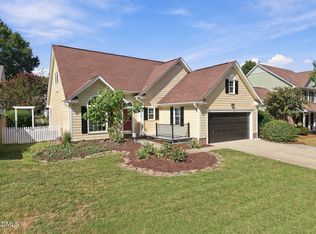
 MLS ID #10192695, Lois V Magee. Doorify MLS
 - $425,0004 bd3 ba2.3k sqft2517 Birchford Ct, Raleigh, NC 27604For Sale
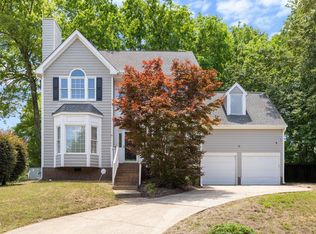 MLS ID #10172255, Sue Alonso. Doorify MLS
 - $429,9003 bd3 ba1.9k sqft2101 Woodnell Dr, Raleigh, NC 27603For Sale
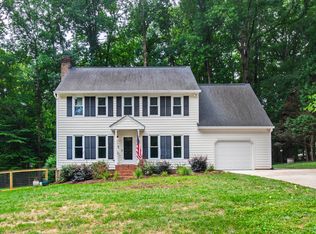 MLS ID #10185550, Rachel Goley Lowe. Doorify MLS
 - $375,0003 bd2 ba1.5k sqft55 N Wycliff Dr, Durham, NC 27703For Sale
 MLS ID #10195783, Carolyn Luck. Doorify MLS
 - $399,9003 bd3 ba2k sqft3812 Cashew Dr, Raleigh, NC 27616For SaleMLS ID #10178428, Steve G Metarelis. Doorify MLS
- $459,9003 bd3 ba1.7k sqft12305 Inglehurst Dr, Raleigh, NC 27613For SaleMLS ID #10186534, Craig Tribus. Doorify MLS
- $475,0003 bd3 ba2.2k sqft2409 Folger St, Raleigh, NC 27604For SaleMLS ID #10184721, Victoria Block. Doorify MLS
- $465,0003 bd3 ba1.6k sqft216 Dickens Dr, Raleigh, NC 27610For SaleMLS ID #10189408, David Wilson. Doorify MLS
- $389,0003 bd2 ba1.4k sqft460 Dickens Dr, Raleigh, NC 27610For SaleMLS ID #10192272, Jason Queen. Doorify MLS
- $465,0004 bd2 ba1.8k sqft1536 N King Charles Rd, Raleigh, NC 27610For SaleMLS ID #10190626, Jim Allen. Doorify MLS
- $412,5003 bd3 ba1.6k sqft2525 Trailwood Hills Dr, Raleigh, NC 27603For SaleMLS ID #10191034, Jim Bartlett. Doorify MLS
- $350,0004 bd2 ba1.3k sqft4120 Campbell Rd, Raleigh, NC 27606For SaleMLS ID #10195431, Toyin Ojo. Doorify MLS
- $400,0003 bd3 ba1.6k sqft6016 Hampton Ridge Rd, Raleigh, NC 27603For SaleMLS ID #10185965, David Wilson. Doorify MLS
- $445,0004 bd2 ba1.6k sqft5505 McCormick Rd, Durham, NC 27713For SaleMLS ID #10193751, Alyssa Grace Upchurch. Doorify MLS
- $399,0003 bd2 ba1.7k sqft411 W Cedar Ave, Wake Forest, NC 27587For SaleMLS ID #10193322, Alison Malloy Wojnarowski. Doorify MLS
- $444,9003 bd3 ba2.1k sqft1232 Martin Pond Rd, Wendell, NC 27591For SaleMLS ID #10183833, Stephanie Anson. Doorify MLS
- $419,9993 bd4 ba1.7k sqft2800 Bedford Green Dr Unit 100, Raleigh, NC 27604For SaleMLS ID #10183346, Laurie Marcey. Doorify MLS
- $450,0003 bd2 ba1.7k sqft2005 Sunny Way, Clayton, NC 27520For SaleMLS ID #10190927, Marti Hampton. Doorify MLS
- $400,0003 bd3 ba1.9k sqft8305 Bells Lake Rd, Apex, NC 27539For SaleMLS ID #10189772, Deborah Niehaus. Doorify MLS
- $335,5003 bd2 ba1.1k sqft1513 N King Charles Rd, Raleigh, NC 27610For SaleMLS ID #10175325, Mary Ann Wilson. Doorify MLS
