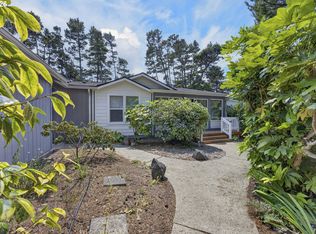
Less than 1.5 miles from the beach, this distinctive log-sided home is nestled on over 7 secluded acres, offering the perfect blend of privacy, space and Oregon Coast living. First time on the market, this well-cared-for 1,742 sq ft manufactured home was built in 1995 and has had just one owner.Bright and inviting throughout, the home features 3 bedrooms plus a den. The spacious living room showcases vaulted ceilings, a fireplace and a wall of windows that fills the space with natural light. The kitchen offers a breakfast bar, abundant cabinetry and built-ins, with an adjoining dining area and glass slider opening to the deck.The primary suite features a walk-in closet and private bath with soaking tub and separate shower. Two additional bedrooms provide comfortable guest space, with one offering direct access to the hall bath. A den with French doors provides versatility for a home office, hobbies or additional living space. Interior laundry and an attached 2-car garage complete the home.Surrounded by more than 7 acres, the property offers exceptional privacy along with plenty of room for RV parking, a future workshop, outdoor recreation and more. A rare opportunity to enjoy peaceful acreage while remaining just minutes from the beach and all that Florence has to offer.
Pending
$529,000
5013 Heceta Beach Rd, Florence, OR 97439
3beds
1,742sqft
Residential, Manufactured Home
Built in 1995
7.16 Acres Lot
$-- Zestimate®
$304/sqft
$-- HOA
What's special
Distinctive log-sided homeAdjoining dining areaVaulted ceilingsInterior laundryBright and inviting throughoutAbundant cabinetry and built-ins
- 55 days
- 97
- 1
Likely to sell faster than
Zillow last checked:
Listing updated:
Listed by:
Laura Wilson 541-999-9688,
Windermere Real Estate Lane County
Source: RMLS (OR),MLS#: 718603403
Facts & features
Interior
Bedrooms & bathrooms
- Bedrooms: 3
- Bathrooms: 2
- Full bathrooms: 2
- Main level bathrooms: 2
Rooms
- Room types: Den, Laundry, Bedroom 2, Bedroom 3, Dining Room, Family Room, Kitchen, Living Room, Primary Bedroom
Primary bedroom
- Features: Ensuite, Shower, Soaking Tub, Vaulted Ceiling, Vinyl Floor, Walkin Closet
- Level: Main
Bedroom 2
- Features: Bathroom, Closet, Vaulted Ceiling, Vinyl Floor
- Level: Main
Bedroom 3
- Features: Closet, Vaulted Ceiling, Vinyl Floor
- Level: Main
Dining room
- Features: Deck, Sliding Doors, Vaulted Ceiling, Vinyl Floor
- Level: Main
Kitchen
- Features: Builtin Features, Microwave, Skylight, Free Standing Range, Free Standing Refrigerator, Vaulted Ceiling, Vinyl Floor
- Level: Main
Living room
- Features: Fireplace, Vaulted Ceiling, Vinyl Floor
- Level: Main
Heating
- Forced Air, Fireplace(s)
Appliances
- Included: Dishwasher, Free-Standing Range, Free-Standing Refrigerator, Microwave, Electric Water Heater
- Laundry: Laundry Room
Features
- Soaking Tub, Vaulted Ceiling(s), Bathroom, Closet, Built-in Features, Shower, Walk-In Closet(s)
- Flooring: Vinyl
- Doors: French Doors, Sliding Doors
- Windows: Skylight(s)
- Number of fireplaces: 1
- Fireplace features: Wood Burning
Interior area
- Total structure area: 1,742
- Total interior livable area: 1,742 sqft
Property
Parking
- Total spaces: 2
- Parking features: Driveway, RV Access/Parking, Attached
- Attached garage spaces: 2
- Has uncovered spaces: Yes
Accessibility
- Accessibility features: Main Floor Bedroom Bath, One Level, Accessibility
Features
- Stories: 1
- Patio & porch: Deck, Patio
- Has view: Yes
- View description: Trees/Woods
Lot
- Size: 7.16 Acres
- Features: Gentle Sloping, Level, Secluded, Trees, Wooded, Acres 7 to 10
Details
- Additional structures: RVParking
- Parcel number: 4216311
- Zoning: RA
Construction
Type & style
- Home type: MobileManufactured
- Property subtype: Residential, Manufactured Home
Materials
- Log
- Roof: Composition
Condition
- Resale
- New construction: No
- Year built: 1995
Utilities & green energy
- Sewer: Septic Tank
- Water: Public
Community & HOA
HOA
- Has HOA: No
Location
- Region: Florence
Financial & listing details
- Price per square foot: $304/sqft
- Tax assessed value: $267,814
- Annual tax amount: $540
- Date on market: 8/19/2026
- Cumulative days on market: 56 days
- Listing terms: Cash,Conventional,FHA,USDA Loan,VA Loan
- Road surface type: Gravel, Paved
Estimated market value
Not available
Estimated sales range
Not available
Not available
Price history
| Date | Event | Price |
|---|---|---|
| 8/27/2026 | Pending sale | $529,000$304/sqft |
Source:  RMLS (OR) #718603403 Report a problem RMLS (OR) #718603403 Report a problem | ||
| 8/19/2026 | Listed for sale | $529,000$304/sqft |
Source: RMLS (OR) #718603403 Report a problem | ||
Public tax history
| Year | Property taxes | Tax assessment |
|---|---|---|
| 2025 | $541 +3% | $76,428 +3% |
| 2024 | $525 +2.8% | $74,202 +3% |
| 2023 | $511 +4.5% | $72,041 +3% |
| 2022 | $488 +2.9% | $69,943 +3% |
| 2021 | $474 +3.1% | $67,906 +3% |
| 2020 | $460 +4.2% | $65,929 +3% |
| 2019 | $442 | $64,009 |
Find assessor info on the county website
Monthly payment
Climate risks
Neighborhood: Heceta Beach
Nearby schools
Schools provided by the listing agent
- Elementary: Siuslaw
- Middle: Siuslaw
- High: Siuslaw
Source: RMLS (OR). This data may not be complete. We recommend contacting the local school district to confirm school assignments for this home.
- $136,078-- bd-- ba-- sqft5013 Heceta Beach Rd, Florence, OR 97439Off Market
- $130,911-- bd-- ba-- sqft5013 Heceta Beach Rd, Florence, OR 97439Off Market
- $462,000-- bd-- ba-- sqft5013 Heceta Beach Rd, Florence, OR 97439Off Market
- $305,800-- bd-- ba-- sqft5013 Heceta Beach Rd, Florence, OR 97439Off Market
Similar homes
- $565,0003 bd2 ba2.1k sqft4895 Seapine Dr, Florence, OR 97439Active
 MLS ID #690774254, Crystell Wise, TR Hunter Real Estate. RMLS (OR)
 - $509,0003 bd2 ba2.2k sqft512 Robin Ln, Florence, OR 97439Active
 MLS ID #712446638, Maureen Hewlett, West Coast Real Estate Service. RMLS (OR)
 - $429,0003 bd2 ba1.5k sqft4792 Rhododendron Loop, Florence, OR 97439Active
 MLS ID #415050331, Anthony Wells, Berkshire Hathaway HomeServices NW Real Estate. RMLS (OR)
 - $599,5003 bd2 ba1.8k sqft5096 Wood Lake Way, Florence, OR 97439Active
 MLS ID #395136756, Sadie Walters, Coldwell Banker Coast Real Est. RMLS (OR)
 - $599,5003 bd2 ba1.9k sqft87989 Kelsie Way, Florence, OR 97439ActiveMLS ID #309989518, Jim Hoberg, West Coast Real Estate Service. RMLS (OR)
- $455,0003 bd2 ba1.4k sqft87540 Rhodowood Dr, Florence, OR 97439ActiveMLS ID #440929811, Mike Blankenship, TR Hunter Real Estate. RMLS (OR)
- $525,0003 bd2 ba1.9k sqft85405 Armstrong Way, Florence, OR 97439ActiveMLS ID #385016516, Crystell Wise, TR Hunter Real Estate. RMLS (OR)
- $625,0003 bd2 ba1.7k sqft87997 Kelsie Way, Florence, OR 97439ActiveMLS ID #436733826, Andy Johnson, Coldwell Banker Coast Real Est. RMLS (OR)
- $430,0003 bd2 ba1.3k sqft4567 Foulweather St, Florence, OR 97439ActiveMLS ID #209571086, Cody Ruegg, John L. Scott Sandy. RMLS (OR)
- $569,0002 bd2 ba2.2k sqft621 Glenbrook Cir, Florence, OR 97439ActiveMLS ID #488586226, Mike Blankenship, TR Hunter Real Estate. RMLS (OR)
- $475,0003 bd3 ba1.7k sqft85434 Glenada Rd, Florence, OR 97439ActiveMLS ID #564564363, Anthony Wells, Berkshire Hathaway HomeServices NW Real Estate. RMLS (OR)
- $650,0002 bd3 ba1.6k sqft87921 Star View Dr, Florence, OR 97439ActiveMLS ID #659546746, Wendy Thomas, Triple Oaks Realty LLC. RMLS (OR)
- $589,0003 bd2 ba1.7k sqft88548 Nautilus Ct, Florence, OR 97439ActiveMLS ID #149776475, Amy Johnson, TR Hunter Real Estate. RMLS (OR)
- $499,0003 bd2 ba1.5k sqft2288 11th St, Florence, OR 97439ActiveMLS ID #220727476, Vanessa West, Windermere Real Estate Lane County. RMLS (OR)
- $429,0003 bd2 ba1.5k sqft147 42nd Way, Florence, OR 97439ActiveMLS ID #787661513, Mike Blankenship, TR Hunter Real Estate. RMLS (OR)
- $499,0003 bd3 ba2.1k sqft2372 S 22nd Ct, Florence, OR 97439ActiveMLS ID #768863492, Nichole Lewis, TR Hunter Real Estate. RMLS (OR)
- $575,0003 bd2 ba1.4k sqft3330 31st St, Florence, OR 97439ActiveMLS ID #183869183, Sarah Quinn, West Coast Real Estate Service. RMLS (OR)
- $499,0003 bd1 ba1k sqft88076 Leeward Dr, Florence, OR 97439ActiveMLS ID #707024987, Jim Hoberg, West Coast Real Estate Service. RMLS (OR)
- $425,0003 bd2 ba1.7k sqft249 Munsel Creek Loop, Florence, OR 97439ActiveMLS ID #772338768, Adam Joyce, Value Home Realty. RMLS (OR)
