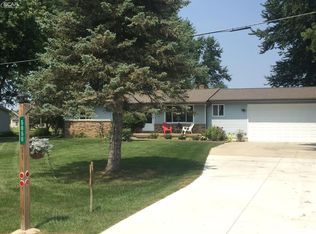
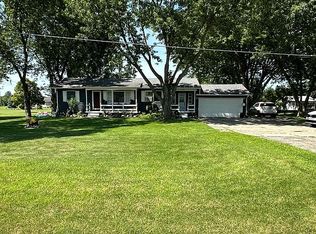
Welcome to your own little slice of country charm in Clio! This cozy 3-bedroom, 1-bath home sits on 1.64 acres, offering the perfect blend of privacy, space, and convenience. With its cottagecore vibes and inviting atmosphere, this home feels like a peaceful escape while still being close to all the local conveniences of Clio and just minutes from I-75 for an easy commute. Drive in, under the wooden arch, and park in the spacious driveway. The entry level features two comfortable bedrooms, a spacious kitchen with plenty of cabinet and counter room, dining area, laundry, and a warm and inviting living room. Upstairs, you'll find a large bungalow-style bedroom with plenty of space to create a private retreat, home office, or cozy sitting area. Outside, the acreage provides room to roam, garden, entertain, or simply enjoy the peace and privacy of your surroundings with a fenced portion for pets or kids. The heated barn/garage adds incredible versatility for storage, hobbies, a workshop, recreational equipment, or whatever you envision. If you're looking for a home with character, breathing room, and that hard-to-find feeling of getting away from it all without giving up convenience, this Clio gem is ready to welcome you home!
For sale
$189,900
5014 W Dodge Rd, Clio, MI 48420
3beds
1,150sqft
Single Family Residence
Built in 1930
1.64 Acres Lot
$177,300 Zestimate®
$165/sqft
$-- HOA
What's special
Large bungalow-style bedroomWooden archDining areaTwo comfortable bedroomsSpacious driveway
- 1 day
- 408
- 62
Zillow last checked:
Listing updated:
Listed by:
Michael J Davidson 810-397-3000,
REMAX Right Choice 810-686-8667
Source: MiRealSource,MLS#: 50222100 Originating MLS: East Central Association of REALTORS
Originating MLS: East Central Association of REALTORSFacts & features
Interior
Bedrooms & bathrooms
- Bedrooms: 3
- Bathrooms: 1
- Full bathrooms: 1
Bedroom 1
- Level: Second
- Area: 192
- Dimensions: 24 x 8
Bedroom 2
- Level: Entry
- Area: 108
- Dimensions: 12 x 9
Bedroom 3
- Level: Entry
- Area: 88
- Dimensions: 11 x 8
Bathroom 1
- Level: Entry
Dining room
- Level: Entry
- Area: 120
- Dimensions: 12 x 10
Kitchen
- Level: Entry
- Area: 165
- Dimensions: 15 x 11
Living room
- Level: Entry
- Area: 208
- Dimensions: 16 x 13
Heating
- Forced Air, Natural Gas
Cooling
- Central Air
Appliances
- Included: Gas Water Heater
Features
- Basement: MI Basement,Exterior Entry,Unfinished,Michigan Basement
- Has fireplace: No
Interior area
- Total structure area: 2,014
- Total interior livable area: 1,150 sqft
- Finished area above ground: 1,150
- Finished area below ground: 0
Property
Parking
- Total spaces: 2
- Parking features: Detached, Electric in Garage, Heated Garage
- Garage spaces: 2
Features
- Levels: One and One Half
- Stories: 1.5
- Frontage type: Road
- Frontage length: 326
Lot
- Size: 1.64 Acres
- Dimensions: 326 x 220
Details
- Additional structures: Garage(s), Shed(s), Workshop
- Parcel number: 1829400034
- Special conditions: Private
Construction
Type & style
- Home type: SingleFamily
- Architectural style: Bungalow
- Property subtype: Single Family Residence
Materials
- Wood Siding
- Foundation: Basement
Condition
- New construction: No
- Year built: 1930
Details
- Warranty included: Yes
Utilities & green energy
- Sewer: Septic Tank
- Water: Private Well
Community & HOA
Community
- Subdivision: None
HOA
- Has HOA: No
Location
- Region: Clio
Financial & listing details
- Price per square foot: $165/sqft
- Tax assessed value: $157,600
- Annual tax amount: $1,686
- Date on market: 9/17/2026
- Listing agreement: Exclusive Right To Sell
- Listing terms: Cash,Conventional
Estimated market value
$177,300
$158,000 - $195,000
$1,750/mo
Price history
| Date | Event | Price |
|---|---|---|
| 9/17/2026 | Listed for sale | $189,900+123.7%$165/sqft |
Source:  MiRealSource #50222100 Report a problem MiRealSource #50222100 Report a problem | ||
| 9/27/2013 | Sold | $84,900$74/sqft |
Source: Public Record Report a problem | ||
| 6/8/2013 | Listing removed | $84,900$74/sqft |
Source: Coldwell Banker Professionals #212083886 Report a problem | ||
| 8/15/2012 | Price change | $84,900-5.6%$74/sqft |
Source: Coldwell Banker Professionals #212083886 Report a problem | ||
| 2/4/2012 | Listed for sale | $89,900-27.2%$78/sqft |
Source: COLDWELL BANKER PROFESSIONALS #212010403 Report a problem | ||
| 10/14/2005 | Sold | $123,500$107/sqft |
Source: MiRealSource #20222615 Report a problem | ||
Public tax history
| Year | Property taxes | Tax assessment |
|---|---|---|
| 2025 | $1,611 +4.3% | $78,800 +16.7% |
| 2024 | $1,545 | $67,500 +25.7% |
| 2023 | -- | $53,700 +13.3% |
| 2022 | -- | $47,400 +9.5% |
| 2021 | -- | $43,300 +5.4% |
| 2020 | -- | $41,100 +5.4% |
| 2019 | -- | $39,000 -1% |
| 2018 | $1,230 +5.5% | $39,400 |
| 2017 | $1,166 +0.9% | $39,400 +5.1% |
| 2016 | $1,156 | $37,500 +5.3% |
| 2015 | $1,156 | $35,600 +27.1% |
| 2012 | -- | $28,000 -3.4% |
| 2011 | -- | $29,000 -16.7% |
| 2010 | -- | $34,800 -20.5% |
| 2008 | $852 | $43,800 -5.8% |
| 2006 | -- | $46,500 +8.6% |
| 2005 | -- | $42,800 +2.9% |
| 2004 | -- | $41,600 +8.6% |
| 2003 | -- | $38,300 +12.3% |
| 2002 | -- | $34,100 +3% |
| 2001 | -- | $33,100 +14.1% |
| 2000 | -- | $29,000 |
Find assessor info on the county website
Monthly payment
Est. payment
Payment breakdown
Explore the cost of this home by adjusting the details. Changes won't be saved.Climate risks
Neighborhood: 48420
Nearby schools
Schools provided by the listing agent
- District: Clio Area School District
Source: MiRealSource. This data may not be complete. We recommend contacting the local school district to confirm school assignments for this home.
Similar homes
- $199,9003 bd2 ba1.3k sqft11179 Langdon Dr, Clio, MI 48420For Sale

 MLS ID #20261075658, Eric Galpin, Epique Realty. Realcomp II
 - $199,8993 bd2 ba1.4k sqft2071 E Dodge Rd, Clio, MI 48420For Sale
 MLS ID #20261069787, Miranda Peterfi, Exclusive House of Real Estate. Realcomp II
 - $175,0003 bd2 ba1k sqft11220 Langdon Dr, Clio, MI 48420For Sale

 MLS ID #50220120, Kaytee Diaz, BOMIC Real Estate. MiRealSource
 - $214,9003 bd2 ba1.7k sqft4507 W Wilson Rd, Clio, MI 48420For Sale
 MLS ID #20261060244, Dawn M Muma, AAA McNamara Properties Inc. Realcomp II
 - $199,0003 bd1 ba1.1k sqft13021 N Saginaw Rd, Clio, MI 48420For SaleMLS ID #20251059800, Aaron C Adkins, Brookstone, Realtors LLC. Realcomp II
- $183,4003 bd1 ba1.2k sqft13080 N Saginaw Rd, Clio, MI 48420For SaleMLS ID #20261062610, Alisha Stanton, The Sedlarik Group Realty LLC. Realcomp II
- $209,9003 bd2 ba1.1k sqft11391 N Genesee Rd, Clio, MI 48420For SaleMLS ID #50220087, Bina Zuccaro, REMAX Plus. MiRealSource
- $229,9003 bd2 ba1.1k sqft12465 Tuscola Rd, Clio, MI 48420For SaleMLS ID #20261069176, Nicole Rumbold, Real Estate For A CAUSE. Realcomp II
- $220,0003 bd2 ba1.2k sqft12327 N Jennings Rd, Clio, MI 48420For SaleMLS ID #20261064748, Natalie Fox, Red Fox Realty LLC. Realcomp II
- $220,0002 bd2 ba1.2k sqft10091 N Genesee Rd, Mount Morris, MI 48458For SaleMLS ID #20261074292, Sebastian Freeman, Epique Realty. Realcomp II
- $209,9003 bd2 ba1.5k sqft3283 E Dodge Rd, Clio, MI 48420For SaleMLS ID #50217331, Jennifer Nemitz, ERA Prime Real Estate Group. MiRealSource
- $199,9002 bd1 ba832 sqft9205 Neff Rd, Clio, MI 48420For SaleMLS ID #20261049079, Tara McNamara, Crown Real Estate Group. Realcomp II
- $164,9003 bd1 ba954 sqft10193 Canada Rd, Birch Run, MI 48415For SaleMLS ID #20261074748, Blake Mullican, Knockout Real Estate. Realcomp II
- $219,9002 bd1 ba1.3k sqft12267 N Saginaw Rd, Clio, MI 48420For SaleMLS ID #50216135, Sue A Bully, REMAX Town & Country. MiRealSource
- $199,0002 bd1 ba1.1k sqft7230 N McKinley Rd, Flushing, MI 48433For SaleMLS ID #20261073277, Corey Spohn, Sellers Realty. Realcomp II
- $160,0003 bd2 ba1.1k sqft13148 N Saginaw Rd, Clio, MI 48420For SaleMLS ID #50201438, Kelsi V Long, Century 21 Signature Realty - Bay City. MiRealSource
