A rare opportunity awaits at 1763 Saint Catherine’s Road in Bellevue! Set on 6 beautiful acres, this impressive property offers privacy, space, and amenities in an incredible setting. Tucked back off the road with woods behind and seasonal winter views of the Mississippi River, the property features a small fruit orchard, above-ground swimming pool with surrounding deck, fire pit and sitting area, and a large heated and cooled detached shop building. An outside wood burner provides efficient heat for the home, shop and pool. The spacious two-story home offers 6 bedrooms, 4.5 bathrooms, and a 3-car garage. Inside, you will find generous living spaces, 3 fireplaces, a walkout lower level, and a fantastic family room with soaring vaulted ceilings, a large stone wood-burning fireplace, and a full bar area—perfect for entertaining. A large deck provides additional outdoor living space and a great place to enjoy the peaceful surroundings.
For sale
Price cut: $11.1K (8/7)
$849,900
1763 Saint Catherine Rd, Bellevue, IA 52031
6beds
4,933sqft
Single Family Residence
Built in 1997
6.01 Acres Lot
$800,000 Zestimate®
$172/sqft
$-- HOA
What's special
Spacious two-story homeGenerous living spacesWalkout lower levelSmall fruit orchardLarge stone wood-burning fireplace
- 3 days |
- 281 |
- 7 |
Zillow last checked:
Listing updated:
Listed by:
Aaron Healey 563-583-4550,
Ruhl & Ruhl Realtors
Source: NorthWest Illinois Alliance of REALTORS®,MLS#: 202604989
Facts & features
Interior
Bedrooms & bathrooms
- Bedrooms: 6
- Bathrooms: 5
- Full bathrooms: 4
- 1/2 bathrooms: 1
- Main level bathrooms: 1
Primary bedroom
- Level: Upper
- Area: 190
- Dimensions: 19 x 10
Bedroom 2
- Level: Upper
- Area: 156
- Dimensions: 13 x 12
Bedroom 3
- Level: Upper
- Area: 100
- Dimensions: 10 x 10
Bedroom 4
- Level: Upper
- Area: 132
- Dimensions: 12 x 11
Dining room
- Level: Main
- Area: 220
- Dimensions: 20 x 11
Family room
- Level: Lower
- Area: 294
- Dimensions: 21 x 14
Kitchen
- Level: Main
- Area: 156
- Dimensions: 12 x 13
Living room
- Level: Main
- Area: 544
- Dimensions: 34 x 16
Heating
- Propane, Wood
Cooling
- Central Air
Appliances
- Included: Dishwasher, Microwave, Refrigerator, LP Gas Water Heater
- Laundry: Main Level
Features
- Wet Bar, Ceiling-Vaults/Cathedral, Walk-In Closet(s)
- Basement: Full,Finished
- Number of fireplaces: 3
- Fireplace features: Both Gas and Wood, Fire-Pit/Fireplace
Interior area
- Total structure area: 4,933
- Total interior livable area: 4,933 sqft
- Finished area above ground: 4,288
- Finished area below ground: 645
Property
Parking
- Total spaces: 7
- Parking features: Attached
- Garage spaces: 7
Features
- Levels: Two
- Stories: 2
- Patio & porch: Deck
- Pool features: Above Ground
- Has view: Yes
- View description: Country
Lot
- Size: 6.01 Acres
- Features: Wooded
Details
- Additional structures: Outbuilding
- Parcel number: 1732177001
Construction
Type & style
- Home type: SingleFamily
- Property subtype: Single Family Residence
Materials
- Brick/Stone, Vinyl
- Roof: Shingle
Condition
- Year built: 1997
Utilities & green energy
- Electric: Circuit Breakers
- Sewer: Septic Tank
- Water: Well
Community & HOA
Community
- Subdivision: IA
Location
- Region: Bellevue
Financial & listing details
- Price per square foot: $172/sqft
- Tax assessed value: $702,300
- Annual tax amount: $7,996
- Price range: $849.9K - $849.9K
- Date on market: 8/11/2026
- Ownership: Fee Simple
- Road surface type: Gravel, Hard Surface Road
Estimated market value
$800,000
$760,000 - $840,000
$4,751/mo
Price history
| Date | Event | Price |
|---|---|---|
| 8/7/2026 | Price change | $849,900-1.3%$172/sqft |
Source:  East Central Iowa AOR as distributed by MLS GRID #155168 Report a problem East Central Iowa AOR as distributed by MLS GRID #155168 Report a problem | ||
| 7/9/2026 | Listed for sale | $861,000$175/sqft |
Source: East Central Iowa AOR as distributed by MLS GRID #155168 Report a problem | ||
Public tax history
| Year | Property taxes | Tax assessment |
|---|---|---|
| 2025 | $7,996 +3.4% | $702,300 +2.7% |
| 2024 | $7,730 +1.6% | $683,700 |
| 2023 | $7,606 +4.1% | $683,700 +27.2% |
| 2022 | $7,308 +8% | $537,670 |
| 2021 | $6,764 +1.2% | $537,670 +17.2% |
| 2020 | $6,685 -8% | $458,600 |
| 2019 | $7,265 +13.5% | $458,600 -4.3% |
| 2018 | $6,400 -9.7% | $479,320 |
| 2017 | $7,088 +13.3% | $479,320 +16.5% |
| 2016 | $6,258 | $411,260 -0.5% |
| 2015 | $6,258 +8.2% | $413,290 +4.4% |
| 2014 | $5,782 | $395,860 -1.8% |
| 2012 | -- | $403,200 |
| 2011 | -- | $403,200 +5.8% |
| 2010 | -- | $381,000 +1.5% |
| 2009 | -- | $375,500 |
| 2008 | -- | $375,500 |
| 2006 | $2,912 | -- |
| 2005 | -- | $233,300 +23.6% |
| 2004 | -- | $188,800 +12.5% |
| 2003 | -- | $167,773 +7% |
| 2002 | -- | $156,797 |
| 2001 | -- | $156,797 +14% |
| 2000 | -- | $137,541 |
Find assessor info on the county website
Monthly payment
Est. payment
Payment breakdown
Explore the cost of this home by adjusting the details. Changes won't be saved.Climate risks
Neighborhood: 52031
Nearby schools
GreatSchools rating
- 4/10Table Mound Elementary SchoolGrades: PK-5Distance: 9.3 mi
- 7/10Eleanor Roosevelt Middle SchoolGrades: 6-8Distance: 14.1 mi
- 3/10Dubuque Senior High SchoolGrades: 9-12Distance: 11.7 mi
Schools provided by the listing agent
- Elementary: Dubuque IA
- Middle: Dubuque IA
- High: Dubuque IA
- District: Dubuque IA
Source: NorthWest Illinois Alliance of REALTORS®. This data may not be complete. We recommend contacting the local school district to confirm school assignments for this home.
- $619,1003 bd2 ba2.1k sqft1623 Saint Catherine Rd, Bellevue, IA 52031Off Market
- $--1.36 acresManders Rdg, Bellevue, IA 52031Off Market

- $764,9003 bd3 ba2k sqft1853 Saint Catherine Rd, Bellevue, IA 52031Off Market
- $489,3005 bd3 ba1.7k sqft1680 Saint Catherine Rd, Bellevue, IA 52031Off Market
- $573,7003 bd4 ba2.5k sqft1899 Saint Catherine Rd, Bellevue, IA 52031Off Market
- $441,8003 bd2 ba3.9k sqft1810 Saint Catherine Rd, Bellevue, IA 52031Off Market
- $659,9003 bd2 ba3.9k sqft1810 St. Catherine Rd, Dubuque, IA 52031Off Market
- $849,9003 bd5 ba4.3k sqft1567 Saint Catherine Rd, Bellevue, IA 52031Pending
A local agent can set up tours, give advice and negotiate with sellers.
Similar homes
- $850,0004 bd3 ba3.5k sqft3666 County Road J, Benton, WI 53803For Sale
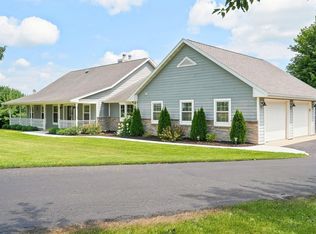 MLS ID #2030051, Jim Pahnke. SCWMLS
 - $799,0006 bd5 ba5.3k sqft2346 W Longhollow Rd, Elizabeth, IL 61028Active
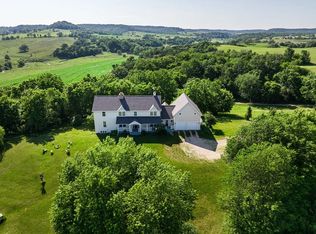 MLS ID #12582588, Henry B Torn, ListWithFreedom.com. MRED as distributed by MLS GRID
 - $684,9004 bd4 ba3.5k sqft8 Arrowwood Ln, Galena, IL 61036For Sale
 MLS ID #202604485, Michelle Bass. NorthWest Illinois Alliance of REALTORS®
 - $949,0006 bd6 ba5k sqft18134 Paradise Valley Rd, Durango, IA 52039For Sale
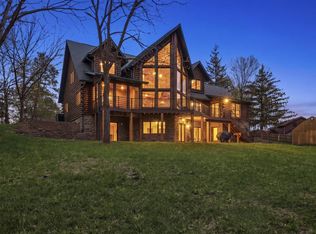 MLS ID #202604816, Reciprocal Agent. NorthWest Illinois Alliance of REALTORS®
 - $849,0005 bd3 ba3.5k sqft2182 Seippel Rd, Dubuque, IA 52002For Sale
 MLS ID #153252, Thomas Sitzmann, Realty Pros LTD.. East Central Iowa AOR as distributed by MLS GRID
 - $769,0005 bd6 ba3.4k sqft3 Laurel Ct, Galena, IL 61036For SaleMLS ID #202603356, DAMON HEIM. NorthWest Illinois Alliance of REALTORS®
- $694,5003 bd4 ba3.8k sqft21 Harbor Dr, Galena, IL 61036For SaleMLS ID #202604580, DAMON HEIM. NorthWest Illinois Alliance of REALTORS®
- $549,9004 bd3 ba2.9k sqft33 Sugarcreek Trl, Galena, IL 61036For SaleMLS ID #202605074, Philip Williams. NorthWest Illinois Alliance of REALTORS®
- $729,9005 bd3 ba4k sqft7 Seneca Trl, Galena, IL 61036For SaleMLS ID #202603530, DAMON HEIM. NorthWest Illinois Alliance of REALTORS®
- $969,0006 bd6 ba5k sqft8 Trillium Ln, Galena, IL 61036For SaleMLS ID #202602647, Leeann Bluske. NorthWest Illinois Alliance of REALTORS®
- $749,9004 bd5 ba4.6k sqft15 Talisman Trce, Galena, IL 61036For SaleMLS ID #202507303, MARK SUMPTER. NorthWest Illinois Alliance of REALTORS®
- $749,0005 bd4 ba4.4k sqft16644 Forest Gate Rd, Dubuque, IA 52001For SaleMLS ID #155082, Madeline Evans, Exchange Brokers. East Central Iowa AOR as distributed by MLS GRID
- $624,9004 bd3 ba2.8k sqft11 Heatherdowns Ln, Galena, IL 61036For SaleMLS ID #202604631, JACQUELINE DEBES. NorthWest Illinois Alliance of REALTORS®
- $777,0003 bd2 ba2.5k sqft2562 S Blackjack Rd, Galena, IL 61036For SaleMLS ID #202602858, DAMON HEIM. NorthWest Illinois Alliance of REALTORS®
- $850,0006 bd6 ba4.6k sqft209 S Prospect St, Galena, IL 61036For SaleMLS ID #202604033, DAMON HEIM. NorthWest Illinois Alliance of REALTORS®
- $935,0004 bd3 ba3.6k sqft961 Whispering Ln, Hazel Green, WI 53811For SaleMLS ID #154329, Olta Shabani, Equity Real Estate Group LLC. East Central Iowa AOR as distributed by MLS GRID
- $899,0004 bd4 ba2.6k sqft8790 S Gamble Hill Rd, Hanover, IL 61041For SaleMLS ID #202603942, CAL BERGSMA. NorthWest Illinois Alliance of REALTORS®
- $1,125,0005 bd5 ba4.9k sqft12146 Whispering Meadows Dr, Dubuque, IA 52003For SaleMLS ID #154447, Susan Swift, Ruhl & Ruhl Realtors. East Central Iowa AOR as distributed by MLS GRID
- $1,050,0005 bd5 ba4.1k sqft4 Linden Trl, Galena, IL 61036For SaleMLS ID #202602363, DAMON HEIM. NorthWest Illinois Alliance of REALTORS®
- $1,249,0005 bd5 ba4.4k sqft19 Cedar Rim Trl, Galena, IL 61036For SaleMLS ID #202505628, Megan Burgmeier Pierce. NorthWest Illinois Alliance of REALTORS®
