Beautiful home in a quiet country setting with plenty of space inside and out! Main level: Approx. 2,500 sq. ft. with 4 bedrooms, 2 full baths, a huge primary suite with large walk-in closet, and new quartz kitchen countertops. Full basement: Oversized 4-car garage plus approx. 600 sq. ft. of private living space with a full bath, room with sink/microwave/mini fridge, additional room with closet, and mini-split HVAC. Also includes a separate rec/game room with pool table. Outside: 5 beautiful acres, saltwater in-ground pool, pool house with toilet & sink, screened back porch, covered front porch, and a creek along the edge of the property. Carrier 18 SEER variable-speed HVAC installed in 2021 with approx. 5 years left on transferable warranty. Primary bedroom not pictured due to storing items while preparing to sell. It’s exceptionally large and truly needs to be seen!
For sale
Price cut: $900 (9/30)
$399,000
5018 Greathouse Rd, Dora, AL 35062
4beds
2,424sqft
Single Family Residence
Built in 1989
5 Acres Lot
$-- Zestimate®
$165/sqft
$-- HOA
What's special
- 12 days
- 464
- 57
Likely to sell faster than
Zillow last checked:
Listing updated:
Listed by:
Steven Koleno 804-656-5007,
Beycome Brokerage Realty
Source: GALMLS,MLS#: 21466469
Facts & features
Interior
Bedrooms & bathrooms
- Bedrooms: 4
- Bathrooms: 3
- Full bathrooms: 3
Rooms
- Room types: Bedroom, Kitchen, Master Bedroom
Primary bedroom
- Level: First
Bedroom 1
- Level: First
Bedroom 2
- Level: First
Bedroom 3
- Level: First
Kitchen
- Features: Stone Counters
- Level: First
Living room
- Level: First
Basement
- Area: 0
Heating
- Electric, Forced Air, Natural Gas
Cooling
- Central Air
Appliances
- Included: Dishwasher, Freezer, Ice Maker, Electric Oven, Refrigerator, Stove-Electric, Electric Water Heater
- Laundry: None
Features
- Crown Molding, Soaking Tub, Separate Shower, Tub/Shower Combo, Walk-In Closet(s)
- Flooring: Carpet, Concrete, Hardwood, Tile
- Basement: Full,Partially Finished,Block
- Attic: Other,Yes
- Has fireplace: No
Interior area
- Total interior livable area: 2,424 sqft
- Finished area above ground: 2,424
- Finished area below ground: 0
Video & virtual tour
Property
Parking
- Total spaces: 4
- Parking features: Assigned, Garage Faces Side
- Garage spaces: 4
Features
- Levels: One
- Stories: 1
- Patio & porch: Open (PATIO), Patio, Porch, Porch Screened, Open (DECK), Screened (DECK), Deck
- Has private pool: Yes
- Pool features: In Ground, Salt Water, Private
- View description: None
- Waterfront features: No
Lot
- Size: 5 Acres
Details
- Parcel number: 0500010000050003
- Special conditions: N/A
Construction
Type & style
- Home type: SingleFamily
- Property subtype: Single Family Residence
Materials
- Brick Over Foundation, Vinyl Siding
- Foundation: Basement
Condition
- Year built: 1989
Utilities & green energy
- Sewer: Septic Tank
- Water: Public
Community & HOA
Community
- Security: Security System
- Subdivision: None
Location
- Region: Dora
Financial & listing details
- Price per square foot: $165/sqft
- Tax assessed value: $381,300
- Annual tax amount: $1,858
- Price range: $399K - $399K
- Date on market: 9/30/2026
Estimated market value
Not available
Estimated sales range
Not available
Not available
Price history
| Date | Event | Price |
|---|---|---|
| 9/30/2026 | Price change | $399,000-0.2%$165/sqft |
Source:  GALMLS #21466469 Report a problem GALMLS #21466469 Report a problem | ||
| 9/22/2026 | Price change | $399,900-4.6%$165/sqft |
Source: Owner Report a problem | ||
| 8/27/2026 | Listed for sale | $419,000+98.8%$173/sqft |
Source: Owner Report a problem | ||
| 10/8/2024 | Sold | $210,750-32%$87/sqft |
Source: Public Record Report a problem | ||
| 7/13/2021 | Sold | $309,900+138.4%$128/sqft |
Source: Public Record Report a problem | ||
| 11/12/2004 | Sold | $130,000$54/sqft |
Source: Public Record Report a problem | ||
Public tax history
| Year | Property taxes | Tax assessment |
|---|---|---|
| 2025 | $1,858 | $38,140 |
| 2024 | $1,858 | $38,140 |
| 2023 | $1,858 +24.5% | $38,140 +20.8% |
| 2022 | $1,492 +41.3% | $31,580 +42.6% |
| 2021 | $1,056 +8.8% | $22,140 +8.3% |
| 2020 | $971 +2.3% | $20,440 +2.2% |
| 2019 | $949 -0.9% | $20,000 -0.9% |
| 2018 | $958 | $20,180 |
| 2017 | $958 -2.3% | $20,180 -2.2% |
| 2016 | $981 | $20,640 |
| 2015 | $981 +14.7% | $20,640 +1.6% |
| 2014 | $855 | $20,320 |
| 2013 | $855 | $20,320 +19% |
| 2012 | $855 -1.4% | $17,071 -1.4% |
| 2011 | $868 | $17,320 |
| 2010 | $868 | $17,320 |
| 2009 | $868 -4.7% | $17,320 -4.7% |
| 2008 | $910 +3.9% | $18,170 +3.9% |
| 2007 | $876 +3.1% | $17,490 +3.1% |
| 2006 | $850 -1.3% | $16,970 -1.3% |
| 2005 | $862 +2.9% | $17,200 -46% |
| 2004 | $837 +4.7% | $31,880 +4.7% |
| 2003 | $799 +17.3% | $30,460 +123.8% |
| 2002 | $682 | $13,610 |
| 2001 | $682 | $13,610 |
| 2000 | $682 | $13,610 |
Find assessor info on the county website
Monthly payment
Est. payment
Payment breakdown
Explore the cost of this home by adjusting the details. Changes won't be saved.Climate risks
Neighborhood: 35062
Nearby schools
Schools provided by the listing agent
- Elementary: Bagley
- Middle: Corner
- High: Corner
Source: GALMLS. This data may not be complete. We recommend contacting the local school district to confirm school assignments for this home.
Similar homes
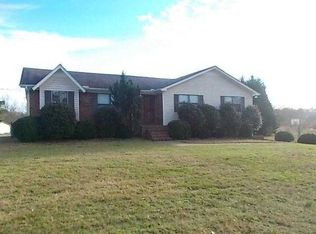
- $459,0004 bd3 ba2.2k sqft6455 Bibby Brickyard Rd, Dora, AL 35062For Sale
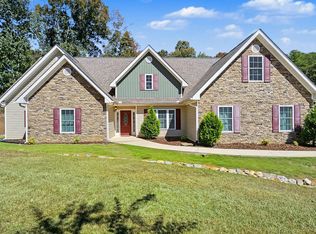 MLS ID #531692, Christine Patterson. Strategic MLS Alliance
 - $299,9994 bd3 ba2.7k sqft8502 Bagley Rd, Dora, AL 35062For Sale

 MLS ID #21461437, Justin Humphries, Keller Williams-Jasper. GALMLS
 - $339,0003 bd3 ba1.9k sqftSpectrum, Dora, AL 35062For Sale
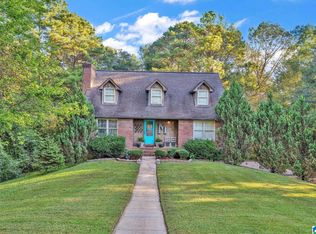 MLS ID #21466852, Jessica Mashburn, Keller Williams-Jasper. GALMLS
 - $329,9993 bd2 ba2.3k sqft5520 McCaleb Dr, Dora, AL 35062For Sale
 MLS ID #26-1557, Joshua Scott Drummond, Joseph Carter Realty. Walker County Area MLS
 - $549,9004 bd4 ba2.8k sqft4905 Michael Dr, Dora, AL 35062For SaleMLS ID #21455170, Kathy Caufield, Magnolia Real Estate Group LLC. GALMLS
- $475,0004 bd4 ba2.9k sqft45 White Oak Cir, Dora, AL 35062For SaleMLS ID #21447036, Amanda Phillips, Keller Williams-Jasper. GALMLS
- $475,0004 bd3 ba2.5k sqft4901 Michael Dr, Dora, AL 35062For SaleMLS ID #21437232, Kathryn Norton, ARC Realty Vestavia. GALMLS
- $499,0004 bd4 ba2.4k sqft8436 Daniel Trl, Dora, AL 35062For SaleMLS ID #21462615, Kathryn Norton, ARC Realty Vestavia. GALMLS
- $264,9003 bd2 ba1.5k sqft7924 Cresview Dr, Dora, AL 35062For SaleMLS ID #21466967, Kathy Caufield, Magnolia Real Estate Group LLC. GALMLS
- $475,0004 bd3 ba2.4k sqft8407 Daniel Trl, Dora, AL 35062For SaleMLS ID #21437233, Kathryn Norton, ARC Realty Vestavia. GALMLS
- $499,0004 bd4 ba2.7k sqft4909 Michael Dr, Dora, AL 35062For SaleMLS ID #21462607, Kathryn Norton, ARC Realty Vestavia. GALMLS
- $374,9004 bd4 ba2.6k sqft7922 Ed Jones Rd, Gardendale, AL 35071For SaleMLS ID #21460806, Jamie Tolbert, Magnolia Real Estate Group LLC. GALMLS
- $400,0004 bd3 ba3.3k sqft165 Brewer Ln, Warrior, AL 35180For SaleMLS ID #21463714, Dede Markle, Keller Williams. GALMLS
- $499,0004 bd4 ba2.7k sqft8404 Daniel Trl, Dora, AL 35062For SaleMLS ID #21437238, Kathryn Norton, ARC Realty Vestavia. GALMLS
- $475,0004 bd3 ba2.5k sqft8405 Brooke Ln, Dora, AL 35062For SaleMLS ID #21461276, Kathryn Norton, ARC Realty Vestavia. GALMLS
- $316,0003 bd3 ba2.4k sqft1331 McConnell Ln, Mount Olive, AL 35117For SaleMLS ID #21467358, Cliff Glansen, FlatFee.com. GALMLS
- $275,0003 bd2 ba2.3k sqftSpectrum, Dora, AL 35062For SaleMLS ID #21451895, Stephanie Taylor, Sweet HOMElife Real Estate. GALMLS
- $229,0003 bd3 ba1.6k sqft2762 Hull Rd, Empire, AL 35063For SaleMLS ID #21466955, Andrieka Oliver, Leading Edge Decatur. GALMLS
- $400,0003 bd1 ba1.2k sqftAtt, Verizon, Tmobile, Charter, Warrior, AL 35180For SaleMLS ID #21462516, Christy Hyche, Keller Williams Metro North. GALMLS
- $539,9005 bd3 ba3.3k sqft9090 Pritchett Rd, Gardendale, AL 35071For SaleMLS ID #21467478, Cliff Glansen, FlatFee.com. GALMLS
