Discover a serene retreat in this thoughtfully designed home in a very desired location. This property offers spacious interiors, boasting over 3000 sq ft of living spaces as well as, amazing and ample outdoor space, 2.37 acres. Open concept living, upgrade chef’s kitchen with high end appliances and quartz countertops. Extra large walk in pantry. Captivating and large covered back porch with open grilling deck. Oversized master suite with luxurious bathroom. Huge bonus room in basement. Large upper garage with 2 additional lower garage spaces for ample storage, home gym, or extra parking. Home was completely remodeled in 2022 with all new plumbing, electrical, roof, ac units, tankless water heaters, gas fireplace, and smart thermostats just to name a few.
For sale
$539,900
9090 Pritchett Rd, Gardendale, AL 35071
5beds
3,345sqft
Single Family Residence
Built in 1987
2 Acres Lot
$-- Zestimate®
$161/sqft
$-- HOA
What's special
Gas fireplaceSmart thermostatsOpen concept livingSpacious interiors
- 9 days
- 602
- 63
Likely to sell faster than
Zillow last checked:
Listing updated:
Listed by:
Cliff Glansen 954-965-3990,
FlatFee.com
Source: GALMLS,MLS#: 21467478
Facts & features
Interior
Bedrooms & bathrooms
- Bedrooms: 5
- Bathrooms: 3
- Full bathrooms: 2
- 1/2 bathrooms: 1
Rooms
- Room types: Bedroom, Kitchen, Master Bedroom
Primary bedroom
- Level: First
Bedroom 1
- Level: First
Bedroom 2
- Level: First
Bedroom 3
- Level: First
Bedroom 4
- Level: First
Kitchen
- Features: Pantry
- Level: First
Living room
- Level: First
Basement
- Area: 960
Heating
- Heat Pump
Cooling
- Central Air, Heat Pump
Appliances
- Included: Convection Oven, Electric Cooktop, Dishwasher, Double Oven, Stainless Steel Appliance(s), Gas Water Heater
- Laundry: Electric Dryer Hookup, Washer Hookup, Main Level, Laundry Room, Yes
Features
- Recessed Lighting, Split Bedroom, Smooth Ceilings, Separate Shower, Split Bedrooms, Walk-In Closet(s)
- Flooring: Carpet, Vinyl
- Doors: Insulated Door
- Windows: Double Pane Windows
- Basement: Full,Partially Finished,Daylight
- Attic: Pull Down Stairs,Yes
- Number of fireplaces: 1
- Fireplace features: Insert, Living Room, Gas
Interior area
- Total interior livable area: 3,345 sqft
- Finished area above ground: 3,345
- Finished area below ground: 0
Video & virtual tour
Property
Parking
- Total spaces: 2
- Parking features: Basement, Garage Faces Side
- Attached garage spaces: 2
Features
- Levels: One
- Stories: 1
- Patio & porch: Covered, Patio, Porch, Covered (DECK), Deck
- Pool features: None
- View description: None
- Waterfront features: No
Lot
- Size: 2 Acres
- Features: Acreage, Many Trees
Details
- Parcel number: 0300340000004.001
- Special conditions: N/A
Construction
Type & style
- Home type: SingleFamily
- Property subtype: Single Family Residence
Materials
- HardiPlank Type
- Foundation: Basement
Condition
- Year built: 1987
Utilities & green energy
- Sewer: Septic Tank
- Water: Public
Green energy
- Energy efficient items: Thermostat
Community & HOA
Community
- Subdivision: Deerbrook
Location
- Region: Gardendale
Financial & listing details
- Price per square foot: $161/sqft
- Tax assessed value: $117,300
- Annual tax amount: $682
- Price range: $539.9K - $539.9K
- Date on market: 10/12/2026
Estimated market value
Not available
Estimated sales range
Not available
Not available
Price history
| Date | Event | Price |
|---|---|---|
| 10/12/2026 | Listed for sale | $539,900+3878.6%$161/sqft |
Source:  GALMLS #21467478 Report a problem | ||
| 10/1/2021 | Sold | $13,570$4/sqft |
Source: Public Record Report a problem | ||
Public tax history
| Year | Property taxes | Tax assessment |
|---|---|---|
| 2025 | $682 | $11,740 |
| 2024 | $682 | $11,740 |
| 2023 | $682 -44% | $11,740 -39.7% |
| 2022 | $1,218 -0.7% | $19,460 -0.7% |
| 2021 | $1,227 +23.4% | $19,600 +23.4% |
| 2020 | $994 | $15,880 |
| 2019 | $994 +5% | $15,880 +5% |
| 2018 | $947 | $15,120 |
| 2017 | $947 -4.8% | $15,120 -4.8% |
| 2016 | $994 +5% | $15,880 +5% |
| 2015 | $947 +1.6% | $15,120 +1.6% |
| 2014 | $931 | $14,880 |
| 2013 | $931 | $14,880 |
| 2012 | $931 +135% | $14,880 +88.1% |
| 2005 | $396 +2.9% | $7,910 -48.6% |
| 2004 | $385 +4.3% | $15,380 +4.3% |
| 2003 | $369 +18.9% | $14,740 +137.7% |
| 2002 | $311 | $6,200 |
| 2001 | $311 | $6,200 |
| 2000 | $311 | $6,200 |
Find assessor info on the county website
Monthly payment
Est. payment
Payment breakdown
Explore the cost of this home by adjusting the details. Changes won't be saved.Climate risks
Neighborhood: 35071
Nearby schools
Schools provided by the listing agent
- Elementary: Warrior
- Middle: North Jefferson
- High: Mortimer Jordan
Source: GALMLS. This data may not be complete. We recommend contacting the local school district to confirm school assignments for this home.
Similar homes
- $489,9004 bd4 ba3k sqft8520 Hidden Creek Dr, Gardendale, AL 35071For Sale
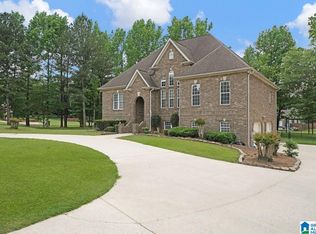
 MLS ID #21452203, Quinton Prothro, Keller Williams Realty Vestavia. GALMLS
- $379,9004 bd2 ba1.8k sqftSpectrum, Morris, AL 35116For Sale
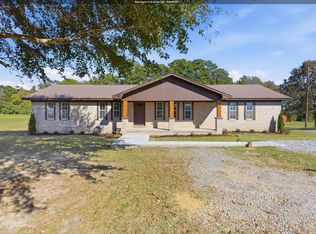 MLS ID #21462321, Erika Morton, Keller Williams Homewood. GALMLS
- $374,9004 bd4 ba2.6k sqft7922 Ed Jones Rd, Gardendale, AL 35071For Sale
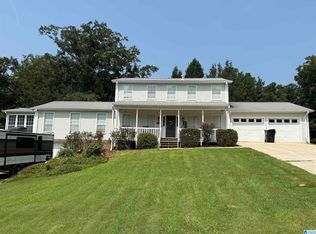 MLS ID #21460806, Jamie Tolbert, Magnolia Real Estate Group LLC. GALMLS
- $--3 bd2 ba1.7k sqft1051 Morris Majestic Rd, Morris, AL 35116Auction
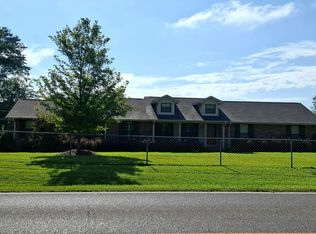 Auction.com 1
- $439,9005 bd3 ba3.7k sqft1561 April Dr, Warrior, AL 35180For SaleMLS ID #21451276, Cynthia Scarbinsky, Real Broker LLC. GALMLS
- $459,0003 bd4 ba4.1k sqftAt&t Fiber, Morris, AL 35116For SaleMLS ID #21434478, Linda Willis, Magnolia Real Estate Group LLC. GALMLS
- $375,0004 bd2 ba2.4k sqftAtt Spectrum Buyer To Verify, Morris, AL 35116For SaleMLS ID #21466582, Julee Knox, RE/MAX on Main. GALMLS
- $470,0004 bd3 ba2.8k sqftAt&t, Morris, AL 35116For SaleMLS ID #21451529, Telea England, Keller Williams. GALMLS
- $380,0004 bd4 ba3.3k sqft8700 Timber Ln, Kimberly, AL 35091For SaleMLS ID #21463620, Lisa Crane-Hebert, Knox Realty. GALMLS
- $409,0004 bd3 ba3.9k sqft516 Main St N, Warrior, AL 35180For SaleMLS ID #21448531, Denise Launius, RE/MAX on Main. GALMLS
- $340,0005 bd3 ba2.4k sqftAt&t & Charter, Kimberly, AL 35091For SaleMLS ID #21450864, Stephanie Taylor, Sweet HOMElife Real Estate. GALMLS
- $450,0005 bd4 ba3.4k sqftAt&t / Tbd, Warrior, AL 35180For SaleMLS ID #21456349, Billy Valekis, ARC Realty Vestavia. GALMLS
- $375,5003 bd3 ba2.5k sqft9153 Sparks Dr, Warrior, AL 35180For SaleMLS ID #21464421, Kalan Sargent, Magnolia Real Estate Group LLC. GALMLS
- $449,9003 bd4 ba2.6k sqftAt&t, Kimberly, AL 35091For SaleMLS ID #21465078, Nicolle Brengman, GVW RUDDELL MANAGEMENT. GALMLS
- $389,9003 bd3 ba2.6k sqft2024 Rising Fawn Dr, Warrior, AL 35180For SaleMLS ID #21456575, Toni Tucker, Sweet HOMElife Real Estate. GALMLS
- $334,9005 bd3 ba2.6k sqft267 Sarah Way, Kimberly, AL 35091For SaleMLS ID #21457201, Margie Westenhofer, Better Homes. GALMLS
- $669,6004 bd3 ba2.2k sqft1036 Morris Majestic Rd, Morris, AL 35116For SaleMLS ID #21459971, Adam Ray, Joseph Carter Realty. GALMLS
- $335,0004 bd3 ba2.2k sqftAtt, Kimberly, AL 35091For SaleMLS ID #21467753, Matt Muncher, RE/MAX Northern Properties. GALMLS
