Versatile home with legal accessory apartment in an unbeatable location! Discover the perfect blend of space, comfort, and versatility in this wonderful home featuring additional living flexibility. Entertain effortlessly in the updated eat-in kitchen featuring gleaming granite counters and stainless appliances, flowing seamlessly into the open living/dining area. Three spacious bedrooms and beautifully updated baths complete this inviting main level. A self-contained gem below - updated kitchen with quartz counters and stainless appliances, dining area, spacious bedroom, updated bath, plus a recreation room AND second living room. Additional highlights include an attached two-car garage with Tesla EV charging station, recessed lighting, crown molding, updated central air conditioning, and an updated hot water heater. Step outside to enjoy a fenced-in property with a rear patio, vegetable garden, and plenty of room for outdoor entertaining, gardening, recreation, and relaxation. Stroll to charming Bronxville village and the train station - just a 35-minute ride to Grand Central! This home offers a wonderful opportunity to enjoy all that the area has to offer. There are no audio recording devices inside this property.
Coming soon 11/04
$1,199,222
502 Bronxville Road, Bronxville, NY 10708
4beds
2,920sqft
Single Family Residence, Residential
Built in 1969
6,969 Square Feet Lot
$-- Zestimate®
$411/sqft
$-- HOA
What's special
- 3 days
- 357
- 13
Zillow last checked:
Listing updated:
Listed by:
Mark Seiden Real Estate Team 914-762-2200,
Mark J. Seiden 914-762-2200
Source: OneKey® MLS as distributed by MLS GRID,MLS#: 1066298
Facts & features
Interior
Bedrooms & bathrooms
- Bedrooms: 4
- Bathrooms: 3
- Full bathrooms: 3
Primary bedroom
- Description: Paneled walls, wall to wall carpet and closet
- Level: First
Bedroom 2
- Description: Wall to wall carpet and closet
- Level: First
Bedroom 3
- Description: Wall to wall carpet and closet
- Level: First
Bedroom 4
- Description: Wall to wall carpet and recessed lighting
- Level: Lower
Primary bathroom
- Description: Stall shower, ceramic tile and sink with vanity
- Level: First
Bathroom 2
- Description: Updated double sink vanity, recessed lighting and bathtub with shower combo
- Level: First
Bathroom 3
- Description: Sink with quartz vanity, recessed lighting and ceramic glass tile
- Level: Lower
Other
- Description: Entry way featuring tile floors
- Level: First
Dining room
- Description: Wall to wall carpet, ceiling fan with light and recessed lighting
- Level: First
Dining room
- Description: Crown molding, recessed lighting and ceramic tile floor
- Level: Lower
Family room
- Description: Wall to wall carpet and picture window
- Level: Lower
Kitchen
- Description: Updated eat-in Kitchen, granite counters, wood cabinetry, door to Yard
- Level: First
Kitchen
- Description: Updated Kitchen with stainless appliances and wood cabinetry
- Level: Lower
Laundry
- Description: New washer/dryer in large storage room
- Level: Lower
Living room
- Description: Wall to wall carpet and recessed lighting
- Level: First
Heating
- Baseboard, Hot Water
Cooling
- Central Air
Appliances
- Included: Disposal, Dryer, Gas Oven, Gas Range, Microwave, Refrigerator, Stainless Steel Appliance(s), Washer, Gas Water Heater
- Laundry: In Basement
Features
- Ceiling Fan(s), Crown Molding, Double Vanity, Eat-in Kitchen, Granite Counters, Primary Bathroom, Quartz/Quartzite Counters, Recessed Lighting
- Flooring: Carpet, Tile
- Basement: Finished,Full
- Attic: Scuttle
- Has fireplace: No
Interior area
- Total structure area: 2,920
- Total interior livable area: 2,920 sqft
Property
Parking
- Total spaces: 2
- Parking features: Attached, Driveway, Garage
- Garage spaces: 2
- Has uncovered spaces: Yes
Features
- Levels: Two
- Patio & porch: Patio
- Fencing: Back Yard,Wood
Lot
- Size: 6,969 Square Feet
Details
- Parcel number: 1800005000056120000116
- Special conditions: None
Construction
Type & style
- Home type: SingleFamily
- Architectural style: Hi Ranch
- Property subtype: Single Family Residence, Residential
Materials
- Frame, Shingle Siding
Condition
- Actual
- Year built: 1969
Utilities & green energy
- Sewer: Public Sewer
- Water: Public
- Utilities for property: Electricity Connected, Natural Gas Connected, Sewer Connected, Trash Collection Public, Water Connected
Community & HOA
HOA
- Has HOA: No
Location
- Region: Yonkers
Financial & listing details
- Price per square foot: $411/sqft
- Tax assessed value: $12,100
- Annual tax amount: $12,207
- Date on market: 11/4/2026
- Listing agreement: Exclusive Right To Sell
- Listing terms: Cash,Conventional,FHA,VA
- Inclusions: Blinds/curtains, 1 ceiling fan, 2 dishwashers, dryer/washer, light fixtures, microwave, 2 refrigerators/freezers, 2 ranges/ovens
- Exclusions: None
- Electric utility on property: Yes
Estimated market value
Not available
Estimated sales range
Not available
Not available
Price history
Price history is unavailable.
Public tax history
| Year | Property taxes | Tax assessment |
|---|---|---|
| 2025 | -- | $12,100 |
| 2024 | -- | $12,100 |
| 2023 | -- | $12,100 |
| 2022 | -- | $12,100 |
| 2021 | -- | $12,100 |
| 2020 | -- | $12,100 |
| 2019 | -- | $12,100 -6.2% |
| 2018 | -- | $12,900 |
| 2017 | -- | $12,900 |
| 2016 | -- | $12,900 |
| 2015 | -- | $12,900 -5.8% |
| 2014 | -- | $13,700 |
| 2013 | -- | $13,700 |
| 2012 | -- | $13,700 |
| 2011 | -- | $13,700 -6.8% |
| 2010 | -- | $14,700 |
| 2009 | -- | $14,700 |
| 2008 | -- | $14,700 |
| 2007 | -- | $14,700 |
| 2006 | -- | $14,700 |
| 2005 | -- | $14,700 |
| 2004 | -- | $14,700 |
| 2003 | -- | $14,700 |
| 2002 | -- | $14,700 |
| 2001 | -- | $14,700 |
| 2000 | -- | $14,700 |
| 1999 | -- | $14,700 |
Find assessor info on the county website
Monthly payment
Climate risks
Neighborhood: Cedar Knolls
Nearby schools
Schools provided by the listing agent
- Elementary: Yonkers (School Choice)
- Middle: Yonkers (School Choice)
- High: Yonkers (School Choice)
Source: OneKey® MLS as distributed by MLS GRID. This data may not be complete. We recommend contacting the local school district to confirm school assignments for this home.
Similar homes
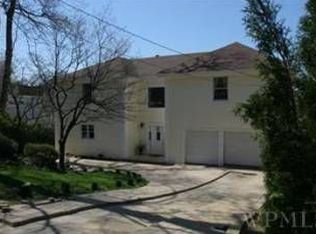
- $1,199,0004 bd3 ba3.6k sqft81 Avondale Road, Yonkers, NY 10710For Sale

 MLS ID #1060631, Jeffrie Pena, Listing by: Locqube New York, Inc.. OneKey® MLS as distributed by MLS GRID
- $1,150,0005 bd1 ba2.4k sqft198 Vredenburgh Avenue, Yonkers, NY 10704For Sale
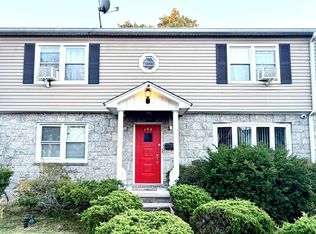 MLS ID #1068355, Marc Giles, Listing by: eXp Realty. OneKey® MLS as distributed by MLS GRID
- $925,0003 bd2 ba2.1k sqft130 LaSalle Drive, Yonkers, NY 10710For Sale
 MLS ID #1059078, Jonathan Travieso, Listing by: eXp Realty. OneKey® MLS as distributed by MLS GRID
- $1,195,0003 bd4 ba1.8k sqft915 Palmer Road, Bronxville, NY 10708For Sale
 MLS ID #1023298, Francis J. Morris, Listing by: Distinguished Realty Services. OneKey® MLS as distributed by MLS GRID
- $1,195,0004 bd3 ba2.4k sqft161 Burkewood Road, Mount Vernon, NY 10552For SaleMLS ID #1058017, Darryl Selsey, Listing by: Four Seasons RealEstate Center. OneKey® MLS as distributed by MLS GRID
- $800,0003 bd3 ba1.9k sqft33 Cross Street, Bronxville, NY 10708For SaleMLS ID #1057085, Kenneth Diaz, Listing by: Houlihan Lawrence Inc.. OneKey® MLS as distributed by MLS GRID
- $880,0004 bd3 ba2.2k sqft18 Butler Place, Yonkers, NY 10710For SaleMLS ID #1064728, Lucille Esposito, Listing by: Lucille Esposito Realty. OneKey® MLS as distributed by MLS GRID
- $1,035,0003 bd4 ba2.5k sqft30 Cherwing Road, Yonkers, NY 10701For SaleMLS ID #1053620, Joseph B. Houlihan, Listing by: Houlihan & O'Malley R. E. Serv. OneKey® MLS as distributed by MLS GRID
- $1,599,0004 bd3 ba2.5k sqft82 Marquand Avenue, Bronxville, NY 10708For SaleMLS ID #1056650, Derek J. Greene, Listing by: Greene Realty Group. OneKey® MLS as distributed by MLS GRID
- $1,100,0003 bd3 ba1.5k sqft219 Dante Avenue, Tuckahoe, NY 10707For SaleMLS ID #1065905, Eric Stein, Listing by: RE/MAX Distinguished Hms.&Prop. OneKey® MLS as distributed by MLS GRID
- $869,5003 bd3 ba2.9k sqft83 Roundtop Road, Yonkers, NY 10710For SaleMLS ID #1064302, Abraham Mathew, Listing by: Century 21 Dawns Gold Realty. OneKey® MLS as distributed by MLS GRID
- $1,100,0004 bd4 ba2.7k sqft78 Patmore Avenue, Yonkers, NY 10710For SaleMLS ID #1059335, Jerrica Rosario, Listing by: Curasi Realty, Inc.. OneKey® MLS as distributed by MLS GRID
- $1,125,0003 bd3 ba3.2k sqft121 Newport Road, Yonkers, NY 10710For SaleMLS ID #1036801, Kieran Dwyer, Listing by: Double C Realty. OneKey® MLS as distributed by MLS GRID
- $1,225,0003 bd3 ba2k sqft1 Scarsdale Road #321, Tuckahoe, NY 10707For SaleMLS ID #1047741, Deborah Valentino, Listing by: Houlihan Lawrence Inc.. OneKey® MLS as distributed by MLS GRID
- $1,025,0004 bd4 ba3.7k sqft718 Scarsdale Road, Yonkers, NY 10707AuctionMLS ID #1064582, Joe Hasselt, Joe Hasselt Real Estate. OneKey® MLS as distributed by MLS GRID
- $674,5003 bd1 ba1.4k sqft321 Bronxville Road, Bronxville, NY 10708For SaleMLS ID #1066026, Donna K. Rohan, Listing by: Compass Greater NY, LLC. OneKey® MLS as distributed by MLS GRID
- $899,9995 bd6 ba2.9k sqft243 E Grand Street, Mount Vernon, NY 10552For SaleMLS ID #1067851, Hope D. Coniglio, Listing by: Hope Platinum Realty Inc. OneKey® MLS as distributed by MLS GRID
- $1,100,0003 bd3 ba1.8k sqft7 Thompson Street, Tuckahoe, NY 10707For SaleMLS ID #1059026, Robin Levine, Listing by: Julia B Fee Sothebys Int. Rlty. OneKey® MLS as distributed by MLS GRID
- $1,100,0004 bd3 ba2.7k sqft22 Curtis Lane, Yonkers, NY 10710For SaleMLS ID #1021669, Lucille Esposito, Listing by: Lucille Esposito Realty. OneKey® MLS as distributed by MLS GRID
