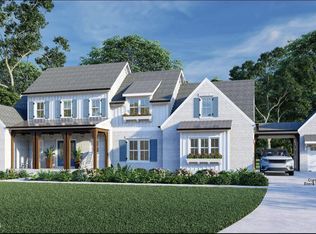
Welcome to Montgomery Place, where you will find The Ruskin Place plan by River Haven Homes situated on over 3.13 acres. Step up to the welcoming rocking chair front porch and gorgeous foyer entry.
Buyers keep asking for the same thing and rarely find it: real land, a home worth the land, and proximity to Augusta. Montgomery Place is where that exists.
Currently under construction, the Ruskin Place features brick and board-and-batten, with timber porch columns and standing seam metal accents. Inside, 3,839 square feet opens to a two-story family room under a beamed ceiling, anchored by a fireplace and overlooked from above.
The kitchen is built around a generous island with a walk-in pantry, flowing to the dining room and out to a vaulted covered porch with a timber beam. Behind it, a proper working wing: mud room with built-in bench, laundry with sink, separate storage.
The owner's suite is on the main level with its own beamed ceiling and porch access. The bath has a freestanding tub, a glass-enclosed shower, and two separate walk-in closets. A guest bedroom with a private bath also sits on the main floor.
Upstairs, three more bedrooms, two baths, and an optional bonus room reached by its own rear staircase. Parking runs three deep between the two-car garage, the additional one-car garage, and a separate carport.
Under construction now, with time remaining to make the finishes yours.
Montgomery Place is thirty-eight homesites, all three to five acres, in the tranquil countryside of Thomson. It features two, quiet cul-de-sac streets with a pond between them and luxury living. I-20 is minutes away and Augusta is a short drive. Land like this near Augusta is not available like this anymore.
Call for pricing, available homesites, other floor plans, and completion timelines in Montgomery Place. Current list price is base pricing. There are protective covenants in place.
Under contract
$835,000
502 Gray Hill Road, Thomson, GA 30824
5beds
3,839sqft
Single Family Residence
Built in 2027
3.13 Acres Lot
$-- Zestimate®
$218/sqft
$-- HOA
What's special
- 14 days
- 5
- 0
Zillow last checked:
Listing updated:
Listed by:
Carlee Milburn 803-645-5666,
EXP Realty, LLC,
Ehrin Fairey 706-755-7100,
EXP Realty, LLC
Source: Hive MLS,MLS#: 100605438 Originating MLS: REALTORS® of Greater Augusta
Originating MLS: REALTORS® of Greater AugustaFacts & features
Interior
Bedrooms & bathrooms
- Bedrooms: 5
- Bathrooms: 5
- Full bathrooms: 4
- 1/2 bathrooms: 1
Rooms
- Room types: Dining Room, Family Room, Laundry, Master Bedroom, Bedroom 2, Bedroom 3, Bedroom 4, Bedroom 5
Primary bedroom
- Level: Main
- Dimensions: 14.67 x 17.5
Bedroom 2
- Level: Main
- Dimensions: 13.67 x 13.67
Bedroom 3
- Level: Upper
- Dimensions: 17.67 x 16
Bedroom 4
- Level: Upper
- Dimensions: 16 x 13.67
Bedroom 5
- Level: Upper
- Dimensions: 13.42 x 15
Dining room
- Level: Main
- Dimensions: 13 x 16
Family room
- Level: Main
- Dimensions: 19 x 19.58
Kitchen
- Level: Main
- Dimensions: 13 x 15.5
Laundry
- Level: Main
- Dimensions: 9 x 8.67
Heating
- Electric, Heat Pump
Cooling
- Central Air
Appliances
- Laundry: Dryer Hookup, Washer Hookup
Features
- Walk-in Closet(s), Vaulted Ceiling(s), High Ceilings, Entrance Foyer, Mud Room, Kitchen Island, Pantry, Walk-in Shower, Eat-in Kitchen, Gas Log, Walk-In Closet(s)
- Has fireplace: Yes
- Fireplace features: Gas Log
Interior area
- Total structure area: 3,839
- Total interior livable area: 3,839 sqft
Property
Parking
- Total spaces: 3
- Parking features: Attached, Detached, Concrete
- Attached garage spaces: 3
Features
- Levels: Two
- Patio & porch: Covered, Front Porch, Rear Porch
- Fencing: None
- Has view: Yes
- View description: Pond
- Has water view: Yes
- Water view: Pond
- Waterfront features: None, Pond
- Frontage type: Pond Front
Lot
- Size: 3.13 Acres
- Dimensions: 300 x 381 x 136 x 94
- Features: Pond on Lot, Corner Lot
Details
- Parcel number: 00510002
- Zoning: R-1
- Special conditions: Standard
- Horses can be raised: Yes
Construction
Type & style
- Home type: SingleFamily
- Property subtype: Single Family Residence
Materials
- Brick, Fiber Cement, Wood Frame
- Foundation: Slab
- Roof: Architectural Shingle
Condition
- New construction: Yes
- Year built: 2027
Utilities & green energy
- Sewer: Septic Tank
- Water: Public
- Utilities for property: See Remarks
Community & HOA
Community
- Subdivision: Montgomery Place
HOA
- Has HOA: No
- Amenities included: Street Lights
Location
- Region: Thomson
Financial & listing details
- Price per square foot: $218/sqft
- Date on market: 9/22/2026
- Cumulative days on market: 14 days
- Listing agreement: Exclusive Right To Sell
- Listing terms: Construction to Perm.,Cash,Conventional,FHA,VA Loan
Estimated market value
Not available
Estimated sales range
Not available
$3,231/mo
Price history
| Date | Event | Price |
|---|---|---|
| 9/22/2026 | Contingent | $835,000$218/sqft |
Source:  Hive MLS #100605438 Report a problem Hive MLS #100605438 Report a problem | ||
Public tax history
Tax history is unavailable.
Monthly payment
Est. payment
Payment breakdown
Explore the cost of this home by adjusting the details. Changes won't be saved.Climate risks
Neighborhood: 30824
Nearby schools
Schools provided by the listing agent
- Elementary: Maxwell
- Middle: Thomson
- High: THOMSON
Source: Hive MLS. This data may not be complete. We recommend contacting the local school district to confirm school assignments for this home.
Similar homes
- $835,0005 bd5 ba3.8k sqft510 Gray Hill Road, Thomson, GA 30824New Construction
 MLS ID #100605455, Ehrin Fairey, EXP Realty, LLC. Hive MLS
 - $810,0004 bd4 ba3.5k sqft6527 Retreat Court, Appling, GA 30802For Sale
 MLS ID #100608639, Kathryn Greene, Franke Real Properties, Llc. Hive MLS
 - $689,0003 bd3 ba4.1k sqft3287 Surrey Road, Thomson, GA 30824For Sale
 MLS ID #100581136, Carlee Milburn, EXP Realty, LLC. Hive MLS
 - $825,0004 bd4 ba4.6k sqft4121 Highfield Drive, Grovetown, GA 30813For Sale
 MLS ID #100609675, Renee Drumgoole Cottingham, Berkshire Hathaway HomeServices Beazley Realtors. Hive MLS
 - $886,0005 bd5 ba3.6k sqft1410 Dunwoody Place, Appling, GA 30802For SaleMLS ID #100601801, Micah Sikes, Hughston Homes Marketing, Inc.. Hive MLS
- $449,9004 bd4 ba2.4k sqft968 Boneville Road, Thomson, GA 30824For SaleMLS ID #100585099, John DeFoor, DeFoor Realty. Hive MLS
- $445,0004 bd3 ba2k sqft1451 Central Rd Ext, Thomson, GA 30824For SaleMLS ID #100604353, Julie Brunkow, Keller Williams Realty Augusta Partners. Hive MLS
- $675,0005 bd4 ba3.2k sqft4014 Highfield Drive, Grovetown, GA 30813For SaleMLS ID #100607679, Teresa Michelle Moxley-Kitchens, Berkshire Hathaway HomeServices Beazley Realtors. Hive MLS
- $849,9004 bd4 ba3.2k sqft3409 Tom Bartles Road, Appling, GA 30802New ConstructionMLS ID #100606173, Greg Oldham, Meybohm Real Estate - Evans. Hive MLS
- $428,0003 bd4 ba2.4k sqft401 S Lake Drive, Thomson, GA 30824For SaleMLS ID #100579290, Delmar Brinkley Bradshaw, Bradshaw Land & Realty. Hive MLS
- $930,0004 bd4 ba4.4k sqft3245 Dozier Road, Appling, GA 30802For SaleMLS ID #100602362, John DeFoor, DeFoor Realty. Hive MLS
- $899,0004 bd3 ba3.4k sqft6124 Harlem Grovetown Road, Harlem, GA 30814For SaleMLS ID #100595732, Terri Lynn Goodwin, AMY COOK & CO., LLC. Hive MLS
- $614,9005 bd4 ba3.3k sqft7220 Bill Dorn Road #6, Appling, GA 30802New ConstructionHive MLS
- $949,9006 bd4 ba4.3k sqft806 Sentinel Lane, Appling, GA 30802For SaleMLS ID #100586269, Greg Honeymichael, Meybohm Real Estate - Evans. Hive MLS
- $1,125,0005 bd4 ba4.6k sqft516 Kelly Acres Road, Harlem, GA 30814For SaleMLS ID #100588416, Jaime Putnam, Meybohm Real Estate - Evans. Hive MLS
- $625,0004 bd3 ba3.2k sqft706 William Avenue, Appling, GA 30802For SaleMLS ID #100595946, The Stone Team, Meybohm Real Estate - Wheeler. Hive MLS
- $514,9004 bd3 ba2.5k sqft116 Hallmark Drive #018, Appling, GA 30802New ConstructionMLS ID #100608205, Micah Sikes, Hughston Homes Marketing, Inc.. Hive MLS
- $542,0003 bd2 ba2.2k sqft6604 Swint Combs Road, Harlem, GA 30814For SaleMLS ID #100609477, Carol McCullough, Blanchard & Calhoun - Evans. Hive MLS
