Historic character, privacy, and walkable urban living come together at 502 Tilden Street. Recognized as the William H. H. Jones House, ca. 1913, this distinctive Glenwood-Brooklyn Historic District home blends Victorian and Colonial Revival influences with the space and flexibility to meet today's lifestyle. Tucked at the end of a no-through street, the home offers a rare sense of privacy just minutes from the heart of Raleigh. Inside, five bedrooms and 2.5 baths provide generous living space, including a first-floor primary suite. Upstairs bedrooms open to a second-story balcony, adding to the home's historic character and creating a unique connection to the outdoors. Multiple decks extend the living outdoors, overlooking a beautifully landscaped .34-acre lot complete with mature plantings, a gold fish pond, garden areas, and an above-ground pool. Enjoy the best of both worlds: a private retreat with Fletcher Park, Village District, Glenwood South, and Five Points all within easy reach. As a contributing property within the historic district, the home may also qualify for North Carolina's Historic Rehabilitation Tax Credit Program, offering up to $22,500 in state income tax credits for approved qualifying rehabilitation work. A rare opportunity to own a documented piece of Raleigh history while enjoying the space, privacy, and convenience of one of the city's most established neighborhoods.
For sale
$1,095,000
502 Tilden St, Raleigh, NC 27605
5beds
3,296sqft
Single Family Residence
Built in 1913
0.34 Acres Lot
$1,039,100 Zestimate®
$332/sqft
$-- HOA
What's special
Above-ground poolHistoric characterGold fish pondSecond-story balconyMature plantingsGarden areasFirst-floor primary suite
- 14 days
- 1,086
- 58
Likely to sell faster than
Zillow last checked:
Listing updated:
Listed by:
Timothy James Wadford 919-559-6493,
Corcoran DeRonja Real Estate,
Frank DeRonja 919-669-7993,
Corcoran DeRonja Real Estate
Source: Doorify MLS,MLS#: 10199705
Facts & features
Interior
Bedrooms & bathrooms
- Bedrooms: 5
- Bathrooms: 3
- Full bathrooms: 2
- 1/2 bathrooms: 1
- Main level bathrooms: 2
- Main level bedrooms: 1
Primary bedroom
- Level: Main
- Area: 207.35 Square Feet
- Dimensions: 14.5 x 14.3
Bedroom 2
- Level: Second
- Area: 157.3 Square Feet
- Dimensions: 14.3 x 11.0
Bedroom 3
- Level: Second
- Area: 210.14 Square Feet
- Dimensions: 15.8 x 13.3
Bedroom 4
- Level: Second
- Area: 150.52 Square Feet
- Dimensions: 14.2 x 10.6
Bedroom 5
- Level: Second
- Area: 192.85 Square Feet
- Dimensions: 14.5 x 13.3
Dining room
- Level: Main
- Area: 163.8 Square Feet
- Dimensions: 14.0 x 11.7
Other
- Level: Main
- Area: 59.29 Square Feet
- Dimensions: 7.7 x 7.7
Family room
- Level: Main
- Area: 357.17 Square Feet
- Dimensions: 18.7 x 19.1
Kitchen
- Level: Main
- Area: 271.2 Square Feet
- Dimensions: 22.6 x 12.0
Laundry
- Level: Main
- Area: 56.24 Square Feet
- Dimensions: 7.6 x 7.4
Living room
- Level: Main
- Area: 204.49 Square Feet
- Dimensions: 14.3 x 14.3
Other
- Description: Sitting Room/Office
- Level: Main
- Area: 204.49 Square Feet
- Dimensions: 14.3 x 14.3
Utility room
- Level: Second
- Area: 113.96 Square Feet
- Dimensions: 14.8 x 7.7
Heating
- Forced Air
Cooling
- Central Air
Appliances
- Included: Dishwasher, Range, Refrigerator
- Laundry: Laundry Room, Main Level
Features
- High Ceilings, Primary Downstairs
- Flooring: Hardwood
- Fireplace features: Living Room
- Common walls with other units/homes: No Common Walls
Interior area
- Total structure area: 3,296
- Total interior livable area: 3,296 sqft
- Finished area above ground: 3,296
- Finished area below ground: 0
Video & virtual tour
Property
Parking
- Parking features: On Street
- Has uncovered spaces: Yes
Features
- Levels: Two
- Stories: 2
- Patio & porch: Deck, Front Porch
- Exterior features: Garden
- Pool features: Above Ground
Lot
- Size: 0.34 Acres
- Features: Back Yard, Garden
Details
- Parcel number: 170415531083000 0036711
- Zoning: R-10
- Special conditions: Standard,Seller Licensed Real Estate Professional
Construction
Type & style
- Home type: SingleFamily
- Architectural style: Colonial,Victorian
- Property subtype: Single Family Residence
Materials
- Vinyl Siding, Wood Siding
- Foundation: Crawlspace
- Roof: Shingle,Slate
Condition
- New construction: No
- Year built: 1913
Utilities & green energy
- Sewer: Public Sewer
- Water: Public
- Utilities for property: Electricity Connected, Natural Gas Connected, Sewer Connected, Water Connected
Community & HOA
Community
- Features: None
HOA
- Has HOA: No
Location
- Region: Raleigh
Financial & listing details
- Price per square foot: $332/sqft
- Tax assessed value: $971,932
- Annual tax amount: $8,855
- Date on market: 10/22/2026
- Listing agreement: Exclusive Right To Sell
- Listing terms: Cash,Conventional
Estimated market value
$1,039,100
$987,000 - $1.09M
$4,306/mo
Price history
| Date | Event | Price |
|---|---|---|
| 10/22/2026 | Listed for sale | $1,095,000$332/sqft |
Source:  Doorify MLS #10199705 Report a problem | ||
Public tax history
| Year | Property taxes | Tax assessment |
|---|---|---|
| 2025 | $8,496 +0.4% | $971,932 |
| 2024 | $8,461 +18.7% | $971,932 +49.1% |
| 2023 | $7,126 +7.6% | $651,927 |
| 2022 | $6,621 +4% | $651,927 |
| 2021 | $6,363 +1.9% | $651,927 |
| 2020 | $6,247 +9.1% | $651,927 +32.4% |
| 2019 | $5,727 | $492,477 |
| 2018 | $5,727 +11.4% | $492,477 |
| 2017 | $5,143 +2.1% | $492,477 |
| 2016 | $5,037 +1.8% | $492,477 +3.4% |
| 2015 | $4,950 +5.4% | $476,133 |
| 2014 | $4,695 | $476,133 |
| 2013 | -- | $476,133 |
| 2012 | -- | $476,133 |
| 2011 | -- | $476,133 |
| 2010 | -- | $476,133 |
| 2009 | -- | $476,133 |
| 2008 | -- | -- |
| 2007 | -- | -- |
| 2006 | -- | -- |
| 2005 | -- | -- |
| 2004 | -- | -- |
| 2003 | -- | -- |
| 2002 | -- | -- |
| 2001 | -- | -- |
Find assessor info on the county website
Monthly payment
Est. payment
Payment breakdown
Explore the cost of this home by adjusting the details. Changes won't be saved.Climate risks
Neighborhood: Five Points
Nearby schools
Schools provided by the listing agent
- Elementary: Wake - Wiley Elementary
- Middle: Wake - Oberlin Middle
- High: Wake - Needham Broughton High
Source: Doorify MLS. This data may not be complete. We recommend contacting the local school district to confirm school assignments for this home.


Similar homes
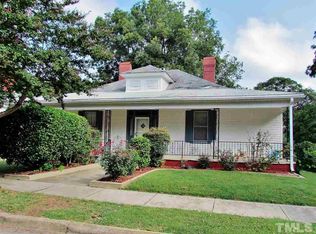
- $959,0006 bd5 ba3.4k sqft116 Hawthorne Rd, Raleigh, NC 27605For Sale
 MLS ID #10182428, Ashley Hum. Doorify MLS
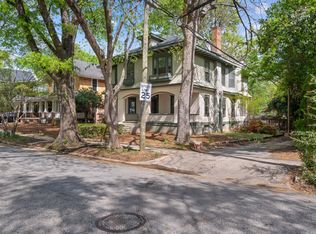
- $1,050,0004 bd4 ba3k sqft313 Shaftsberry Ct, Raleigh, NC 27609For Sale
 MLS ID #10200945, Melanie Jones. Doorify MLS
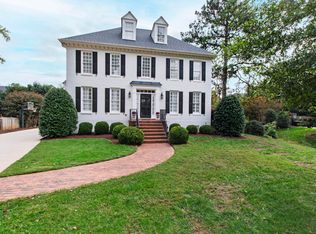
- $925,0004 bd3 ba3.3k sqft1003 Gardner St, Raleigh, NC 27607For Sale
 MLS ID #10179270, Beth Smoot. Doorify MLS
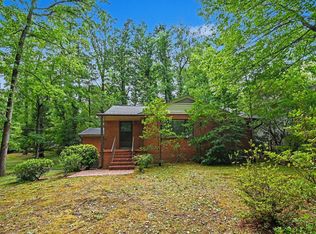
- $595,0004 bd3 ba1.8k sqft4801 Radcliff Rd, Raleigh, NC 27609For Sale
 MLS ID #10200912, Renata Blanck. Doorify MLS
- $1,150,0006 bd5 ba4.3k sqft4013 Summer Brook Dr, Apex, NC 27539For SaleMLS ID #10200137, Laura Szemereta. Doorify MLS
- $920,0004 bd5 ba3.5k sqft1804 Yates Wheel Way, Raleigh, NC 27606For SaleMLS ID #10191777, Jonathan Hare. Doorify MLS
- $739,0004 bd3 ba2k sqft5008 N Glen Dr, Raleigh, NC 27609For SaleMLS ID #10193315, Chris Morton. Doorify MLS
- $919,0004 bd4 ba3.6k sqft2200 Hedge Maple Dr, Raleigh, NC 27603For SaleMLS ID #10190143, Renee Smith. Doorify MLS
- $775,0004 bd3 ba2.4k sqft911 Emory Ln, Raleigh, NC 27609For SaleMLS ID #10181913, Katherine Peterson. Doorify MLS
- $1,475,0004 bd4 ba3.2k sqft2714 Saint Marys St, Raleigh, NC 27609For SaleMLS ID #10179284, Suiter Ragland. Doorify MLS
- $855,0005 bd3 ba3k sqftTammy Gosselin, Raleigh, NC 27617For SaleMLS ID #10200895, Tammy Gosselin. Doorify MLS
- $845,0004 bd4 ba3.4k sqft1023 Old Meetinghouse Way, Raleigh, NC 27615For SaleMLS ID #10166057, Bryan Moore. Doorify MLS
- $950,0005 bd5 ba3.5k sqft1957 Hilltop Road, Raleigh, NC 27610For Sale
 MLS ID #100557505, Daniel Carlton, Homes by Carlton Realty, LLC. Hive MLS
- $725,0005 bd3 ba2.9k sqft4816 Deerwood Dr, Raleigh, NC 27612For SaleMLS ID #10185884, Kelly Pittman. Doorify MLS
- $799,9005 bd4 ba3.4k sqft125 Disraeli Dr, Cary, NC 27513For SaleMLS ID #10201195, Don Gomez. Doorify MLS
- $1,030,0004 bd4 ba4.5k sqft9714 Welbury Ct, Raleigh, NC 27617For SaleMLS ID #10190297, Bill Berning. Doorify MLS
- $749,9004 bd3 ba2.8k sqft1740 Wysong Ct, Raleigh, NC 27612For SaleMLS ID #10190583, Samara Presley. Doorify MLS
- $1,175,0004 bd4 ba4.2k sqft5016 Elkwood Court, Raleigh, NC 27613For SaleMLS ID #100565254, Sally A Demidovich, More Options Realty, LLC. Hive MLS
- $745,0003 bd2 ba1.8k sqft2612 Barmettler St, Raleigh, NC 27607For SaleMLS ID #10189216, Jami Amidon. Doorify MLS
- $645,0003 bd3 ba2.8k sqft4909 N Hills Dr, Raleigh, NC 27612For SaleMLS ID #10187162, Jamie Welch. Doorify MLS
