Comfort, Character & Outdoor Living in the Heart of Midtown Raleigh!
Welcome home to this charming 4-bedroom, 2.5-bath home nestled on a quiet street in the desirable Lakemont neighborhood of Midtown Raleigh! Offering a wonderful combination of comfortable living, inviting spaces, this home is ready for you to make it your own.
Inside, warm hardwood floors add character and charm, while the cozy sunroom provides the perfect spot to enjoy your morning coffee, curl up with a good book, or simply take in the views of the backyard. Recent improvements include the HVAC system, gutters, spacious kitchen sink, and crawlspace vapor barrier and insulation, adding peace of mind and everyday comfort.
Love spending time outdoors? The fenced backyard offers plenty of room to relax, entertain, garden, or play with children and pets. Imagine evenings gathered around the fire pit, enjoying the beautiful outdoor setting, or picking fresh figs and blueberries from the mature trees and bushes. With the sunroom and inviting backyard, you'll have wonderful spaces to enjoy throughout the seasons.
Location makes this home even more appealing! Enjoy being just minutes from North Hills' popular shopping, dining, and entertainment, with convenient access to Downtown Raleigh, nearby parks, and major commuter routes, including I-440 and I-540.
A welcoming home, a backyard full of possibilities, and a fantastic Midtown Raleigh location—come see how perfectly this home could fit your lifestyle!
For sale
$595,000
4801 Radcliff Rd, Raleigh, NC 27609
4beds
1,858sqft
Single Family Residence
Built in 1965
0.28 Acres Lot
$577,100 Zestimate®
$320/sqft
$-- HOA
What's special
Cozy sunroomBeautiful outdoor settingWarm hardwood floorsViews of the backyardFenced backyardFire pit
- 12 days
- 860
- 62
Likely to sell faster than
Zillow last checked:
Listing updated:
Listed by:
Renata Blanck 919-267-0249,
Coldwell Banker Advantage
Source: Doorify MLS,MLS#: 10200912
Facts & features
Interior
Bedrooms & bathrooms
- Bedrooms: 4
- Bathrooms: 3
- Full bathrooms: 2
- 1/2 bathrooms: 1
Primary bedroom
- Level: First
Heating
- Fireplace(s), Forced Air, Natural Gas
Cooling
- Central Air, Ceiling Fan(s)
Appliances
- Included: Dryer, Disposal, Dishwasher, Exhaust Fan, Electric Range, Free-Standing Refrigerator, Ice Maker, Microwave, Range, Refrigerator, Range Hood, Washer, Water Heater
- Laundry: Inside
Features
- Ceiling Fan(s), Crown Molding, Laminate Counters, Kitchen/Dining Room Combination, Shower Only, Bathtub/Shower Combination, Radon Mitigation
- Flooring: Carpet, Ceramic Tile, Hardwood, Tile, Vinyl, Wood
- Number of fireplaces: 1
- Fireplace features: Electric, Family Room, Living Room, Masonry, Raised Hearth
- Common walls with other units/homes: No Common Walls
Interior area
- Total structure area: 1,858
- Total interior livable area: 1,858 sqft
- Finished area above ground: 1,858
- Finished area below ground: 0
Property
Parking
- Parking features: Driveway, Parking Pad
- Has uncovered spaces: Yes
Features
- Levels: Multi/Split
- Stories: 1
- Patio & porch: Covered, Enclosed, Front Porch, Patio, Porch, Screened
- Exterior features: Fire Pit, Private Yard, Rain Gutters, Storage, Fenced Yard
- Fencing: Back Yard,Fenced,Gate,Privacy
- Has view: Yes
- View description: Trees/Woods
Lot
- Size: 0.28 Acres
- Features: Back Yard, Gentle Sloping, Private, Sloped, Wooded
Details
- Additional structures: Outbuilding, Shed(s), Storage
- Parcel number: 171613034390000 0052113
- Zoning: R-4
- Special conditions: Standard
Construction
Type & style
- Home type: SingleFamily
- Architectural style: Traditional
- Property subtype: Single Family Residence
Materials
- Brick, Brick Veneer, Wood Siding
- Foundation: Crawlspace
- Roof: Shingle
Condition
- New construction: No
- Year built: 1965
Utilities & green energy
- Sewer: Public Sewer
- Water: Public
Community & HOA
Community
- Security: Carbon Monoxide Detector(s), Smoke Detector(s)
- Subdivision: Lakemont
HOA
- Has HOA: No
Location
- Region: Raleigh
Financial & listing details
- Price per square foot: $320/sqft
- Tax assessed value: $534,906
- Annual tax amount: $4,882
- Date on market: 10/30/2026
- Listing agreement: Exclusive Right To Sell
- Listing terms: Cash,Conventional,FHA,VA Loan
Estimated market value
$577,100
$548,000 - $606,000
$2,640/mo
Price history
| Date | Event | Price |
|---|---|---|
| 10/30/2026 | Listed for sale | $595,000+105.2%$320/sqft |
Source:  Doorify MLS #10200912 Report a problem | ||
| 11/30/2016 | Sold | $290,000-3.3%$156/sqft |
Source: Public Record Report a problem | ||
| 9/8/2016 | Listed for sale | $300,000+57.9%$161/sqft |
Source: Bennett Wells Realty, LTD #2088784 Report a problem | ||
| 10/16/2012 | Sold | $190,000-3%$102/sqft |
Source: Agent Provided Report a problem | ||
| 8/19/2012 | Price change | $195,900-2%$105/sqft |
Source: L and F/Fonville Morisey Realty #1842914 Report a problem | ||
| 6/26/2012 | Listed for sale | $199,900$108/sqft |
Source: L and F/Fonville Morisey Realty #1842914 Report a problem | ||
Public tax history
| Year | Property taxes | Tax assessment |
|---|---|---|
| 2025 | $4,727 +0.4% | $539,746 |
| 2024 | $4,708 +31.5% | $539,746 +65.3% |
| 2023 | $3,579 +7.6% | $326,538 |
| 2022 | $3,326 +4% | $326,538 |
| 2021 | $3,197 | $326,538 |
| 2020 | -- | $326,538 +20.1% |
| 2019 | -- | $271,962 |
| 2018 | -- | $271,962 |
| 2017 | -- | $271,962 +16.3% |
| 2016 | $2,402 +8.2% | $233,809 +10.1% |
| 2015 | $2,219 | $212,396 |
| 2014 | -- | $212,396 |
| 2013 | -- | $212,396 |
| 2012 | -- | $212,396 |
| 2011 | -- | $212,396 |
| 2010 | -- | $212,396 |
| 2009 | -- | $212,396 |
| 2008 | -- | -- |
| 2007 | -- | -- |
| 2006 | -- | -- |
| 2005 | -- | -- |
| 2004 | -- | -- |
| 2003 | -- | -- |
| 2002 | -- | -- |
| 2001 | -- | -- |
Find assessor info on the county website
Monthly payment
Est. payment
Payment breakdown
Explore the cost of this home by adjusting the details. Changes won't be saved.Climate risks
Neighborhood: Falls of Neuse
Nearby schools
Schools provided by the listing agent
- Elementary: Wake - Douglas Elementary
- Middle: Wake - Carroll Middle
- High: Wake - Sanderson High
Source: Doorify MLS. This data may not be complete. We recommend contacting the local school district to confirm school assignments for this home.

Similar homes
- $489,0004 bd3 ba2.2k sqft1421 Elberon Pl, Raleigh, NC 27609For Sale

 MLS ID #10186114, Mary-Kate Knox. Doorify MLS
- $749,9004 bd3 ba2.4k sqft911 Emory Ln, Raleigh, NC 27609For Sale
 MLS ID #10181913, Katherine Peterson. Doorify MLS
- $589,0005 bd3 ba2.4k sqft3812 Oak Park Rd, Raleigh, NC 27612For Sale
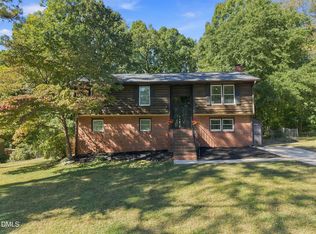 MLS ID #10199779, Catie Sherry. Doorify MLS
- $440,0003 bd3 ba2.1k sqft5612 Old Forge Cir, Raleigh, NC 27609For Sale
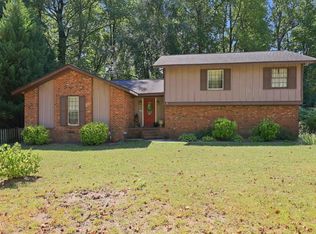 MLS ID #10192045, Naomi Brown-Rasmussen. Doorify MLS
- $460,0003 bd3 ba1.5k sqft109 Burkwood Ln, Raleigh, NC 27609For SaleMLS ID #10185236, Lindy Mauney. Doorify MLS
- $589,0004 bd3 ba2.5k sqft6813 Jean Dr, Raleigh, NC 27612For SaleMLS ID #10181296, Matt Steele. Doorify MLS
- $499,0004 bd3 ba2.2k sqft3713 Vesta Dr, Raleigh, NC 27603For SaleMLS ID #10201867, Matt Perry. Doorify MLS
- $350,0003 bd2 ba2k sqft5739 Sentinel Dr, Raleigh, NC 27609For SaleMLS ID #10202892, Gena Winstead. Doorify MLS
- $424,9004 bd3 ba1.8k sqft246 Crown Oaks Drive, Raleigh, NC 27615For Sale
 MLS ID #100614560, Christine Rosin, Lee & Harrell Real Estate Professionals. Hive MLS
- $569,9003 bd2 ba1.7k sqft1508 Tierney Cir, Raleigh, NC 27610For SaleMLS ID #10184010, Mark Parker. Doorify MLS
- $625,0003 bd3 ba2.4k sqft105 Artillery Ln, Raleigh, NC 27615For SaleMLS ID #10185349, David Wilson. Doorify MLS
- $525,0005 bd4 ba2.6k sqft2516 Deanwood Dr, Raleigh, NC 27615For SaleMLS ID #10202038, Gabriella Elise Encinas. Doorify MLS
- $445,0003 bd1 ba1.1k sqft2107 Bellaire Ave, Raleigh, NC 27608For SaleMLS ID #10202117, C. Kelly Isdahl. Doorify MLS
- $660,0003 bd3 ba2.6k sqft5405 Parkwood Dr, Raleigh, NC 27612For SaleMLS ID #10183241, Beth Gonella. Doorify MLS
- $634,5003 bd2 ba1.5k sqft405 Frank St, Raleigh, NC 27604For SaleMLS ID #10197410, Mickey D'Loughy. Doorify MLS
- $574,9003 bd3 ba2.2k sqft1432 Sandusky Ln, Raleigh, NC 27614For SaleMLS ID #10197342, Michael Terbet. Doorify MLS
- $450,0003 bd3 ba2k sqft4609 Woodside Ct, Raleigh, NC 27606For SaleMLS ID #10201699, Page Sauder. Doorify MLS
- $470,0003 bd2 ba1.8k sqft7301 Fiesta Way, Raleigh, NC 27615For SaleMLS ID #10183851, Taylor McMurray. Doorify MLS
- $779,9004 bd3 ba2.6k sqft11005 Gallop Ct, Raleigh, NC 27614For SaleMLS ID #10201153, Amber Lynn. Doorify MLS
- $625,0003 bd3 ba2.4k sqft6309 Windy Ridge Ct, Raleigh, NC 27606For SaleMLS ID #10160750, Sandy Lytle. Doorify MLS
