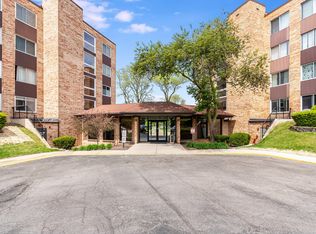
Welcome to this beautiful 2-bedroom, 2-bath condo offering peaceful views of the pool, mature trees, and tranquil pond. The spacious primary suite features a private bath, updated vanity area, and an impressive 7' x 7' walk-in closet. The large kitchen includes a comfortable eating area with relaxing views of the patio and landscaped grounds. This well-maintained building offers an excellent selection of amenities, including secured entry, an indoor heated garage with an oversized space-and-a-half parking spot-perfect for a larger vehicle or a car and motorcycle-plus a private storage unit conveniently located on the same floor. A laundry room is just down the hall, and residents can enjoy the pool, tennis courts, clubhouse, and scenic walking paths surrounding the pond. Ideally located approximately 2 miles from downtown Mount Prospect and the Metra station, with shopping, restaurants, grocery stores, and everyday conveniences close by. Highly regarded Prospect High School adds to the appeal. No rentals or pets permitted.
New
$239,900
502 W Huntington Commons Rd APT 238, Mount Prospect, IL 60056
2beds
--sqft
Condominium, Single Family Residence
Built in 1976
-- sqft lot
$236,500 Zestimate®
$--/sqft
$503/mo HOA
What's special
Tranquil pondMature treesLarge kitchenComfortable eating areaUpdated vanity areaPrivate bathSpacious primary suite
- 5 days
- 192
- 7
Zillow last checked:
Listing updated:
Listed by:
Lavinia Shimkus, SFR 773-856-0552,
City Habitat Realty LLC
Source: MRED as distributed by MLS GRID,MLS#: 12767077
Facts & features
Interior
Bedrooms & bathrooms
- Bedrooms: 2
- Bathrooms: 2
- Full bathrooms: 2
Rooms
- Room types: Walk In Closet
Primary bedroom
- Features: Flooring (Carpet), Window Treatments (Curtains/Drapes), Bathroom (Full)
- Level: Second
- Area: 198 Square Feet
- Dimensions: 18X11
Bedroom 2
- Features: Flooring (Carpet), Window Treatments (Curtains/Drapes)
- Level: Second
- Area: 130 Square Feet
- Dimensions: 13X10
Dining room
- Features: Flooring (Carpet)
- Level: Second
- Area: 104 Square Feet
- Dimensions: 13X8
Kitchen
- Features: Kitchen (Eating Area-Table Space), Flooring (Hardwood), Window Treatments (Curtains/Drapes)
- Level: Second
- Area: 120 Square Feet
- Dimensions: 15X8
Living room
- Features: Flooring (Carpet), Window Treatments (Blinds)
- Level: Second
- Area: 247 Square Feet
- Dimensions: 19X13
Walk in closet
- Features: Flooring (Carpet)
- Level: Second
- Area: 49 Square Feet
- Dimensions: 7X7
Heating
- Electric
Cooling
- Central Air
Appliances
- Included: Range, Microwave, Dishwasher, Refrigerator, Disposal
Features
- Storage
- Flooring: Hardwood
- Basement: None
Interior area
- Total structure area: 0
Property
Parking
- Total spaces: 1.5
- Parking features: Asphalt, Garage Door Opener, Heated Garage, Yes, Garage Owned, Attached, Garage
- Attached garage spaces: 1.5
- Has uncovered spaces: Yes
Accessibility
- Accessibility features: No Disability Access
Features
- Exterior features: Balcony
- Pool features: In Ground
Details
- Additional structures: Tennis Court(s)
- Parcel number: 08144010801037
- Special conditions: None
- Other equipment: Intercom
Construction
Type & style
- Home type: Condo
- Property subtype: Condominium, Single Family Residence
Materials
- Brick
- Foundation: Concrete Perimeter
Condition
- New construction: No
- Year built: 1976
Utilities & green energy
- Sewer: Public Sewer
- Water: Lake Michigan
Community & HOA
Community
- Subdivision: Hunt Club On The Lake
HOA
- Has HOA: Yes
- Amenities included: Bike Room/Bike Trails, Coin Laundry, Elevator in Residence, Storage, Pool, Security Door Lock(s), Tennis Court(s)
- Services included: Water, Parking, Insurance, Security, Clubhouse, Pool, Exterior Maintenance, Lawn Care, Scavenger, Snow Removal
- HOA fee: $503 monthly
Location
- Region: Mount Prospect
Financial & listing details
- Tax assessed value: $152,670
- Annual tax amount: $3,114
- Date on market: 9/24/2026
- Ownership: Condo
Estimated market value
$236,500
$225,000 - $248,000
$2,031/mo
Price history
| Date | Event | Price |
|---|---|---|
| 9/24/2026 | Listed for sale | $239,900+83.1% |
Source:  MRED as distributed by MLS GRID #12767077 Report a problem MRED as distributed by MLS GRID #12767077 Report a problem | ||
| 3/31/2016 | Sold | $131,000-6.4% |
Source: MRED as distributed by MLS GRID #09124229 Report a problem | ||
| 2/22/2016 | Pending sale | $139,900 |
Source: Picket Fence Realty Mt. Prospe #09124229 Report a problem | ||
| 1/26/2016 | Listed for sale | $139,900+16.6% |
Source: Picket Fence Realty Mt. Prospe #09124229 Report a problem | ||
| 6/17/2010 | Sold | $120,000-12.4% |
Source: Public Record Report a problem | ||
| 11/19/2009 | Listing removed | $137,000 |
Source: Prudential Real Estate #07295380 Report a problem | ||
| 10/30/2009 | Price change | $137,000-5.5% |
Source: Prudential Real Estate #07295380 Report a problem | ||
| 9/25/2009 | Price change | $145,000-8.2% |
Source: Prudential Real Estate #07295380 Report a problem | ||
| 8/23/2009 | Listed for sale | $157,900 |
Source: Prudential Real Estate #07295380 Report a problem | ||
Public tax history
| Year | Property taxes | Tax assessment |
|---|---|---|
| 2024 | $3,243 +4.1% | $15,267 |
| 2023 | $3,114 +5.1% | $15,267 |
| 2022 | $2,964 +8.5% | $15,267 +18.4% |
| 2021 | $2,732 +0.4% | $12,891 |
| 2020 | $2,722 -1.3% | $12,891 -10.1% |
| 2019 | $2,757 +23.5% | $14,338 +27.4% |
| 2018 | $2,232 -1.1% | $11,252 |
| 2017 | $2,255 -4.3% | $11,252 |
| 2016 | $2,357 -19.5% | $11,252 -11.9% |
| 2015 | $2,930 -19.2% | $12,772 |
| 2014 | $3,627 +2.4% | $12,772 |
| 2013 | $3,542 +19.5% | $12,772 +6.5% |
| 2012 | $2,965 +5.2% | $11,991 |
| 2011 | $2,819 +1.8% | $11,991 |
| 2010 | $2,769 +23.7% | $11,991 -31.8% |
| 2009 | $2,238 +24.2% | $17,585 -7% |
| 2008 | $1,801 +4.4% | $18,908 |
| 2007 | $1,725 -3.7% | $18,908 +19% |
| 2006 | $1,791 +7.7% | $15,885 |
| 2005 | $1,663 +5.5% | $15,885 |
| 2004 | $1,576 -2.7% | $15,885 +37.8% |
| 2003 | $1,620 +6.2% | $11,530 |
| 2002 | $1,525 +17.4% | $11,530 |
| 2001 | $1,298 +1.3% | $11,530 +12.1% |
| 2000 | $1,281 | $10,286 |
| 1999 | $1,281 | $10,286 |
Find assessor info on the county website
Monthly payment
Est. payment
Payment breakdown
Explore the cost of this home by adjusting the details. Changes won't be saved.Climate risks
Neighborhood: 60056
Nearby schools
Schools provided by the listing agent
- Elementary: Robert Frost Elementary School
- Middle: Friendship Junior High School
- High: Prospect High School
- District: 59
Source: MRED as distributed by MLS GRID. This data may not be complete. We recommend contacting the local school district to confirm school assignments for this home.
- $290,8003 bd-- ba13k sqft502 W Huntington Commons Rd APT 132, Mount Prospect, IL 60056Off Market
- $173,8001 bd1 ba900 sqft502 W Huntington Commons Rd APT 133, Mount Prospect, IL 60056Off Market
- $239,2002 bd2 ba13k sqft502 W Huntington Commons Rd APT 134, Mount Prospect, IL 60056Off Market
- $255,0002 bd2 ba1.1k sqft502 W Huntington Commons Rd APT 136, Mount Prospect, IL 60056Sold
Similar homes
- $--2 bd2 ba-- sqft1004 Grove Dr APT 2B, Mount Prospect, IL 60056Auction
 Auction.com 2
 - $250,0002 bd2 ba1.1k sqft1101 S Hunt Club Dr APT 204, Mount Prospect, IL 60056Active
 MLS ID #12741911, Jairaj Bhatia, CCIM, Century 21 Langos & Christian. MRED as distributed by MLS GRID
 - $248,9002 bd2 ba1.2k sqft725 W Huntington Commons Rd APT 401, Mount Prospect, IL 60056Active
 MLS ID #12744055, Slawek Rachmaciej, Exit Realty Redefined. MRED as distributed by MLS GRID
 - $259,9002 bd2 ba1.2k sqft725 W Huntington Commons Rd APT 306, Mount Prospect, IL 60056Active
 MLS ID #12740271, Slawek Rachmaciej, Exit Realty Redefined. MRED as distributed by MLS GRID
