Nestled in the scenic Pigeon Hills area of Spring Grove, this charming all-brick Cape Cod offers a peaceful setting. Situated on almost one acre of land, this well-maintained home features three bedrooms, one updated full bath, an eat-in kitchen, and a spacious living room highlighted by a large picture window that welcomes the beautiful views. The main level offers the convenience of no carpet throughout. Enjoy outdoor living from the inviting front and side porches, perfect for relaxing and taking in the sunset views. Additional features include a newer roof, a detached garage, and a separate workshop providing excellent storage, hobby, or workspace options. Offering a wonderful combination of character, functionality, and a desirable setting, this Spring Grove property is ready for its next chapter. Schedule your private showing today. This is a must see!
Pending
$269,900
5026 Pigeon Hill Rd, Spring Grove, PA 17362
3beds
1,575sqft
Single Family Residence
Built in 1951
0.93 Acres Lot
$273,200 Zestimate®
$171/sqft
$-- HOA
What's special
Detached garageAll-brick cape codEat-in kitchenNewer roofThree bedroomsLarge picture windowWelcomes the beautiful views
- 105 days
- 91
- 3
Likely to sell faster than
Zillow last checked:
Listing updated:
Listed by:
Heather Aughenbaugh 717-586-6966,
Cummings & Co. Realtors 7179005990,
Listing Team: The Aughenbaugh Team, Co-Listing Team: The Aughenbaugh Team,Co-Listing Agent: Shane Aughenbaugh 717-586-4168,
Cummings & Co. Realtors
Source: Bright MLS,MLS#: PAYK2105788
Facts & features
Interior
Bedrooms & bathrooms
- Bedrooms: 3
- Bathrooms: 1
- Full bathrooms: 1
- Main level bathrooms: 1
- Main level bedrooms: 2
Rooms
- Room types: Living Room, Sitting Room, Bedroom 2, Bedroom 3, Kitchen, Bedroom 1, Bathroom 1
Bedroom 1
- Features: Flooring - HardWood
- Level: Main
- Area: 132 Square Feet
- Dimensions: 11 X 12
Bedroom 2
- Features: Flooring - Luxury Vinyl Plank
- Level: Main
- Area: 132 Square Feet
- Dimensions: 11 X 12
Bedroom 3
- Features: Ceiling Fan(s), Flooring - Carpet, Walk-In Closet(s)
- Level: Upper
- Area: 342 Square Feet
- Dimensions: 18 X 19
Bathroom 1
- Features: Bathroom - Walk-In Shower, Flooring - Luxury Vinyl Tile
- Level: Main
- Area: 56 Square Feet
- Dimensions: 7 X 8
Kitchen
- Features: Ceiling Fan(s), Flooring - Ceramic Tile, Eat-in Kitchen, Kitchen - Electric Cooking
- Level: Main
- Area: 144 Square Feet
- Dimensions: 12 X 12
Living room
- Features: Flooring - HardWood
- Level: Main
- Area: 220 Square Feet
- Dimensions: 11 X 20
Sitting room
- Features: Flooring - Carpet
- Level: Upper
- Area: 169 Square Feet
- Dimensions: 13 X 13
Heating
- Baseboard, Oil
Cooling
- Central Air, Electric
Appliances
- Included: Dishwasher, Dryer, Oven/Range - Electric, Refrigerator, Washer, Water Treat System, Water Heater
- Laundry: In Basement, Main Level
Features
- Attic, Bathroom - Walk-In Shower, Ceiling Fan(s), Combination Kitchen/Dining, Floor Plan - Traditional, Eat-in Kitchen, Walk-In Closet(s)
- Flooring: Carpet, Hardwood, Ceramic Tile, Wood
- Basement: Full,Interior Entry,Exterior Entry,Sump Pump,Walk-Out Access
- Has fireplace: No
Interior area
- Total structure area: 1,575
- Total interior livable area: 1,575 sqft
- Finished area above ground: 1,575
- Finished area below ground: 0
Property
Parking
- Total spaces: 2
- Parking features: Storage, Garage Faces Front, Garage Door Opener, Asphalt, Detached
- Garage spaces: 2
- Has uncovered spaces: Yes
Accessibility
- Accessibility features: Grip-Accessible Features, Accessible Entrance, Accessible Approach with Ramp, Stair Lift
Features
- Levels: Two
- Stories: 2
- Patio & porch: Patio, Roof
- Pool features: None
- Has view: Yes
- View description: Pasture, Trees/Woods
Lot
- Size: 0.93 Acres
Details
- Additional structures: Above Grade, Below Grade, Outbuilding
- Parcel number: 33000GE00500000000
- Zoning: RC - RURAL CONSERVATION
- Special conditions: Standard
Construction
Type & style
- Home type: SingleFamily
- Architectural style: Cape Cod
- Property subtype: Single Family Residence
Materials
- Brick
- Foundation: Block
- Roof: Architectural Shingle
Condition
- New construction: No
- Year built: 1951
Utilities & green energy
- Sewer: On Site Septic
- Water: Well
Community & HOA
Community
- Subdivision: Jackson Twp
HOA
- Has HOA: No
Location
- Region: Spring Grove
- Municipality: JACKSON TWP
Financial & listing details
- Price per square foot: $171/sqft
- Tax assessed value: $105,140
- Annual tax amount: $3,654
- Date on market: 6/19/2026
- Listing agreement: Exclusive Right To Sell
- Listing terms: Cash,Conventional
- Inclusions: Refrigerator, Oven / Range, Washer, Dryer
- Ownership: Fee Simple
Estimated market value
$273,200
$260,000 - $287,000
$1,835/mo
Price history
| Date | Event | Price |
|---|---|---|
| 6/24/2026 | Pending sale | $269,900$171/sqft |
Source:  Bright MLS #PAYK2105788 Report a problem Bright MLS #PAYK2105788 Report a problem | ||
| 6/19/2026 | Listed for sale | $269,900$171/sqft |
Source: Bright MLS #PAYK2105788 Report a problem | ||
Public tax history
| Year | Property taxes | Tax assessment |
|---|---|---|
| 2026 | $3,586 +2.9% | $105,140 |
| 2025 | $3,486 +1.1% | $105,140 |
| 2024 | $3,448 | $105,140 |
| 2023 | $3,448 +4.5% | $105,140 |
| 2022 | $3,298 -1.3% | $105,140 |
| 2021 | $3,343 +1.4% | $105,140 |
| 2020 | $3,298 +2.2% | $105,140 |
| 2019 | $3,227 +1.4% | $105,140 |
| 2018 | $3,183 +361.5% | $105,140 |
| 2017 | $690 | $105,140 |
| 2016 | -- | $105,140 |
| 2015 | -- | $105,140 |
| 2014 | -- | $105,140 |
| 2013 | -- | $105,140 |
| 2012 | -- | $105,140 |
| 2011 | -- | $105,140 |
| 2010 | -- | $105,140 |
| 2009 | -- | $105,140 |
| 2008 | -- | $105,140 +3.1% |
| 2007 | -- | $101,980 |
| 2006 | -- | $101,980 +22% |
| 2005 | -- | $83,610 -6.5% |
| 2004 | -- | $89,400 |
| 2003 | -- | $89,400 +6.9% |
| 2002 | -- | $83,610 +4.3% |
| 2000 | -- | $80,130 |
| 1999 | -- | $80,130 |
Find assessor info on the county website
Monthly payment
Est. payment
Payment breakdown
Explore the cost of this home by adjusting the details. Changes won't be saved.Climate risks
Neighborhood: 17362
Nearby schools
Schools provided by the listing agent
- High: Spring Grove Area
- District: Spring Grove Area
Source: Bright MLS. This data may not be complete. We recommend contacting the local school district to confirm school assignments for this home.
Similar homes
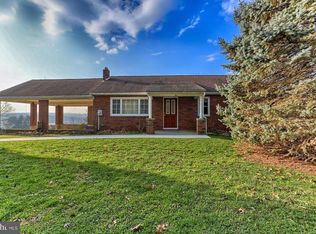
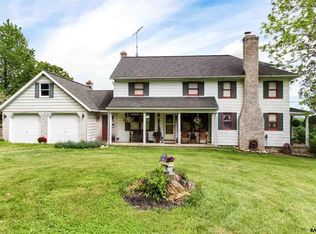
- $300,0003 bd2 ba1.4k sqft1146 Roth Church Rd, Spring Grove, PA 17362For Sale
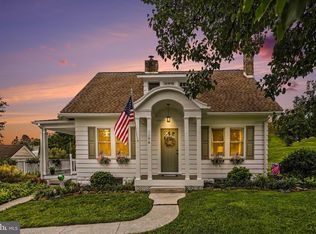
 MLS ID #PAYK2110426, Mike Cotton, EXP Realty, LLC. Bright MLS
 - $299,9005 bd2 ba1.9k sqft1303 Sunnyside Rd, Spring Grove, PA 17362For Sale
 MLS ID #PAYK2104772, Emily Steele-Rothfus, William Penn Real Estate Assoc. Bright MLS
 - $274,8504 bd3 ba1.6k sqft188 Nashville Blvd, Spring Grove, PA 17362For Sale
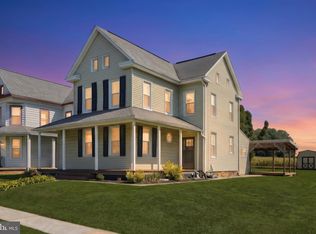 MLS ID #PAYK2111256, Judd Gemmill, The Exchange Real Estate Company LLC. Bright MLS
 - $289,9003 bd2 ba2.1k sqft5 Monticello Ave, Spring Grove, PA 17362For Sale
 MLS ID #PAYK2109984, Emillie Albrecht, Real of Pennsylvania. Bright MLS
 - $319,9003 bd2 ba1.1k sqft5893 Ambau Rd, Spring Grove, PA 17362For SaleMLS ID #PAYK2107318, Karen Thompson, Berkshire Hathaway HomeServices PenFed Realty. Bright MLS
- $285,0003 bd2 ba1.7k sqft79 Reynolds Mill Rd, York, PA 17403For SaleMLS ID #PAYK2112134, Bridget Floyd, Coldwell Banker Realty. Bright MLS
- $274,9003 bd2 ba1.3k sqft3610 S Salem Church Rd, Dover, PA 17315For SaleMLS ID #PAYK2105366, Jayda Stambaugh, Keller Williams Keystone Realty. Bright MLS
- $249,9004 bd2 ba1.4k sqft12 Longstreet Dr, East Berlin, PA 17316For SaleMLS ID #PAAD2025946, Mark Bastress, LPT Realty, LLC. Bright MLS
- $299,9003 bd2 ba1.9k sqft1112 Hanover Rd, York, PA 17408For SaleMLS ID #PAYK2111190, JAMI ZELGER, Coldwell Banker Realty. Bright MLS
- $285,0004 bd3 ba1.6k sqft507 Oakwood Dr, Dover, PA 17315For SaleMLS ID #PAYK2112746, Carolyn Boyle, RE/MAX Quality Service, Inc.. Bright MLS
- $270,0003 bd2 ba1.7k sqftLake Meade, East Berlin, PA 17316For SaleMLS ID #PAAD2025720, Polly Beckner Lewis, Berkshire Hathaway HomeServices Homesale Realty. Bright MLS
- $277,9003 bd1 ba1.9k sqft2551 Berkshire Ln, Dover, PA 17315For SaleMLS ID #PAYK2111478, Glenda Kane, Realty One Group Generations. Bright MLS
- $268,0003 bd1 ba1.3k sqft209 Penn St, Hanover, PA 17331For SaleMLS ID #PAYK2109550, Marshall Miller, Mountain Realty ERA Powered. Bright MLS
- $299,9003 bd2 ba1.3k sqft1355 Baughman Ln, Seven Valleys, PA 17360For SaleMLS ID #PAYK2109880, Wendy Miller, William Penn Real Estate Assoc. Bright MLS
- $250,0003 bd2 ba1.7k sqft30 Sugarboot Ln, Hanover, PA 17331For SaleMLS ID #PAYK2111760, Marc Fisher, Northrop Realty. Bright MLS
- $279,9003 bd2 ba1.4k sqft298 Lake Meade Dr, East Berlin, PA 17316For SaleMLS ID #PAAD2017864, Petula Yingling, Samson Properties. Bright MLS
- $269,9003 bd1 ba1.1k sqft598 Grant Dr, Gettysburg, PA 17325For SaleMLS ID #PAAD2025568, David Sites, Sites Realty, Inc.. Bright MLS
- $280,0003 bd2 ba1.4k sqft455 Madison Ave, York, PA 17404For SaleMLS ID #PAYK2110346, Nathan Krotzer, RE/MAX Pinnacle. Bright MLS
- $275,0003 bd1 ba1.1k sqft1360 Biglerville Rd, Gettysburg, PA 17325For SaleMLS ID #PAAD2024946, Todd Grim, RE/MAX Quality Service, Inc.. Bright MLS
- $339,9003 bd3 ba1.9k sqft140 Margate Rd, York, PA 17408For SaleMLS ID #PAYK2106102, Kristi Kohr Pokopec, Coldwell Banker Realty. Bright MLS
