Experience the perfect blend of timeless design & modern comfort in this like-new craftsman ranch-style home, ideally situated in an award-winning community & highly sought after school district. Thoughtfully, crafted with exceptional attention to detail; this beautiful residence offers effortless main-level living complemented by an unfinished walkout basement ready for your personal vision. The open concept in the main living areas creates an inviting atmosphere for both everyday living & entertaining, seamlessly connecting the spacious living room, dining area and chef inspired kitchen. Outfitted with stunning stainless-steel appliances, abundant cabinetry and generous workspace, the kitchen is designed to impress and perform. Retreat to the expansive primary suite, featuring sitting room, his & her walk-in closets & luxurious ensuite bath that serves as a private sanctuary. Two additional oversized bedrooms each offer walk-in closet & dedicated full baths. With three full baths and a convenient half bath, comfort and functionality are found throughout. Step outside to the covered screened-in porch, where you can enjoy peaceful mornings, relaxing evenings, and year-round outdoor living. The unfinished walk out basement provides endless possibilities for future expansion, recreation, or additional living space. beyond the homes itself, residents enjoy access to community amenities that are truly second to none, creating a lifestyle as exceptional as the home. Do not wait, seize this opportunity to enjoy the quality and appeal of true gem like this!
Active
Price cut: $10.1K (10/3)
$749,900
5029 Rathwood Cir SW, Powder Springs, GA 30127
3beds
2,799sqft
Single Family Residence, Residential
Built in 2023
10,585 Square Feet Lot
$740,800 Zestimate®
$268/sqft
$100/mo HOA
What's special
- 107 days
- 187
- 16
Zillow last checked:
Listing updated:
Listed by:
Michael Butera,
Atlanta Fine Homes Sotheby's International 404-519-3091
Source: FMLS GA,MLS#: 7797014
Facts & features
Interior
Bedrooms & bathrooms
- Bedrooms: 3
- Bathrooms: 4
- Full bathrooms: 3
- 1/2 bathrooms: 1
- Main level bathrooms: 3
- Main level bedrooms: 3
Rooms
- Room types: Basement, Dining Room, Family Room, Kitchen, Laundry, Living Room, Master Bathroom, Master Bedroom, Sun Room
Primary bedroom
- Features: Master on Main, Sitting Room
- Level: Master on Main, Sitting Room
Bedroom
- Features: Master on Main, Sitting Room
Primary bathroom
- Features: Double Vanity, Separate Tub/Shower, Soaking Tub
Dining room
- Features: Separate Dining Room
Kitchen
- Features: Cabinets Stain, Eat-in Kitchen, Kitchen Island, Pantry, Stone Counters, View to Family Room
Heating
- Central, Forced Air, Natural Gas, Zoned
Cooling
- Ceiling Fan(s), Central Air, Zoned
Appliances
- Included: Dishwasher, Disposal, Double Oven, Electric Oven, Gas Cooktop, Microwave, Self Cleaning Oven
- Laundry: Laundry Room, Main Level, Mud Room, Sink
Features
- Entrance Foyer, High Ceilings 9 ft Main, His and Hers Closets, Tray Ceiling(s), Walk-In Closet(s)
- Flooring: Carpet, Ceramic Tile, Hardwood
- Windows: Insulated Windows
- Basement: Bath/Stubbed,Daylight,Exterior Entry,Full,Unfinished,Walk-Out Access
- Attic: Pull Down Stairs
- Number of fireplaces: 1
- Fireplace features: Factory Built, Family Room, Gas Log, Gas Starter, Glass Doors
- Common walls with other units/homes: No Common Walls
Interior area
- Total structure area: 2,799
- Total interior livable area: 2,799 sqft
- Finished area above ground: 2,799
Video & virtual tour
Property
Parking
- Total spaces: 2
- Parking features: Attached, Garage, Garage Faces Front, Kitchen Level, Level Driveway
- Attached garage spaces: 2
- Has uncovered spaces: Yes
Accessibility
- Accessibility features: None
Features
- Levels: One
- Stories: 1
- Patio & porch: Covered, Deck, Front Porch
- Exterior features: Private Yard
- Pool features: None
- Spa features: Community, None
- Fencing: None
- Has view: Yes
- View description: Other
- Waterfront features: None
- Body of water: None
Lot
- Size: 10,585 Square Feet
- Dimensions: 75x143x 73x143
- Features: Back Yard, Landscaped, Private
Details
- Additional structures: None
- Parcel number: 19013900260
- Other equipment: Irrigation Equipment
- Horse amenities: None
Construction
Type & style
- Home type: SingleFamily
- Architectural style: Craftsman
- Property subtype: Single Family Residence, Residential
Materials
- Brick Front, Cement Siding
- Foundation: Concrete Perimeter
- Roof: Composition,Ridge Vents,Shingle
Condition
- Resale
- New construction: No
- Year built: 2023
Utilities & green energy
- Electric: 220 Volts, 220 Volts in Garage, 220 Volts in Laundry
- Sewer: Public Sewer
- Water: Public
- Utilities for property: Cable Available, Electricity Available, Natural Gas Available, Phone Available, Sewer Available, Underground Utilities, Water Available
Green energy
- Energy efficient items: Appliances, HVAC, Insulation, Thermostat, Windows
- Energy generation: None
Community & HOA
Community
- Features: Clubhouse, Fitness Center, Homeowners Assoc, Near Schools, Near Shopping, Near Trails/Greenway, Playground, Pool, Sidewalks, Street Lights, Tennis Court(s)
- Security: Carbon Monoxide Detector(s), Security Lights, Smoke Detector(s)
- Subdivision: Kyle Farm
HOA
- Has HOA: Yes
- Services included: Maintenance Grounds, Swim, Tennis
- HOA fee: $1,200 annually
Location
- Region: Powder Springs
Financial & listing details
- Price per square foot: $268/sqft
- Tax assessed value: $677,900
- Annual tax amount: $3,084
- Date on market: 6/30/2026
- Cumulative days on market: 107 days
- Listing terms: Cash,Conventional,FHA,VA Loan
- Electric utility on property: Yes
- Road surface type: Paved
Estimated market value
$740,800
$704,000 - $778,000
$3,203/mo
Price history
| Date | Event | Price |
|---|---|---|
| 10/3/2026 | Price change | $749,900-1.3%$268/sqft |
Source:  FMLS GA #7797014 Report a problem FMLS GA #7797014 Report a problem | ||
| 7/1/2026 | Listed for sale | $760,000+12.1%$272/sqft |
Source: FMLS GA #7797014 Report a problem | ||
| 6/23/2023 | Sold | $677,910-1%$242/sqft |
Source: FMLS GA #7192188 Report a problem | ||
| 5/8/2023 | Pending sale | $684,900$245/sqft |
Source:  GAMLS #10141777 Report a problem GAMLS #10141777 Report a problem | ||
| 3/28/2023 | Price change | $684,900-12.8%$245/sqft |
Source: GAMLS #10141777 Report a problem | ||
| 3/22/2023 | Listed for sale | $785,515$281/sqft |
Source: GAMLS #10141777 Report a problem | ||
| 3/21/2023 | Listing removed | $785,515$281/sqft |
Source: FMLS GA #7164164 Report a problem | ||
| 1/17/2023 | Listed for sale | $785,515$281/sqft |
Source: GAMLS #10123110 Report a problem | ||
| 1/17/2023 | Listing removed | $785,515$281/sqft |
Source: FMLS GA #7086900 Report a problem | ||
| 12/31/2022 | Price change | $785,515+2.6%$281/sqft |
Source: GAMLS #10095532 Report a problem | ||
| 7/21/2022 | Listed for sale | $765,515$273/sqft |
Source: GAMLS #10073231 Report a problem | ||
| 7/21/2022 | Listing removed | $765,515$273/sqft |
Source: GAMLS #10043403 Report a problem | ||
| 6/21/2022 | Price change | $765,515-4.4%$273/sqft |
Source: FMLS GA #6941499 Report a problem | ||
| 5/2/2022 | Price change | $800,515+1.3%$286/sqft |
Source: GAMLS #10043403 Report a problem | ||
| 3/2/2022 | Price change | $790,515+0.6%$282/sqft |
Source: GAMLS #9047284 Report a problem | ||
| 2/25/2022 | Price change | $785,515+2.6%$281/sqft |
Source: GAMLS #9047284 Report a problem | ||
| 2/21/2022 | Price change | $765,515+1.3%$273/sqft |
Source: GAMLS #9047284 Report a problem | ||
| 2/2/2022 | Price change | $755,515+1.9%$270/sqft |
Source: GAMLS #9047284 Report a problem | ||
| 1/1/2022 | Price change | $741,265+0.7%$265/sqft |
Source: FMLS GA #6941499 Report a problem | ||
| 10/25/2021 | Price change | $736,265+2.8%$263/sqft |
Source: GAMLS #9047284 Report a problem | ||
| 10/6/2021 | Price change | $716,2650%$256/sqft |
Source: GAMLS #9047284 Report a problem | ||
| 9/27/2021 | Listed for sale | $716,425+1.4%$256/sqft |
Source: GAMLS #9047284 Report a problem | ||
| 9/8/2021 | Listing removed | $706,425$252/sqft |
Source: GAMLS #9011702 Report a problem | ||
| 7/9/2021 | Listed for sale | $706,425$252/sqft |
Source: GAMLS #9011702 Report a problem | ||
Public tax history
| Year | Property taxes | Tax assessment |
|---|---|---|
| 2024 | $3,020 -64.2% | $271,160 -3% |
| 2023 | $8,430 +716.9% | $279,600 +722.4% |
| 2022 | $1,032 | $34,000 |
| 2021 | $1,032 | $34,000 |
| 2020 | $1,032 | $34,000 |
| 2019 | $1,032 | $34,000 |
| 2018 | $1,032 | $34,000 +112.5% |
| 2017 | $1,032 | $16,000 |
Find assessor info on the county website
Monthly payment
Est. payment
Payment breakdown
Explore the cost of this home by adjusting the details. Changes won't be saved.Climate risks
Neighborhood: 30127
Nearby schools
Schools provided by the listing agent
- Elementary: Kemp - Cobb
- Middle: Lovinggood
- High: Hillgrove
Source: FMLS GA. This data may not be complete. We recommend contacting the local school district to confirm school assignments for this home.
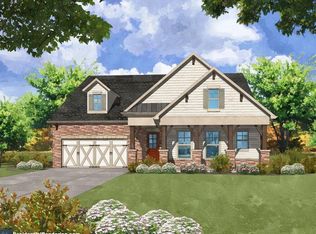
- $674,9003 bd4 ba2.6k sqft5029 Rathwood Cir SW #35, Powder Springs, GA 30127Off Market
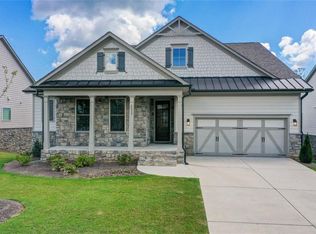
- $715,0003 bd4 ba2.8k sqft5023 Rathwood Cir SW, Powder Springs, GA 30127Sold
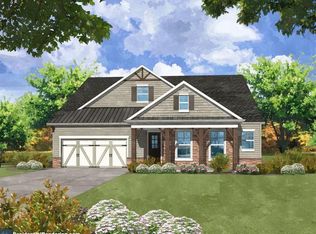
- $717,3003 bd4 ba2.8k sqft5023 Rathwood Cir SW #28, Powder Springs, GA 30127Off Market
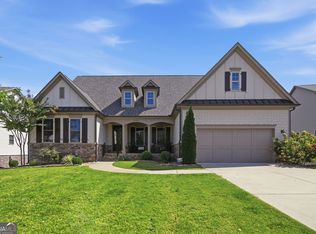
- $789,0003 bd3 ba3k sqft5035 Rathwood Cir SW, Powder Springs, GA 30127For Sale
Similar homes
- $674,0274 bd4 ba3.4k sqft671 Crest Line Trl, Powder Springs, GA 30127New Construction
 FMLS GA
 - $662,5005 bd4 ba3.5k sqft4782 Lewis Rd, Powder Springs, GA 30127Active
 MLS ID #10795560, Mikel D Muffley, Weichert Realtors - The Collective. GAMLS
 - $579,9005 bd4 ba3k sqft4249 Karenwood Cir, Powder Springs, GA 30127New Construction
 FMLS GA
 - $749,9005 bd4 ba3k sqft2715 Byess Ct, Marietta, GA 30064New Construction
 MLS ID #7850107, Janice VanLoozen, Traton Homes Realty, Inc.. FMLS GA
 - $730,0004 bd4 ba3.9k sqft1182 Beebe Ln SW, Marietta, GA 30064For SaleMLS ID #7836256, LORA ANN FITZGERALD, Dorsey Alston Realtors. FMLS GA
- $720,0004 bd4 ba3.6k sqft3855 Tamberly Way, Kennesaw, GA 30152ActiveMLS ID #10837102, Deborah Morton, The Agency - Atlanta Metro. GAMLS
- $725,0004 bd3 ba2.6k sqft175 Reynolds St SW, Marietta, GA 30064For SaleMLS ID #7851064, Mike Cash, Anderson Cash Realty. FMLS GA
- $675,0004 bd4 ba3.2k sqft3080 Addie Pond Way SW, Marietta, GA 30064ActiveMLS ID #10803419, Deborah Morton, The Agency - Atlanta Metro. GAMLS
- $649,9004 bd4 ba3.4k sqft1118 Turnwell Pl, Kennesaw, GA 30152ActiveMLS ID #10818625, Erin Young, BHHS Georgia Properties. GAMLS
- $499,9995 bd5 ba3.5k sqft5378 Silver Woods Walk, Powder Springs, GA 30127ActiveMLS ID #10753883, Tom Stocks, Harry Norman Realtors. GAMLS
- $649,0003 bd3 ba2.4k sqft3278 Encore Cir NW, Kennesaw, GA 30152ActiveMLS ID #10856977, Paige Smith Mamula, Atlanta Communities. GAMLS
- $615,9004 bd3 ba2.9k sqft2710 Sandy Irwin Ct SW, Marietta, GA 30064ActiveMLS ID #10855458, Tyler Stanley, Compass. GAMLS
- $625,0004 bd4 ba3.2k sqft2057 White Cypress Ct, Smyrna, GA 30082ActiveMLS ID #10871250, Kim Wachtel, REMAX Around Atlanta. GAMLS
- $830,0005 bd4 ba3.6k sqft2143 Old Dallas Rd SW, Marietta, GA 30064ActiveMLS ID #10854055, Esther Ozuna, eXp Realty. GAMLS
- $744,9004 bd3 ba3.1k sqft131 Spaulding Ln, Woodstock, GA 30188For SaleMLS ID #7835149, JEFF COSTEN, EXP Realty, LLC.. FMLS GA
- $699,9004 bd4 ba2.6k sqft5635 Meadowstone Walk, Kennesaw, GA 30152New ConstructionFMLS GA
- $829,9904 bd3 ba3k sqft94 Vandiver Ct, Acworth, GA 30101ActiveMLS ID #10764675, Kyle Salone, Vineyard Real Estate Group. GAMLS
- $745,0005 bd5 ba3.4k sqft3368 Old Concord Rd SE, Smyrna, GA 30082ActiveMLS ID #10834327, Audrey Wolter, Compass. GAMLS
- $625,0004 bd4 ba3.9k sqft1255 Wincrest Ct NW, Kennesaw, GA 30152ActiveMLS ID #10833131, Team JB & Co., Keller Williams Realty. GAMLS
- $935,0005 bd4 ba3.6k sqft2236 Sage Mountain Ct SW, Marietta, GA 30064ActiveMLS ID #10856329, Jaydee A Smith, Ansley RE|Christie's Int'l RE. GAMLS
