Welcome to this beautiful Craftsman-style ranch in Kyle Farm! Built in 2022 and sitting on a 0.27-acre lot, this home offers the kind of layout that just makes sense with plenty of room to live, work, entertain, and grow. This home features a spacious split-bedroom floor plan with hardwood flooring, tall ceilings, and a fireside family room. The kitchen is the heart of the home with an oversized island, walk-in pantry, breakfast area, and separate fireside keeping room. You'll also find a formal dining room and private office, giving everyone a space of their own. The primary suite is tucked away for privacy and features a spacious bath with double vanities, soaking tub, large shower, and a custom walk-in closet. And the basement? That's where the possibilities really open up! With approximately 1,400 sq. ft. of unfinished daylight space, walk-out access, and plumbing already stubbed for a full bathroom, you can finish it out to fit your lifestyle - media room, home gym, additional bedrooms, recreation space, or whatever you've been dreaming up! Outside, enjoy the covered rocking chair front porch or the covered deck overlooking your fenced in backyard. Kyle Farm takes the lifestyle up a notch with a clubhouse, fitness center, Junior Olympic pool, splash pad, hot tub, tennis, volleyball and bocce ball courts, playground, and event lawn.
Active
$789,000
5035 Rathwood Cir SW, Powder Springs, GA 30127
3beds
3,000sqft
Single Family Residence
Built in 2022
0.27 Acres Lot
$772,200 Zestimate®
$263/sqft
$100/mo HOA
What's special
Tall ceilingsSeparate fireside keeping roomPrivate officeOversized islandWalk-in pantryBreakfast areaLarge shower
- 13 days
- 193
- 21
Zillow last checked:
Listing updated:
Listed by:
Gail Butler Marlar 404-395-4068,
Keller Williams Realty Atl. Partners,
Brittany Mullins 678-410-8212,
Keller Williams Realty Atl. Partners
Source: GAMLS,MLS#: 10857936
Facts & features
Interior
Bedrooms & bathrooms
- Bedrooms: 3
- Bathrooms: 3
- Full bathrooms: 2
- 1/2 bathrooms: 1
- Main level bathrooms: 2
- Main level bedrooms: 3
Rooms
- Room types: Foyer, Keeping Room, Laundry, Office
Dining room
- Features: Separate Room
Kitchen
- Features: Breakfast Area, Breakfast Bar, Kitchen Island, Solid Surface Counters, Walk-in Pantry
Heating
- Central, Forced Air, Natural Gas, Zoned
Cooling
- Ceiling Fan(s), Central Air, Electric, Zoned
Appliances
- Included: Cooktop, Dishwasher, Disposal, Double Oven, Microwave, Oven, Stainless Steel Appliance(s)
- Laundry: In Hall, Mud Room
Features
- Double Vanity, High Ceilings, Master On Main Level, Roommate Plan, Separate Shower, Soaking Tub, Split Bedroom Plan, Tray Ceiling(s), Vaulted Ceiling(s), Walk-In Closet(s)
- Flooring: Carpet, Hardwood, Tile
- Windows: Double Pane Windows
- Basement: Bath/Stubbed,Daylight,Exterior Entry,Full,Interior Entry,Unfinished
- Number of fireplaces: 2
- Fireplace features: Factory Built, Family Room, Gas Log, Gas Starter
- Common walls with other units/homes: No Common Walls
Interior area
- Total structure area: 3,000
- Total interior livable area: 3,000 sqft
- Finished area above ground: 3,000
- Finished area below ground: 0
Video & virtual tour
Property
Parking
- Total spaces: 2
- Parking features: Attached, Garage, Garage Door Opener, Kitchen Level
- Has attached garage: Yes
Features
- Levels: One
- Stories: 1
- Patio & porch: Deck, Patio
- Fencing: Back Yard
- Waterfront features: No Dock Or Boathouse
- Body of water: None
Lot
- Size: 0.27 Acres
- Features: Private, Sloped
- Residential vegetation: Cleared, Grassed
Details
- Parcel number: 19013900270
Construction
Type & style
- Home type: SingleFamily
- Architectural style: Ranch
- Property subtype: Single Family Residence
Materials
- Concrete, Stone
- Foundation: Slab
- Roof: Composition
Condition
- Resale
- New construction: No
- Year built: 2022
Utilities & green energy
- Electric: 220 Volts
- Sewer: Public Sewer
- Water: Public
- Utilities for property: Cable Available, Electricity Available, High Speed Internet, Natural Gas Available, Sewer Connected, Underground Utilities, Water Available
Green energy
- Energy efficient items: Appliances, Insulation, Thermostat, Water Heater
Community & HOA
Community
- Features: Clubhouse, Fitness Center, Playground, Pool, Sidewalks, Street Lights, Tennis Court(s), Walk To Schools, Near Shopping
- Security: Carbon Monoxide Detector(s), Smoke Detector(s)
- Subdivision: Kyle Farm
HOA
- Has HOA: Yes
- Services included: Swimming, Tennis
- HOA fee: $1,200 annually
Location
- Region: Powder Springs
Financial & listing details
- Price per square foot: $263/sqft
- Tax assessed value: $745,500
- Annual tax amount: $9,218
- Date on market: 10/2/2026
- Listing agreement: Exclusive Right To Sell
- Electric utility on property: Yes
Estimated market value
$772,200
$734,000 - $811,000
$3,109/mo
Price history
| Date | Event | Price |
|---|---|---|
| 10/2/2026 | Listed for sale | $789,000+18.2%$263/sqft |
Source:  FMLS GA #7848377 Report a problem FMLS GA #7848377 Report a problem | ||
| 3/30/2022 | Sold | $667,280-2.8%$222/sqft |
Source: FMLS GA #6861505 Report a problem | ||
| 5/25/2021 | Sold | $686,800+2.9%$229/sqft |
Source: Public Record Report a problem | ||
| 3/30/2021 | Pending sale | $667,280$222/sqft |
Source:  GAMLS #8951530 Report a problem GAMLS #8951530 Report a problem | ||
| 3/30/2021 | Listed for sale | $667,280$222/sqft |
Source: GAMLS #8951530 Report a problem | ||
Public tax history
| Year | Property taxes | Tax assessment |
|---|---|---|
| 2024 | $8,991 +20.2% | $298,200 +20.2% |
| 2023 | $7,479 +7.7% | $248,044 +8.4% |
| 2022 | $6,945 +573.1% | $228,840 +573.1% |
| 2021 | $1,032 | $34,000 |
| 2020 | $1,032 | $34,000 |
| 2019 | $1,032 | $34,000 |
| 2018 | $1,032 | $34,000 +112.5% |
| 2017 | $1,032 | $16,000 |
Find assessor info on the county website
Monthly payment
Est. payment
Payment breakdown
Explore the cost of this home by adjusting the details. Changes won't be saved.Climate risks
Neighborhood: 30127
Nearby schools
Schools provided by the listing agent
- Elementary: Kemp
- Middle: Lovinggood
- High: Hillgrove
Source: GAMLS. This data may not be complete. We recommend contacting the local school district to confirm school assignments for this home.
- $749,9003 bd4 ba2.7k sqft5029 Rathwood Cir SW, Powder Springs, GA 30127For Sale

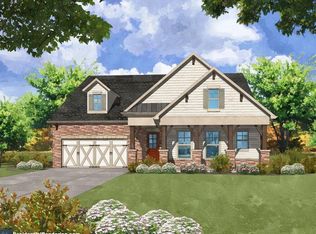
- $674,9003 bd4 ba2.6k sqft5029 Rathwood Cir SW #35, Powder Springs, GA 30127Off Market
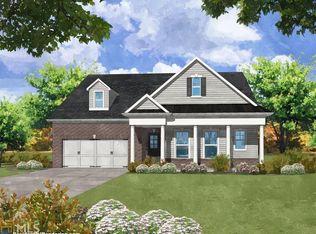
- $724,8003 bd4 ba2.6k sqft5041 Rathwood Cir SW, Powder Springs, GA 30127Off Market
- $---- bd-- ba-- sqft5056 Rathwood Cir, Powder Springs, GA 30127Off Market
Similar homes
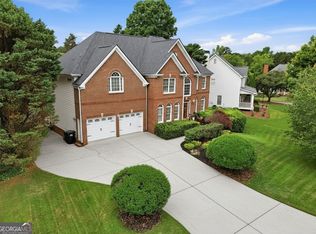
- $699,0006 bd6 ba4.1k sqft4907 Bowerie Ct, Powder Springs, GA 30127Active
 MLS ID #10772418, Brenda S Perry, Atlanta Communities. GAMLS
 - $669,9005 bd4 ba3.5k sqft5615 Lavender Farms Rd, Powder Springs, GA 30127Active
 MLS ID #10789977, Priscilla Johnson, Maximum One Grt. Atl. REALTORS. GAMLS
 - $825,0004 bd5 ba3.8k sqft410 Ellis Meadow Ct SW, Marietta, GA 30064Active
 MLS ID #10870163, Norm Kennedy, Coldwell Banker Realty. GAMLS
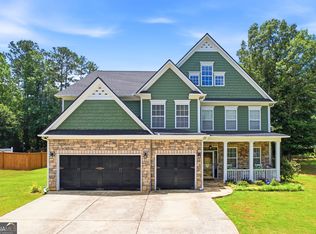
 - $665,0005 bd4 ba4.3k sqft1210 Glen Devon Pl, Powder Springs, GA 30127Active
 MLS ID #10787982, Lettie Hill, Maximum One Realtor Partners. GAMLS
 - $599,9006 bd4 ba4.3k sqft3525 Glen Devon Dr, Powder Springs, GA 30127ActiveMLS ID #10834580, Kristen Crisp, Atlanta Communities. GAMLS
- $489,9904 bd3 ba3.1k sqft5686 Walnut Mill Ln, Powder Springs, GA 30127ActiveMLS ID #10839526, Nakita Head, Keller Williams West Atlanta. GAMLS
- $512,5005 bd3 ba2.6k sqft1566 Vine Leaf Dr, Powder Springs, GA 30127ActiveMLS ID #10806537, Toni Roberts, Method Real Estate Advisors. GAMLS
- $719,4005 bd5 ba3.8k sqft6156 Collins Rd NW, Acworth, GA 30101Active Under ContractMLS ID #10832464, Hannah Sumner, Coldwell Banker Realty. GAMLS
- $764,9005 bd4 ba3.3k sqft3525 Sutters Pond Run NW, Kennesaw, GA 30152Active Under ContractMLS ID #10800080, Erika Wilson-Radney, Enclave Realty LLC. GAMLS
- $499,0005 bd3 ba3.3k sqft810 Springs Crest Dr, Dallas, GA 30157ActiveMLS ID #10814397, Tina Dennis, Compass. GAMLS
- $699,9006 bd4 ba3.7k sqft1083 Lakefield Walk, Marietta, GA 30064ActiveMLS ID #10840173, Shaun Foudy, Virtual Properties Realty.com. GAMLS
- $799,0004 bd4 ba4.2k sqft895 Samples Ln NW, Atlanta, GA 30318ActiveMLS ID #10871699, Nino A DiFiore, Keller Williams Chattahoochee. GAMLS
- $700,0004 bd5 ba3.4k sqft5794 Wetwing Cv NW, Acworth, GA 30101ActiveMLS ID #10810304, Randi Hayes, Hardy Realty & Development Company. GAMLS
- $664,0005 bd5 ba4k sqft2372 Habersham Dr SW, Marietta, GA 30064Active Under ContractMLS ID #10839836, Kimberly Jordan, Keller Williams Realty Atl. Partners. GAMLS
- $699,9005 bd3 ba3.3k sqft1177 Smithwell Poin NW, Kennesaw, GA 30152ActiveMLS ID #10805341, Kathy M Stephenson, Redfin Corporation. GAMLS
- $619,0004 bd3 ba2.5k sqft1458 Hedgewood Ln NW, Kennesaw, GA 30152ActiveMLS ID #10813438, Robert Wolf, Keller Williams Realty Partners. GAMLS
- $439,9004 bd3 ba3k sqft87 Thomas Place Dr, Dallas, GA 30157ActiveMLS ID #10825446, Ben Herring, eXp Realty. GAMLS
- $445,0004 bd3 ba2.1k sqft3139 Dowsing Ln, Powder Springs, GA 30127ActiveMLS ID #10835673, Jayme W Gooding, Atlanta Communities. GAMLS
- $739,9005 bd6 ba3k sqft35 Etowah Dr, Cartersville, GA 30120ActiveMLS ID #10761523, Mary Gasparini, Drake Realty, Inc.. GAMLS
- $485,0005 bd4 ba2.9k sqft115 Stonewood Creek Ct, Dallas, GA 30132ActiveMLS ID #10848117, Cassie Harris, H & H Realty LLC. GAMLS
