OPEN HOUSE Saturday August 22nd from 11:00 AM-3:PM) One of Blue Ridge's most distinctive new construction luxury retreats. Newly built and fully furnished, this custom home brings modern Scandinavian design together with the warmth and organic character of the mountains in a way that feels completely intentional. Perched among the lush treetops in the coveted Mountain Tops community, the home sits just 2 minutes from downtown Blue Ridge. Paved road access, city water, fiber internet giving buyers the best of both worlds. Inside, soaring floor-to-ceiling windows flood the main level with natural light and put the surrounding forest canopy on full display. White oak floors and clean architectural lines run throughout, creating a space that feels both elevated and genuinely livable. The chef's kitchen is built around custom white oak cabinetry, a waterfall island, premium appliances, a dedicated coffee bar, and a built-in wine refrigerator. A double-sided pantry with custom storage and integrated LED lighting is integrated into the cabinets. The primary suite offers a spa bath with dual vanity, bidet, and an oversized walk-in shower, alongside a custom closet with integrated lighting and in-suite laundry. Downstairs, three en-suite guest bedrooms surround a generous entertainment room with a wet bar and a wall of windows looking out over the forest. A second laundry tower rounds out the lower level amenities. Out back, a two-story deck spans a peaceful ravine with a custom wood-burning fireplace and hot tub wiring already in place. The privacy is exceptional and the views hold year-round. Offered fully furnished. Outstanding as a primary residence or second home!
Active
$1,294,000
66 Mountain Tops Cir, Blue Ridge, GA 30513
4beds
3,890sqft
Residential
Built in 2026
1.36 Acres Lot
$1,257,400 Zestimate®
$333/sqft
$-- HOA
What's special
Modern scandinavian designClean architectural linesWaterfall islandSoaring floor-to-ceiling windowsNatural lightHot tub wiringWhite oak floors
- 15 days
- 687
- 59
Likely to sell faster than
Zillow last checked:
Listing updated:
Listed by:
Julie Fitts Queen 706-455-4075,
REMAX Town & Country - Blue Ridge,
Austin Vest 706-851-5836,
REMAX Town & Country - Blue Ridge
Source: NGBOR,MLS#: 436382
Facts & features
Interior
Bedrooms & bathrooms
- Bedrooms: 4
- Bathrooms: 5
- Full bathrooms: 4
- Partial bathrooms: 1
- Main level bedrooms: 1
Rooms
- Room types: Den, Living Room, Dining Room, Kitchen, Laundry, Bonus Room, Great Room, Sunroom, Media Room, Office, See Remarks
Primary bedroom
- Level: Main,Lower
Heating
- Central, Heat Pump, Electric
Cooling
- Central Air, Electric, Heat Pump, Zoned
Appliances
- Included: Refrigerator, Range, Oven, Microwave, Dishwasher, Disposal, Washer, Dryer, Freezer, Tankless Water Heater, Gas Water Heater
- Laundry: Main Level, Laundry Closet, In Basement, Laundry Room
Features
- Pantry, Ceiling Fan(s), Wet Bar, Cathedral Ceiling(s), Sheetrock, Wood, See Remarks, Entrance Foyer, Eat-in Kitchen, High Speed Internet
- Flooring: Wood, Tile
- Windows: Insulated Windows, Aluminum Frames, Screens
- Basement: Finished,Full
- Number of fireplaces: 2
- Fireplace features: Vented, Ventless, Gas Log, Wood Burning, Outside
- Furnished: Yes
Interior area
- Total structure area: 3,890
- Total interior livable area: 3,890 sqft
Video & virtual tour
Property
Parking
- Parking features: Driveway, Gravel
- Has uncovered spaces: Yes
Features
- Levels: One,Two
- Stories: 2
- Patio & porch: Deck, Covered, Patio, Open, See Remarks
- Exterior features: Fire Pit, Retaining Walls
- Has view: Yes
- View description: Mountain(s), Seasonal, Year Round, Trees/Woods
- Frontage type: Road
Lot
- Size: 1.36 Acres
- Topography: Level,Sloping,Rolling,Wooded
Details
- Parcel number: 0053 B 00102
Construction
Type & style
- Home type: SingleFamily
- Architectural style: Ranch,Chalet,A-Frame,Cabin,Contemporary,Cottage,Craftsman,Modern,See Remarks
- Property subtype: Residential
Materials
- Frame, Wood Siding, Composite
- Roof: Metal
Condition
- New Construction
- New construction: Yes
- Year built: 2026
Utilities & green energy
- Sewer: Septic Tank
- Water: Public
- Utilities for property: Cable Available, Fiber Optics
Community & HOA
Community
- Subdivision: Mountain Tops
Location
- Region: Blue Ridge
Financial & listing details
- Price per square foot: $333/sqft
- Date on market: 9/25/2026
- Road surface type: Paved
Estimated market value
$1,257,400
$1.19M - $1.32M
$4,730/mo
Price history
| Date | Event | Price |
|---|---|---|
| 9/28/2026 | Listed for sale | $1,294,000$333/sqft |
Source: NGBOR #436382 Report a problem | ||
| 9/25/2026 | Listing removed | $1,294,000$333/sqft |
Source: NGBOR #433999 Report a problem | ||
| 7/29/2026 | Price change | $1,294,000-4.1%$333/sqft |
Source: NGBOR #433999 Report a problem | ||
| 6/25/2026 | Listed for sale | $1,349,000$347/sqft |
Source: NGBOR #432841 Report a problem | ||
Public tax history
Tax history is unavailable.
Monthly payment
Est. payment
Payment breakdown
Explore the cost of this home by adjusting the details. Changes won't be saved.Climate risks
Neighborhood: 30513
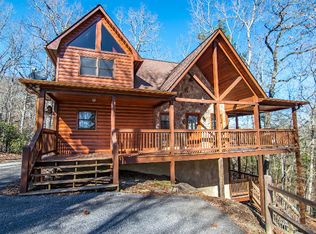
- $608,9003 bd3 ba2.4k sqft16 Mountain Tops Cir, Blue Ridge, GA 30513Off Market
- $28,500-- bd-- ba-- sqftMountain Tops Cir, Blue Ridge, GA 30513Off Market
- $28,500-- bd-- ba-- sqftMountain Tops Cir, Blue Ridge, GA 30513Off Market
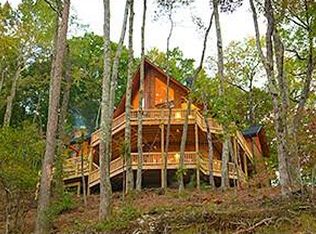
- $916,9004 bd4 ba2.9k sqft00 Mountain Tops Cir, Blue Ridge, GA 30513Off Market
Similar homes
- $1,294,0004 bd5 ba3.8k sqft66 Mountain Tops Cir #24, Blue Ridge, GA 30513Active
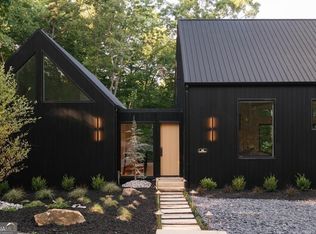
 MLS ID #10800292, Julie V Queen, ReMax Town & Ctry-Downtown. GAMLS
 - $1,290,0004 bd4 ba3k sqft590 Deer Crest Rd, Blue Ridge, GA 30513New Construction
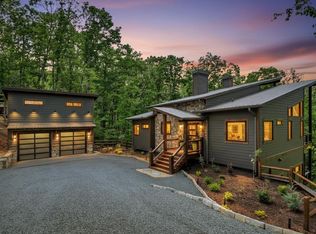 MLS ID #327013, Nathan Fitts, Nathan Fitts & Team. NGBOR
 - $1,150,0004 bd4 ba2.4k sqft78 Deer Crest Rd, Blue Ridge, GA 30513For Sale
 MLS ID #435889, LH Real Estate Group, Engel & Volkers North Georgia Mountains. NGBOR
 - $1,299,0003 bd4 ba3k sqft115 Pine Cone Rd #4-5, Blue Ridge, GA 30513Active
 MLS ID #10799702, Julie V Queen, ReMax Town & Ctry-Downtown. GAMLS
 - $1,100,0004 bd3 ba5k sqft121 Cider House Ln, Blue Ridge, GA 30513ActiveMLS ID #10817953, Dolores Wahl, BHHS Georgia Properties. GAMLS
- $1,450,0005 bd4 ba3.3k sqft261 Big Valley Dr, Blue Ridge, GA 30513New Construction
 MLS ID #7817841, AMANDA FARD, Keller Williams Realty Cityside. FMLS GA
