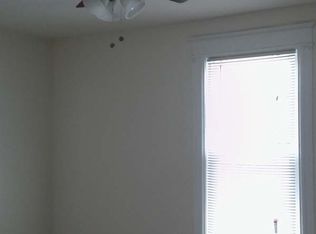
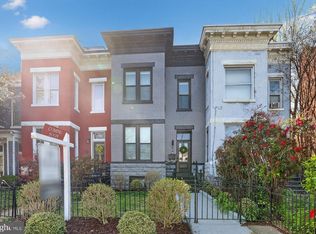
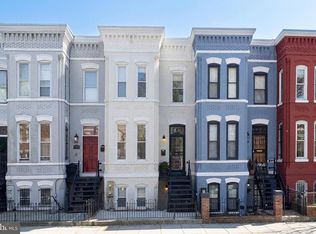
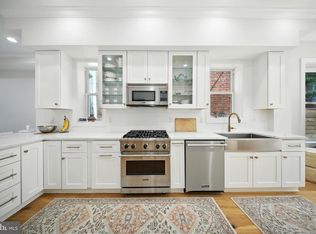
Historic and intelligent urban rowhouse, perfectly nestled on a one-way street between Union Market district and the vibrant H Street Corridor, less than a block away from Whole Foods. Centrally located within a few blocks between Trader Joe's, Aldi, Giant, CVS, and Harris Teeter making this home a veritable cornucopia of grocery options. Inside, the home boasts open space and plenty of design-mindful urban storage, all recently renovated. Upstairs, this home features a generously sized primary bedroom with large ensuite bath, two additional bedrooms and another full bathroom. The main level boasts a chef's caliber kitchen with modern stainless appliances, lots of open floorspace for dining and living, as well as a convenient main level half bath. The lower level with front and rear separate entry adds to the function and charm of the home, offers two distinct living spaces and an additional full bathroom, secure indoor and outdoor storage, all while providing ample space for both relaxation and functionality. Step outside to discover extensive hardscaping (read: low maintenance) that enhances the outdoor living experience. Multiple enclosed balconies provide serene spots to unwind, while a spacious roof deck offers panoramic views, including of the US Capitol, perfect for entertaining or enjoying a quiet evening under the stars. Secure storage options ensure that your outdoor gear and belongings are safely tucked away. Parking is a breeze with off-street, secure parking available, ensuring peace of mind in this bustling neighborhood. The property sits on a compact lot, making it easy to maintain while still providing outdoor space for enjoyment. Living in the NoMa neighborhood means you are at the heart of a dynamic community and uniquely situated between Capitol Hill and Union Market district. Enjoy easy access to a variety of local amenities, including you-name-it and all genre restaurants, coffee shops, and unique retail shops. NoMa is well-connected, ideal for urban living, making local/regional travel a breeze with the Metropolitan Branch Trail (walk/bike) and Union Station (metro/train/bus) a short distance away. This house offers a unique blend of historic charm and modern convenience, making it an ideal choice for those seeking a home in one of DC's most sought-after neighborhoods. Don't miss the opportunity to make this exceptional house your own.
For sale
Price cut: $50K (5/19)
$1,200,000
503 I St NE, Washington, DC 20002
4beds
2,503sqft
Est.:
Townhouse
Built in 1916
1,120 Square Feet Lot
$1,169,000 Zestimate®
$479/sqft
$-- HOA
What's special
Off-street secure parking availableTwo distinct living spacesTwo additional bedroomsOpen spaceRecently renovated
- 33 days |
- 880 |
- 76 |
Zillow last checked:
Listing updated:
Listed by:
Graham Grossman 818-919-0280,
Compass
Source: Bright MLS,MLS#: DCDC2249212
Tour with a local agent
Facts & features
Interior
Bedrooms & bathrooms
- Bedrooms: 4
- Bathrooms: 4
- Full bathrooms: 3
- 1/2 bathrooms: 1
- Main level bathrooms: 1
Basement
- Area: 672
Heating
- ENERGY STAR Qualified Equipment, Heat Pump, Programmable Thermostat, Electric
Cooling
- Ceiling Fan(s), Ductless, Programmable Thermostat, ENERGY STAR Qualified Equipment, Electric
Appliances
- Included: Gas Water Heater
Features
- Basement: Finished
- Has fireplace: No
Interior area
- Total structure area: 2,603
- Total interior livable area: 2,503 sqft
- Finished area above ground: 1,931
- Finished area below ground: 572
Property
Parking
- Total spaces: 1
- Parking features: Enclosed, Secured, Off Street
Accessibility
- Accessibility features: None
Features
- Levels: Three
- Stories: 3
- Patio & porch: Enclosed, Roof Deck
- Exterior features: Extensive Hardscape, Storage, Balcony
- Pool features: None
- Has view: Yes
- View description: Panoramic, Scenic Vista
Lot
- Size: 1,120 Square Feet
- Features: Chillum-Urban Land Complex
Details
- Additional structures: Above Grade, Below Grade
- Parcel number: 0832//0031
- Zoning: RF-1
- Special conditions: Standard
Construction
Type & style
- Home type: Townhouse
- Architectural style: Traditional
- Property subtype: Townhouse
Materials
- Brick
- Foundation: Other
Condition
- New construction: No
- Year built: 1916
Utilities & green energy
- Sewer: Public Sewer
- Water: Public
Community & HOA
Community
- Subdivision: H Street Corridor
HOA
- Has HOA: No
Location
- Region: Washington
Financial & listing details
- Price per square foot: $479/sqft
- Tax assessed value: $895,050
- Annual tax amount: $6,857
- Date on market: 4/23/2026
- Listing agreement: Exclusive Agency
- Ownership: Fee Simple
Estimated market value
$1,169,000
$1.11M - $1.23M
$5,496/mo
Price history
| Date | Event | Price |
|---|---|---|
| 5/19/2026 | Price change | $1,200,000-4%$479/sqft |
Source:  Bright MLS #DCDC2249212 Report a problem Bright MLS #DCDC2249212 Report a problem | ||
| 4/23/2026 | Listed for sale | $1,250,000+96.9%$499/sqft |
Source: Bright MLS #DCDC2249212 Report a problem | ||
| 9/2/2015 | Sold | $635,000-9.3%$254/sqft |
Source: Agent Provided Report a problem | ||
| 8/4/2015 | Pending sale | $700,000$280/sqft |
Source: RE/MAX United Real Estate #DC8630805 Report a problem | ||
| 7/26/2015 | Price change | $700,000-6.7%$280/sqft |
Source: RE/MAX United Real Estate #DC8630805 Report a problem | ||
| 7/12/2015 | Price change | $749,950-6.3%$300/sqft |
Source: RE/MAX United Real Estate #DC8630805 Report a problem | ||
| 6/13/2015 | Price change | $799,950-3%$320/sqft |
Source: RE/MAX United Real Estate #DC8630805 Report a problem | ||
| 5/9/2015 | Listed for sale | $825,000+106.3%$330/sqft |
Source: RE/MAX United Real Estate #DC8630805 Report a problem | ||
| 1/5/2006 | Sold | $400,000$160/sqft |
Source: Public Record Report a problem | ||
Public tax history
| Year | Property taxes | Tax assessment |
|---|---|---|
| 2025 | $6,857 -0.2% | $896,530 +0.1% |
| 2024 | $6,874 +4.5% | $895,710 +4.4% |
| 2023 | $6,579 +4.4% | $857,980 +4.7% |
| 2022 | $6,299 +9.2% | $819,810 +4% |
| 2021 | $5,769 +9.9% | $788,320 +4.3% |
| 2020 | $5,250 +20.5% | $755,680 +15.7% |
| 2018 | $4,356 +9.8% | $653,260 +4.7% |
| 2017 | $3,967 +9.8% | $623,790 +25.6% |
| 2016 | $3,613 +163.1% | $496,750 +19.1% |
| 2015 | $1,373 +9.6% | $417,090 +14.2% |
| 2014 | $1,253 +7% | $365,100 +5.9% |
| 2013 | $1,171 -0.4% | $344,690 -0.1% |
| 2012 | $1,176 | $344,930 |
| 2011 | $1,176 +4.9% | $344,930 +4.1% |
| 2010 | $1,121 -13.5% | $331,330 -11.1% |
| 2009 | $1,297 +1% | $372,680 +5.9% |
| 2007 | $1,284 +362.5% | $351,910 +41.5% |
| 2006 | $278 -30.8% | $248,620 +28.6% |
| 2005 | $401 +12% | $193,330 +40.4% |
| 2004 | $358 +12% | $137,700 +40% |
| 2003 | $320 +25% | $98,360 +18.1% |
| 2002 | $256 +22.4% | $83,303 +13.3% |
| 2001 | $209 | $73,548 |
Find assessor info on the county website
Monthly payment
Est. payment$--/mo
Payment breakdown
Explore the cost of this home by adjusting the details. Changes won't be saved.
All calculations are estimates and provided by Zillow, Inc. for informational purposes only. Actual amounts may vary.
HOA fees may include property taxes on listings classified as Co-Ops. Contact the listing agent and/or owner for fee details.
Mortgage interest rates are dependent on a number of factors, including credit score, down payment, and repayment length. Interest rate data provided by Zillow Group Marketplace, Inc. as of 1/1/1970 from various mortgage lenders with which we have lead or other similar arrangements; the Estimated Payment is an average of those rates.
See how much you could borrow to make a competitive offer.
Climate risks
Neighborhood: Near Northeast
Nearby schools
GreatSchools rating
- 8/10J.O. Wilson Elementary SchoolGrades: PK-5Distance: 1.4 mi
- 8/10Stuart-Hobson Middle SchoolGrades: 6-8Distance: 0.3 mi
- 3/10Eastern High SchoolGrades: 9-12Distance: 1.3 mi
Schools provided by the listing agent
- Elementary: J.o. Wilson
- Middle: Stuart-hobson
- District: District Of Columbia Public Schools
Source: Bright MLS. This data may not be complete. We recommend contacting the local school district to confirm school assignments for this home.
A local agent can set up tours, give advice and negotiate with sellers.
A local lender can help you make sure your offer is ready when you are.


Nearby cities
Nearby neighborhoods
Nearby zip codes
Other Washington Topics
