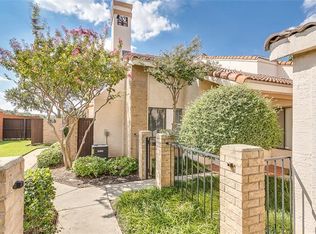
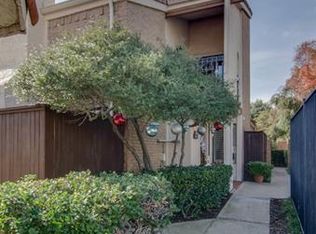
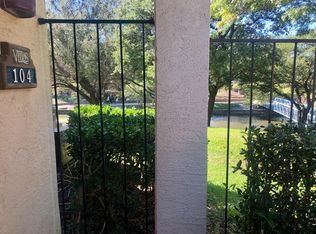
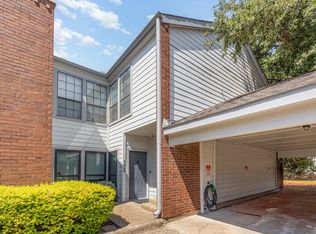
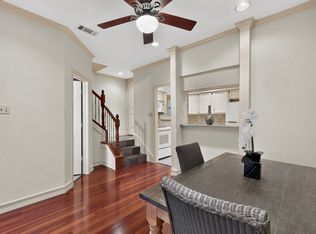
Welcome to elevated waterfront living in the heart of Valley Ranch! This beautifully updated 2-bedroom, 2-bathroom multi-level condominium offers a rare combination of comfort, style, and peaceful canal views. Enjoy serene waterfront scenery from three private spaces, including the living room, patio, and primary bedroom, creating a relaxing atmosphere that feels like a private retreat. Inside, the bright open-concept layout features soaring ceilings, abundant natural light, vibrant yet tasteful finishes, and a stylish dry bar that makes entertaining effortless. Both spacious bedrooms feature private en-suite bathrooms, offering comfort and privacy. Upstairs, a versatile loft and separate bonus room with a skylight provide the perfect setting for a home office, creative space, or additional lounge area. A detached garage conveniently located just behind the unit adds everyday convenience. Residents also enjoy an affordable HOA, community pool, and scenic walking trails. Ideally located near shopping, dining, major highways, and DFW International Airport, with the added benefit of highly regarded Coppell ISD schools. Whether you're seeking a low-maintenance lifestyle, a peaceful place to unwind, or a convenient home close to everything, this move-in-ready waterfront condo is a wonderful opportunity to enjoy the best of Valley Ranch living!
For sale
$289,900
503 Ranch Trl APT 102, Irving, TX 75063
2beds
1,394sqft
Condominium
Built in 1984
-- sqft lot
$252,000 Zestimate®
$208/sqft
$420/mo HOA
What's special
Vibrant yet tasteful finishesVersatile loftAbundant natural lightSoaring ceilingsScenic walking trailsCommunity poolPeaceful canal views
- 1 day
- 119
- 7
Zillow last checked:
Listing updated:
Listed by:
Mauro Ahumada 0771312 972-401-1400,
HomeSmart 972-401-1400
Source: NTREIS,MLS#: 21427598
Facts & features
Interior
Bedrooms & bathrooms
- Bedrooms: 2
- Bathrooms: 2
- Full bathrooms: 2
Primary bedroom
- Features: Built-in Features, Ceiling Fan(s), Dual Sinks, En Suite Bathroom, Jetted Tub, Separate Shower
- Level: First
- Dimensions: 16 x 11
Living room
- Features: Ceiling Fan(s), Fireplace
- Level: First
- Dimensions: 19 x 14
Heating
- Central, Electric, Fireplace(s)
Cooling
- Central Air, Ceiling Fan(s), Electric
Appliances
- Included: Dryer, Dishwasher, Electric Range, Electric Water Heater, Disposal, Microwave, Refrigerator, Washer
- Laundry: Washer Hookup, Electric Dryer Hookup, Laundry in Utility Room
Features
- Cathedral Ceiling(s), Dry Bar, Decorative/Designer Lighting Fixtures, Double Vanity, In-Law Floorplan, Loft, Multiple Master Suites, Open Floorplan, Pantry, Cable TV, Vaulted Ceiling(s)
- Flooring: Carpet, Ceramic Tile
- Windows: Skylight(s)
- Has basement: No
- Number of fireplaces: 1
- Fireplace features: Living Room, Wood Burning
Interior area
- Total interior livable area: 1,394 sqft
Video & virtual tour
Property
Parking
- Total spaces: 1
- Parking features: Additional Parking, Common, Covered, Door-Single, Garage, Garage Door Opener, Kitchen Level, On Street, Storage
- Attached garage spaces: 1
Features
- Levels: Two
- Stories: 2
- Patio & porch: Covered
- Exterior features: Rain Gutters
- Pool features: Fenced, Gunite, In Ground, Outdoor Pool, Pool, Community
- Has spa: Yes
- Spa features: Hot Tub
- Fencing: Fenced,Other,Wood
- Has view: Yes
- View description: Park/Greenbelt, Water
- Has water view: Yes
- Waterfront features: Canal Access, Waterfront
Lot
- Size: 8.33 Acres
- Features: Few Trees, Waterfront, Sprinkler System
- Residential vegetation: Grassed
Details
- Additional structures: Garage(s), Storage
- Parcel number: 32575600000A00102
Construction
Type & style
- Home type: Condo
- Property subtype: Condominium
- Attached to another structure: Yes
Materials
- Brick, Stucco
- Foundation: Slab
- Roof: Spanish Tile
Condition
- Resale
- Year built: 1984
Utilities & green energy
- Sewer: Public Sewer
- Water: Public
- Utilities for property: Electricity Available, Sewer Available, Water Available, Cable Available
Community & HOA
Community
- Features: Curbs, Pool, Sidewalks, Trails/Paths, Community Mailbox
- Security: Smoke Detector(s)
- Subdivision: Villas At Valley Ranch Condos
HOA
- Has HOA: Yes
- Amenities included: Maintenance Front Yard
- Services included: Insurance, Maintenance Grounds, Maintenance Structure, Pest Control, Sewer, Trash, Water
- HOA fee: $420 monthly
- HOA name: Junction Property
- HOA phone: 972-484-2060
Location
- Region: Irving
Financial & listing details
- Price per square foot: $208/sqft
- Tax assessed value: $295,810
- Annual tax amount: $6,493
- Date on market: 11/4/2026
- Listing terms: Cash,Conventional
- Exclusions: N/A
Estimated market value
$252,000
$229,000 - $275,000
$2,022/mo
Price history
| Date | Event | Price |
|---|---|---|
| 11/4/2026 | Listed for sale | $289,900-6.5%$208/sqft |
Source: NTREIS #21427598 Report a problem | ||
| 9/4/2025 | Listing removed | $2,135$2/sqft |
Source: Zillow Rentals Report a problem | ||
| 8/26/2025 | Price change | $2,135-4.5%$2/sqft |
Source: Zillow Rentals Report a problem | ||
| 7/7/2025 | Listed for rent | $2,235$2/sqft |
Source: Zillow Rentals Report a problem | ||
| 11/19/2024 | Listing removed | $310,000$222/sqft |
Source: NTREIS #20736225 Report a problem | ||
| 9/30/2024 | Listed for sale | $310,000-3.1%$222/sqft |
Source: NTREIS #20736225 Report a problem | ||
| 8/10/2024 | Listing removed | $320,000-1.5%$230/sqft |
Source: NTREIS #20617578 Report a problem | ||
| 5/20/2024 | Listed for sale | $325,000+132.3%$233/sqft |
Source: NTREIS #20617578 Report a problem | ||
| 7/14/2010 | Listing removed | $139,900$100/sqft |
Source: RE/MAX Masters #11401320 Report a problem | ||
| 5/14/2010 | Listed for sale | $139,900$100/sqft |
Source: RE/MAX Masters #11401320 Report a problem | ||
Public tax history
| Year | Property taxes | Tax assessment |
|---|---|---|
| 2025 | $6,493 -1% | $295,810 |
| 2024 | $6,562 -3.2% | $295,810 |
| 2023 | $6,778 +63.2% | $295,810 +14.7% |
| 2022 | $4,154 +0.9% | $257,890 +37% |
| 2021 | $4,117 -1.5% | $188,190 |
| 2020 | $4,182 -0.3% | $188,190 +0.7% |
| 2019 | $4,194 -3.5% | $186,800 |
| 2018 | $4,347 +10.2% | $186,800 +11.7% |
| 2017 | $3,944 +8.4% | $167,280 +8.1% |
| 2016 | $3,637 +14.1% | $154,730 +7.8% |
| 2015 | $3,187 | $143,580 +8.4% |
| 2014 | $3,187 | $132,430 |
| 2013 | -- | -- |
| 2012 | -- | -- |
| 2011 | -- | -- |
| 2010 | -- | -- |
| 2009 | -- | -- |
| 2008 | -- | -- |
| 2007 | -- | -- |
| 2005 | -- | -- |
| 2004 | -- | -- |
| 2003 | -- | -- |
| 2002 | -- | -- |
| 2001 | -- | -- |
Find assessor info on the county website
Monthly payment
Est. payment
Payment breakdown
Explore the cost of this home by adjusting the details. Changes won't be saved.Climate risks
Neighborhood: Valley Ranch
Nearby schools
Schools provided by the listing agent
- Elementary: Valleyranc
- Middle: Coppelleas
- High: Coppell
- District: Coppell ISD
Source: NTREIS. This data may not be complete. We recommend contacting the local school district to confirm school assignments for this home.
Similar homes
- $400,0003 bd2 ba1.5k sqft623 Rancho Cir, Irving, TX 75063For Sale
 MLS ID #21406067, Amanda Valerio-Mendez. NTREIS
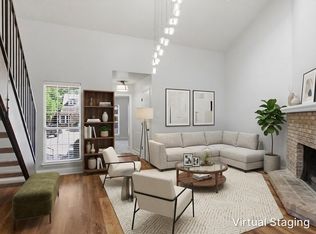
- $299,0003 bd3 ba1.3k sqft5565 Preston Oaks Rd APT 153, Dallas, TX 75254For Sale
 MLS ID #21259883, Nadine Stapelberg. NTREIS
- $239,9002 bd2 ba1.1k sqft5100 Verde Valley Ln APT 273, Dallas, TX 75254For Sale
 MLS ID #21061303, Francine DeLongchamp. NTREIS
- $237,0002 bd3 ba1k sqft4067 Beltway Dr APT 133, Addison, TX 75001For Sale
 MLS ID #21418028, Sallly Chai. NTREIS
