Welcome home to your own peaceful retreat! From the moment you step inside, you'll see why the owner has fallen in love with this condo—pride of ownership shines throughout every room. The showstopper is the incredible extended 20'x20' wood deck overlooking a beautiful, tree-lined creek. Whether you're hosting family dinners, entertaining friends, sipping your morning coffee, or simply unwinding after a long day, this outdoor space feels like a private vacation getaway. It's hard to believe you're just minutes from major roads! Inside, the cozy living room features a wood-burning fireplace, a wet bar, and large windows with glass doors that bring the outdoors in while filling the home with natural light. The downstairs primary suite offers comfort and convenience with a beautifully expanded bathroom featuring a spacious walk-in shower surrounded by gorgeous tile, updated flooring, a stylish vanity, modern lighting, and mirror. The kitchen has a calming, tranquil feel with beautiful colors, nice cabinetry, and thoughtfully designed storage solutions. The laundry area is conveniently located just off the kitchen. Upstairs you'll find two generously sized bedrooms and a full hall bath, giving everyone plenty of space to spread out. Additional perks include two dedicated parking spaces, including a covered carport located just steps from the front door. Add in a wonderful neighborhood, and you'll quickly see why this home has been so well loved. This isn't just a condo—it's a place you'll look forward to coming home to every single day.
For sale
Price cut: $5K (8/13)
$310,000
9233 Church Rd APT 103, Dallas, TX 75231
3beds
1,377sqft
Condominium
Built in 1981
-- sqft lot
$306,000 Zestimate®
$225/sqft
$480/mo HOA
What's special
Wood-burning fireplaceUpdated flooringBeautifully expanded bathroomWet barDownstairs primary suiteStylish vanity
- 102 days
- 1,142
- 126
Zillow last checked:
Listing updated:
Listed by:
Ruth Banda Batista 0464240 972-670-4634,
Ultima Real Estate 972-980-9393
Source: NTREIS,MLS#: 21314842
Facts & features
Interior
Bedrooms & bathrooms
- Bedrooms: 3
- Bathrooms: 2
- Full bathrooms: 2
Primary bedroom
- Level: First
- Dimensions: 12 x 18
Bedroom
- Level: Second
- Dimensions: 10 x 13
Bedroom
- Level: Second
- Dimensions: 14 x 10
Dining room
- Level: First
- Dimensions: 14 x 13
Other
- Level: First
- Dimensions: 6 x 12
Other
- Level: Second
- Dimensions: 4 x 10
Kitchen
- Level: First
- Dimensions: 13 x 13
Laundry
- Level: First
- Dimensions: 3 x 7
Living room
- Level: First
- Dimensions: 14 x 12
Heating
- Central, Electric
Cooling
- Central Air, Ceiling Fan(s), Electric
Appliances
- Included: Dishwasher, Electric Range, Disposal, Microwave
- Laundry: Laundry in Utility Room
Features
- Wet Bar, Chandelier, Cathedral Ceiling(s), Decorative/Designer Lighting Fixtures, Granite Counters
- Flooring: Carpet, Ceramic Tile
- Has basement: No
- Number of fireplaces: 1
- Fireplace features: Wood Burning
Interior area
- Total interior livable area: 1,377 sqft
Video & virtual tour
Property
Parking
- Total spaces: 1
- Parking features: Attached Carport, Concrete, Driveway, No Garage
- Carport spaces: 1
Accessibility
- Accessibility features: Accessible Full Bath
Features
- Levels: One and One Half
- Pool features: None
- On waterfront: Yes
- Waterfront features: Creek
Lot
- Size: 1.48 Acres
Details
- Parcel number: 0021M650000A00103
Construction
Type & style
- Home type: Condo
- Property subtype: Condominium
- Attached to another structure: Yes
Materials
- Foundation: Slab
- Roof: Composition
Condition
- Resale
- Year built: 1981
Utilities & green energy
- Sewer: Public Sewer
- Water: Public
- Utilities for property: Sewer Available, Water Available
Community & HOA
Community
- Subdivision: Treetops Condo
HOA
- Has HOA: Yes
- Services included: Association Management, Insurance, Maintenance Grounds, Water
- HOA fee: $480 monthly
- HOA name: Goodwin
- HOA phone: 214-445-2700
Location
- Region: Dallas
Financial & listing details
- Price per square foot: $225/sqft
- Tax assessed value: $289,170
- Annual tax amount: $6,761
- Date on market: 6/27/2026
- Cumulative days on market: 102 days
- Listing terms: Cash,Conventional,FHA
Estimated market value
$306,000
$291,000 - $321,000
$1,760/mo
Price history
| Date | Event | Price |
|---|---|---|
| 8/13/2026 | Price change | $310,000-1.6%$225/sqft |
Source: NTREIS #21314842 Report a problem | ||
| 7/21/2026 | Price change | $315,000-1.6%$229/sqft |
Source: NTREIS #21314842 Report a problem | ||
| 7/16/2026 | Price change | $320,000-1.5%$232/sqft |
Source: NTREIS #21314842 Report a problem | ||
| 7/7/2026 | Price change | $325,000-5.8%$236/sqft |
Source: NTREIS #21314842 Report a problem | ||
| 6/27/2026 | Listed for sale | $345,000+11.3%$251/sqft |
Source: NTREIS #21314842 Report a problem | ||
| 3/13/2025 | Sold | -- |
Source: NTREIS #20754862 Report a problem | ||
| 2/16/2025 | Pending sale | $310,000$225/sqft |
Source: NTREIS #20754862 Report a problem | ||
| 2/6/2025 | Contingent | $310,000$225/sqft |
Source: NTREIS #20754862 Report a problem | ||
| 1/28/2025 | Price change | $310,000-4.5%$225/sqft |
Source: NTREIS #20754862 Report a problem | ||
| 10/18/2024 | Listed for sale | $324,750$236/sqft |
Source: NTREIS #20754862 Report a problem | ||
Public tax history
| Year | Property taxes | Tax assessment |
|---|---|---|
| 2025 | $3,228 +8.6% | $289,170 +8.9% |
| 2024 | $2,974 +3% | $265,440 +6.2% |
| 2023 | $2,887 | $250,000 |
Find assessor info on the county website
Monthly payment
Est. payment
Payment breakdown
Explore the cost of this home by adjusting the details. Changes won't be saved.Climate risks
Neighborhood: 75231
Nearby schools
Schools provided by the listing agent
- Elementary: White Rock
- Middle: Lake Highlands
- High: Lake Highlands
- District: Richardson ISD
Source: NTREIS. This data may not be complete. We recommend contacting the local school district to confirm school assignments for this home.
- $175,1003 bd2 ba1.1k sqft9251 Church Rd APT 201, Dallas, TX 75231Off Market
- $174,6003 bd2 ba1.1k sqft9251 Church Rd APT 203, Dallas, TX 75231Off Market
- $185,2003 bd2 ba1.2k sqft9251 Church Rd APT 207, Dallas, TX 75231Off Market
- $171,9003 bd2 ba1.1k sqft9251 Church Rd APT 202, Dallas, TX 75231Off Market
Similar homes
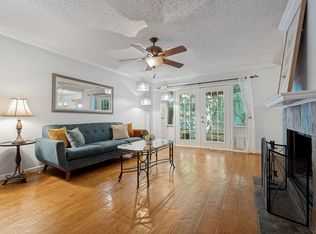
- $299,0003 bd3 ba1.5k sqft7452 E Northwest Hwy #123, Dallas, TX 75231For Sale
 MLS ID #21271262, Natalie Hatchett. NTREIS
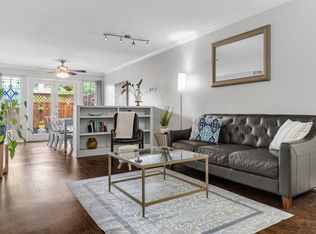
 - $329,0003 bd3 ba1.5k sqft7605 Woodthrush Dr, Dallas, TX 75230For Sale
 MLS ID #21393570, Suzy Neal. NTREIS
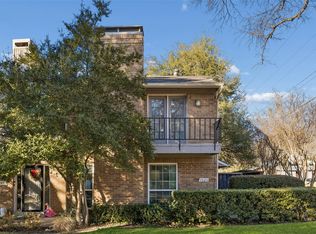
 - $330,0002 bd3 ba1.5k sqft7623 Riverbrook Dr #17, Dallas, TX 75230For Sale
 MLS ID #21309624, Rachel Pennant. NTREIS
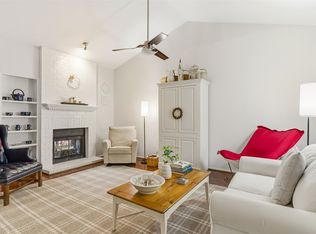
 - $272,0002 bd2 ba1.1k sqft12660 Hillcrest Rd APT 3205, Dallas, TX 75230For Sale
 MLS ID #21396509, Lauren McCullough. NTREIS
