Welcome to exceptional Lake Washington waterfront living in this grand residence offering nearly 6,000 SF of thoughtfully designed living space, breathtaking water views & a private dock. Recently refreshed inside & out, the home blends timeless character with a fresh, elevated feel. A dramatic circular staircase with wrought-iron railings creates a striking first impression, while travertine floors add warmth & character throughout. Designed for effortless gathering & entertaining, the main level offers generous living & dining spaces, a dedicated office with a nearby ¾ bath, and a new kitchen showcasing rich cabinetry, creamy quartz countertops, Fisher & Paykel appliances & a spacious walk-in pantry. A striking 3-sided fireplace anchors the main living areas. The ideal upper-level layout brings all bedrooms together on one floor, each with the privacy of its own ensuite bath, plus a versatile flex rm. The expansive primary suite captures beautiful Lake Washington views & features a private fireplace, walk-in closet, five-piece ensuite bath & sauna. The fifth bedroom functions beautifully as a private MIL suite, complete with its own kitchen, walk-in closet & ensuite bath—ideal for multigenerational living or extended guests. Outside, enjoy fresh landscaping, a private dock with direct water access & 3-car garage. Conveniently located near Bellevue, Seattle, I-405, dining, shopping & recreation. A rare opportunity to enjoy space, privacy & an effortless waterfront lifestyle.
Active
Listed by: Heaton Dainard, LLC • James Dainard
Price increase: $2.3M (9/11)
$4,750,000
5031 Ripley Lane N, Renton, WA 98056
5beds
5,953sqft
Single Family Residence
Built in 1983
0.26 Acres Lot
$4,443,400 Zestimate®
$798/sqft
$-- HOA
What's special
Breathtaking water viewsPrivate dockSpacious walk-in pantryFisher and paykel appliancesCreamy quartz countertopsFresh landscaping
- --
- on Zillow
- 680
- views
- 62
- saves
Zillow last checked:
Listing updated:
Listed by:
James Dainard,
Heaton Dainard, LLC,
Marlene Bredl,
Heaton Dainard, LLC
Source: NWMLS as distributed by MLS GRID,MLS#: 2573896
Facts & features
Interior
Bedrooms & bathrooms
- Bedrooms: 5
- Bathrooms: 7
- Full bathrooms: 3
- 3/4 bathrooms: 3
- 1/2 bathrooms: 1
- Main level bathrooms: 2
Primary bedroom
- Level: Second
Bedroom
- Level: Second
Bedroom
- Level: Second
Bedroom
- Level: Second
Bedroom
- Level: Second
Bathroom full
- Level: Second
Bathroom full
- Level: Second
Bathroom full
- Level: Second
Bathroom three quarter
- Level: Second
Bathroom three quarter
- Level: Second
Bathroom three quarter
- Level: Main
Other
- Level: Second
Other
- Level: Main
Bonus room
- Level: Second
Den office
- Level: Main
Dining room
- Level: Main
Entry hall
- Level: Main
Family room
- Level: Main
Kitchen with eating space
- Level: Main
Living room
- Level: Main
Utility room
- Level: Main
Heating
- Fireplace, Forced Air, Natural Gas
Cooling
- Forced Air
Appliances
- Included: Dishwasher, Disposal, Refrigerator, Stove(s)/Range(s), Dishwasher(s), Garbage Disposal, Refrigerator(s)
Features
- Bath Off Primary, Dining Room, Sauna
- Flooring: Ceramic Tile, Travertine, Carpet
- Doors: French Doors
- Windows: Dbl Pane/Storm Window, Skylight(s)
- Basement: None
- Number of fireplaces: 2
- Fireplace features: Main Level: 1, Upper Level: 1, Fireplace
Interior area
- Total structure area: 5,953
- Total interior livable area: 5,953 sqft
Property
Parking
- Total spaces: 6
- Parking features: Driveway, Attached Garage
- Has attached garage: Yes
- Covered spaces: 3
- Uncovered spaces: 3
Features
- Levels: Two
- Stories: 2
- Entry location: Main
- Patio & porch: Second Kitchen, Bath Off Primary, Dbl Pane/Storm Window, Dining Room, Fireplace, Fireplace (Primary Bedroom), French Doors, Sauna, Skylight(s), Vaulted Ceiling(s), Walk-In Closet(s), Wet Bar
- Has view: Yes
- View description: City, Lake, Mountain(s)
- Has water view: Yes
- Water view: Lake
- Waterfront features: Lake, No Bank
Lot
- Size: 0.26 Acres
- Features: Dead End Street, Paved, Deck, Dock, Fenced-Partially, Patio
- Topography: Level
Details
- Parcel number: 3343302875
- Special conditions: Standard
Construction
Type & style
- Home type: SingleFamily
- Architectural style: 2 Story
- Property subtype: Single Family Residence
Materials
- Stucco
- Roof: Flat,Tile
Condition
- Year built: 1983
Utilities & green energy
- Sewer: Sewer Connected
- Water: Public
Community & HOA
Community
- Subdivision: Newcastle
Location
- Region: Renton
Financial & listing details
- Price per square foot: $798/sqft
- Tax assessed value: $4,114,000
- Annual tax amount: $39,140
- Date on market: 9/11/2026
- Listing terms: Conventional
- Inclusions: Dishwasher(s), Garbage Disposal, Refrigerator(s), Stove(s)/Range(s)
Estimated market value
$4,443,400
$4.22M - $4.67M
Not available
Price history
| Date | Event | Price |
|---|---|---|
| 9/11/2026 | Price change | $7,000,000+47.4%$1,176/sqft |
Source:  NWMLS as distributed by MLS GRID #2574381 Report a problem NWMLS as distributed by MLS GRID #2574381 Report a problem | ||
| 9/11/2026 | Listed for sale | $4,750,000+86.3%$798/sqft |
Source: NWMLS as distributed by MLS GRID #2573896 Report a problem | ||
| 10/26/2007 | Sold | $2,550,000+37.1%$428/sqft |
Source: NWMLS as distributed by MLS GRID #27125898 Report a problem | ||
| 1/24/2005 | Sold | $1,860,000+376.9%$312/sqft |
Source: NWMLS as distributed by MLS GRID #24087439 Report a problem | ||
| 6/21/1999 | Sold | $390,000$66/sqft |
Source: Public Record Report a problem | ||
Public tax history
| Year | Property taxes | Tax assessment |
|---|---|---|
| 2025 | $43,922 +12.2% | $4,114,000 +6.6% |
| 2024 | $39,140 +8% | $3,860,000 +13.3% |
| 2023 | $36,244 -7.8% | $3,407,000 -18.5% |
| 2022 | $39,317 +20.8% | $4,178,000 +40.4% |
| 2021 | $32,539 +10.1% | $2,976,000 +15% |
| 2020 | $29,565 -5.8% | $2,587,000 -5.8% |
| 2019 | $31,374 -14.8% | $2,746,000 -18.3% |
| 2018 | $36,841 +0.1% | $3,363,000 +16.6% |
| 2017 | $36,807 +32.6% | $2,883,000 +12.8% |
| 2016 | $27,768 | $2,556,000 +7.9% |
| 2015 | $27,768 | $2,368,000 +7.8% |
| 2014 | $27,768 | $2,197,000 +12.9% |
| 2013 | $27,768 | $1,946,000 +25.2% |
| 2012 | -- | $1,554,000 +3.4% |
| 2011 | -- | $1,503,000 -15.4% |
| 2010 | -- | $1,777,000 |
| 2009 | -- | $1,777,000 +12% |
| 2007 | -- | $1,586,000 +5.9% |
| 2006 | -- | $1,498,000 +18.7% |
| 2005 | -- | $1,262,000 +197.6% |
| 2001 | $5,083 -20.2% | $424,000 -13.8% |
| 2000 | $6,371 | $492,000 |
Find assessor info on the county website
Monthly payment
Est. payment
Payment breakdown
Explore the cost of this home by adjusting the details. Changes won't be saved.Climate risks
Neighborhood: 98056
Similar homes
- $4,650,0006 bd6 ba7k sqftLakemont Woods, Bellevue, WA 98006Active
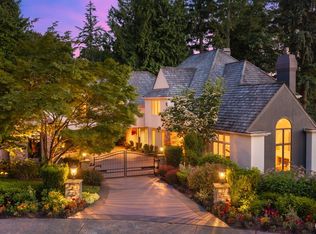 MLS ID #2545623, Tamara J. Dean. NWMLS as distributed by MLS GRID
 - $4,898,0004 bd8 ba6.1k sqft6560 163rd Place SE, Bellevue, WA 98006Active
 MLS ID #2536888, John A. Kritsonis. NWMLS as distributed by MLS GRID
 - $4,790,0004 bd4 ba4k sqftNewport Revised Div. #1, Bellevue, WA 98006Active
 MLS ID #2558738, Michele Schuler. NWMLS as distributed by MLS GRID
 - $4,799,9996 bd6 ba5.1k sqft10668 SE 32nd Street, Bellevue, WA 98004Active
 MLS ID #2545465, Kyle Rossman. NWMLS as distributed by MLS GRID
