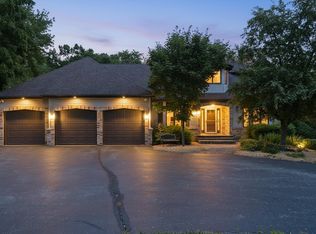
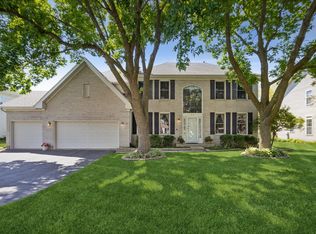
Nestled on a quiet cul-de-sac in the sought-after Dominion Heights neighborhood, this custom East-facing home sits on over 1.5 acres adjacent to Yonder Prairie Conservation, offering breathtaking year-round views, exceptional privacy, and abundant wildlife. Featuring 5 bedrooms, 3 full baths, 2 half baths, and a fully finished walkout basement, this home is filled with natural light and designed for both comfortable everyday living and entertaining. The main level offers a private office, spacious kitchen with walk-in pantry, built-in buffet, wet bar, dining room, and a dramatic family room with vaulted ceilings and a cozy wood-burning fireplace. Upstairs, you'll find 3 bedrooms, including an expansive primary suite with a private balcony overlooking the conservation area, a walk-in closet, and a spa-like bath with separate vanities, whirlpool tub with skylight, and separate shower. The two additional upstairs bedrooms share a convenient Jack-and-Jill bathroom with separate vanity areas. Outdoor living is equally impressive with a large deck, brick paver patio, mature trees, and spectacular views in every season. The fully finished walkout basement with high ceilings is ideal for multigenerational living, offering 2 additional bedrooms, a full bath, a private garage entrance, and a spacious family room with a gas fireplace, perfect for movies, gaming, fitness, or a second living area. Additional highlights include city water and sewer, no HOA fees, newer roof, newer main furnace, new A/C, and a new water heater. This beautifully maintained home offers the perfect combination of space, flexibility, modern updates, and an unmatched natural setting.
New
$569,000
1360 Infanta Ct, Woodstock, IL 60098
5beds
4,197sqft
Single Family Residence
Built in 1998
1.54 Acres Lot
$-- Zestimate®
$136/sqft
$-- HOA
What's special
Cozy wood-burning fireplaceBreathtaking year-round viewsMature treesWhirlpool tub with skylightPrivate officeExpansive primary suiteWalk-in pantry
- 3 days |
- 843 |
- 55 |
Zillow last checked:
Listing updated:
Listed by:
Aparajita Leekha, ABR,GREEN,GRI,SRES 312-967-6732,
Property Economics, Inc.
Source: MRED as distributed by MLS GRID,MLS#: 12730098
Facts & features
Interior
Bedrooms & bathrooms
- Bedrooms: 5
- Bathrooms: 5
- Full bathrooms: 3
- 1/2 bathrooms: 2
Rooms
- Room types: Recreation Room, Bedroom 5, Office
Primary bedroom
- Features: Flooring (Carpet), Bathroom (Full, Double Sink, Whirlpool & Sep Shwr)
- Level: Second
- Area: 408 Square Feet
- Dimensions: 24X17
Bedroom 2
- Features: Flooring (Carpet)
- Level: Second
- Area: 154 Square Feet
- Dimensions: 14X11
Bedroom 3
- Features: Flooring (Carpet)
- Level: Second
- Area: 144 Square Feet
- Dimensions: 12X12
Bedroom 4
- Features: Flooring (Carpet)
- Level: Basement
- Area: 272 Square Feet
- Dimensions: 17X16
Bedroom 5
- Features: Flooring (Carpet)
- Level: Basement
- Area: 221 Square Feet
- Dimensions: 17X13
Dining room
- Features: Flooring (Hardwood)
- Level: Main
- Area: 210 Square Feet
- Dimensions: 15X14
Family room
- Features: Flooring (Carpet)
- Level: Basement
- Area: 196 Square Feet
- Dimensions: 14X14
Kitchen
- Features: Kitchen (Eating Area-Breakfast Bar, Eating Area-Table Space, Pantry-Butler, Pantry-Walk-in), Flooring (Hardwood)
- Level: Main
- Area: 195 Square Feet
- Dimensions: 13X15
Laundry
- Features: Flooring (Vinyl)
- Level: Main
- Area: 60 Square Feet
- Dimensions: 10X6
Living room
- Features: Flooring (Carpet)
- Level: Main
- Area: 391 Square Feet
- Dimensions: 23X17
Office
- Features: Flooring (Carpet)
- Level: Main
- Area: 169 Square Feet
- Dimensions: 13X13
Recreation room
- Features: Flooring (Carpet)
- Level: Basement
- Area: 304 Square Feet
- Dimensions: 19X16
Heating
- Natural Gas, Forced Air
Cooling
- Central Air
Appliances
- Included: Range, Microwave, Dishwasher, Refrigerator, Washer, Dryer
- Laundry: Main Level, Gas Dryer Hookup, In Unit, Laundry Chute, Sink
Features
- Cathedral Ceiling(s), Wet Bar, In-Law Floorplan, Walk-In Closet(s)
- Flooring: Hardwood
- Basement: Finished,Full,Walk-Out Access
- Attic: Unfinished
- Number of fireplaces: 2
- Fireplace features: Wood Burning, Gas Log, Gas Starter, Family Room, Basement
Interior area
- Total structure area: 4,197
- Total interior livable area: 4,197 sqft
Property
Parking
- Total spaces: 3
- Parking features: Asphalt, Garage Door Opener, Yes, Garage Owned, Attached, Garage
- Attached garage spaces: 3
- Has uncovered spaces: Yes
Accessibility
- Accessibility features: No Disability Access
Features
- Stories: 2
- Patio & porch: Deck, Patio
- Exterior features: Balcony
- Has spa: Yes
- Spa features: Outdoor Hot Tub
Lot
- Size: 1.54 Acres
- Dimensions: 59 X 333.44 X 370 X 375.45
- Features: Cul-De-Sac, Nature Preserve Adjacent, Wooded
Details
- Parcel number: 1212201033
- Special conditions: None
- Other equipment: Ceiling Fan(s)
Construction
Type & style
- Home type: SingleFamily
- Property subtype: Single Family Residence
Materials
- Brick, Cedar
- Foundation: Concrete Perimeter
- Roof: Asphalt
Condition
- New construction: No
- Year built: 1998
Details
- Builder model: CUSTOM TWO STORY
Utilities & green energy
- Electric: Circuit Breakers, 200+ Amp Service
- Sewer: Public Sewer
- Water: Public
Community & HOA
Community
- Features: Street Paved
- Security: Carbon Monoxide Detector(s)
- Subdivision: Dominion Heights
HOA
- Services included: None
Location
- Region: Woodstock
Financial & listing details
- Price per square foot: $136/sqft
- Tax assessed value: $466,878
- Annual tax amount: $12,898
- Date on market: 8/12/2026
- Ownership: Fee Simple
Estimated market value
Not available
Estimated sales range
Not available
Not available
Price history
| Date | Event | Price |
|---|---|---|
| 8/12/2026 | Listed for sale | $569,000+16.1%$136/sqft |
Source: MRED as distributed by MLS GRID #12730098 Report a problem | ||
| 11/1/2024 | Sold | $490,220-6.6%$117/sqft |
Source:  MRED as distributed by MLS GRID #12114722 Report a problem MRED as distributed by MLS GRID #12114722 Report a problem | ||
| 9/26/2024 | Contingent | $524,900$125/sqft |
Source: MRED as distributed by MLS GRID #12114722 Report a problem | ||
| 7/28/2024 | Listed for sale | $524,900+8.2%$125/sqft |
Source: MRED as distributed by MLS GRID #12114722 Report a problem | ||
| 10/28/2022 | Sold | $485,000-2.8%$116/sqft |
Source: MRED as distributed by MLS GRID #11450069 Report a problem | ||
| 7/27/2022 | Price change | $499,000-3.9%$119/sqft |
Source: MRED as distributed by MLS GRID #11450069 Report a problem | ||
| 6/29/2022 | Listed for sale | $519,000+631%$124/sqft |
Source: MRED as distributed by MLS GRID #11450069 Report a problem | ||
| 5/20/1997 | Sold | $71,000$17/sqft |
Source: Public Record Report a problem | ||
Public tax history
| Year | Property taxes | Tax assessment |
|---|---|---|
| 2024 | $13,724 +2.6% | $155,626 +8.4% |
| 2023 | $13,377 +9.8% | $143,580 +16.5% |
| 2022 | $12,183 +6.4% | $123,203 +8.6% |
| 2021 | $11,452 +3.1% | $113,446 +4.5% |
| 2020 | $11,104 | $108,509 +5.9% |
| 2019 | -- | $102,425 +8% |
| 2018 | $9,987 -6.6% | $94,828 -2.1% |
| 2017 | $10,687 +93.7% | $96,872 +4% |
| 2016 | $5,518 | $93,182 -2.2% |
| 2013 | $5,518 | $95,326 -16% |
| 2011 | -- | $113,429 -20.9% |
| 2010 | -- | $143,396 -8.3% |
| 2009 | -- | $156,392 -1.8% |
| 2008 | -- | $159,259 +15.7% |
| 2006 | -- | $137,678 +5.4% |
| 2005 | $9,965 +6.2% | $130,574 +8.6% |
| 2004 | $9,380 -2.1% | $120,245 +0.2% |
| 2003 | $9,582 +3.3% | $120,056 +4.9% |
| 2002 | $9,271 +3.7% | $114,456 +3.9% |
| 2001 | $8,943 +7.7% | $110,149 +6.1% |
| 2000 | $8,307 | $103,836 |
Find assessor info on the county website
Monthly payment
Est. payment
Payment breakdown
Explore the cost of this home by adjusting the details. Changes won't be saved.Climate risks
Neighborhood: 60098
Nearby schools
GreatSchools rating
- 7/10Westwood Elementary SchoolGrades: 1-5Distance: 0.6 mi
- 9/10Creekside Middle SchoolGrades: 5-8Distance: 2.9 mi
- 10/10Woodstock High SchoolGrades: 9-12Distance: 1.4 mi
Schools provided by the listing agent
- Elementary: Westwood Elementary School
- Middle: Creekside Middle School
- High: Woodstock High School
- District: 200
Source: MRED as distributed by MLS GRID. This data may not be complete. We recommend contacting the local school district to confirm school assignments for this home.
- $634,6004 bd4 ba3.2k sqft1341 Infanta Ct, Woodstock, IL 60098Off Market
- $45,5852.85 acres1350 Infanta Ct, Woodstock, IL 60098Off Market
- $45,585-- bd-- ba-- sqft1331 Infanta Ct, Woodstock, IL 60098Off Market
- $482,8004 bd3 ba2.6k sqft1321 Infanta Ct, Woodstock, IL 60098Off Market

- $696,4004 bd4 ba3.8k sqft1340 Infanta Ct, Woodstock, IL 60098Off Market
- $549,900-- bd-- ba-- sqftInfanta Ct, Woodstock, IL 60098Off Market
- $570,4003 bd2 ba2.2k sqft1315 Westwood Trl, Woodstock, IL 60098Off Market
- $590,700-- bd-- ba3.1k sqft1311 Infanta Ct, Woodstock, IL 60098Off Market
A local agent can set up tours, give advice and negotiate with sellers.
A local lender can help you make sure your offer is ready when you are.
Similar homes
- $789,9004 bd4 ba5.5k sqft6414 Vermont Trl, Crystal Lake, IL 60012Active
 MLS ID #12626581, Valerie Archos-Beutel, Baird & Warner. MRED as distributed by MLS GRID
 - $779,0005 bd4 ba3.3k sqft26165 N Greenbriar Ct, Lake Barrington, IL 60084Active
 MLS ID #12713069, Dalila Arellano, A List Homes Realty. MRED as distributed by MLS GRID
 - $664,9005 bd4 ba5.3k sqft1616 Rolling Hills Dr, Crystal Lake, IL 60014Active
 MLS ID #12626048, Dawn Hinton, Berkshire Hathaway HomeServices Starck Real Estate. MRED as distributed by MLS GRID
 - $710,0003 bd4 ba4.9k sqft10605 Red Hawk Ln, Spring Grove, IL 60081Active
 MLS ID #12664136, Dina House, Brokerocity Inc. MRED as distributed by MLS GRID
 - $490,0003 bd3 ba2.5k sqft221 S Dawn Marie Dr, Round Lake, IL 60073ActiveMLS ID #12713370, Joy Rossman, Berkshire Hathaway HomeServices Starck Real Estate. MRED as distributed by MLS GRID
- $649,9005 bd4 ba3.3k sqft1790 Queensport Dr, Crystal Lake, IL 60014ActiveMLS ID #12723609, Joseph Woodbury, Baird & Warner. MRED as distributed by MLS GRID
- $725,0004 bd4 ba5k sqft3035 Red Barn Rd, Crystal Lake, IL 60012ActiveMLS ID #12669903, Natalie Cox, Baird & Warner. MRED as distributed by MLS GRID
- $438,8004 bd3 ba2.5k sqft313 Bell Dr, Cary, IL 60013Price ChangeMLS ID #12725186, Kyra Pych, RE/MAX In The Village. MRED as distributed by MLS GRID
- $479,0004 bd3 ba2.8k sqft521 Winslow Way, Lake In The Hills, IL 60156ActiveMLS ID #12695823, Brian Malnati, 4 Keys Real Estate. MRED as distributed by MLS GRID
- $524,9004 bd3 ba4k sqft11646 Leland Ln, Huntley, IL 60142ActiveMLS ID #12705207, Beth Bellantuono, Keller Williams Success Realty. MRED as distributed by MLS GRID
- $420,0003 bd3 ba2.1k sqft1696 Brigham Ln, Crystal Lake, IL 60014ActiveMLS ID #12698724, Richard Toepper, GRI, Keller Williams Success Realty. MRED as distributed by MLS GRID
- $625,0004 bd4 ba3k sqft7414 Meadow Ln, Cary, IL 60013ActiveMLS ID #12704831, Matt Hernacki, SFR, MisterHomes Real Estate. MRED as distributed by MLS GRID
- $479,0004 bd3 ba2.4k sqft766 Providence Ln, Crystal Lake, IL 60012ActiveMLS ID #12697815, Traci Naumovski, Baird & Warner. MRED as distributed by MLS GRID
- $509,0003 bd2 ba2.4k sqft403 Jake Ct, Hampshire, IL 60140ActiveMLS ID #12710376, Tony Cataldo, HomeSmart Connect LLC. MRED as distributed by MLS GRID
- $649,0006 bd4 ba4.4k sqft7202 Paulson Dr, Marengo, IL 60152ActiveMLS ID #12723729, Veronica Rodriguez, Redfin Corporation. MRED as distributed by MLS GRID
- $499,9004 bd5 ba2.9k sqft143 McCullom St, Crystal Lake, IL 60014ActiveMLS ID #12683993, Joe Keegan, Brokerocity Inc. MRED as distributed by MLS GRID
- $500,0003 bd3 ba2.7k sqft2116 N Pebble Dr, McHenry, IL 60051ActiveMLS ID #12724955, Kevin Dombrowski, HomeSmart Connect LLC. MRED as distributed by MLS GRID
- $490,0003 bd3 ba4.6k sqft445 Kelly Ln, Crystal Lake, IL 60012ActiveMLS ID #12712338, Beth Bellantuono, Keller Williams Success Realty. MRED as distributed by MLS GRID
- $700,0005 bd4 ba4.7k sqft3630 White Deer Dr, Algonquin, IL 60102Price ChangeMLS ID #12686466, Angela Bjork, Baird & Warner. MRED as distributed by MLS GRID
- $425,0004 bd3 ba3k sqft4712 Wildwood Dr, McHenry, IL 60051ActiveMLS ID #12717320, Grant Fetter, Compass. MRED as distributed by MLS GRID
- $724,9005 bd4 ba4.6k sqft7645 Farrell Dr, Crystal Lake, IL 60014ActiveMLS ID #12727051, Maureen Parrish, RE/MAX Suburban. MRED as distributed by MLS GRID
- $499,9005 bd4 ba3.6k sqft2529 W Autumn Dr, Round Lake, IL 60073NewMLS ID #12732205, Agnes Fafrowicz, Coldwell Banker Realty. MRED as distributed by MLS GRID
- $765,0005 bd5 ba4.6k sqft3763 Erin Ct, Prairie Grove, IL 60012ActiveMLS ID #12670966, Chris Smith, Baird & Warner. MRED as distributed by MLS GRID
- $455,0003 bd4 ba2.2k sqft9 Tenneyson Ct, Lake In The Hills, IL 60156Price ChangeMLS ID #12720957, Usman Taj, Baird & Warner. MRED as distributed by MLS GRID
- $539,9003 bd3 ba2.9k sqft1871 Cooper Ln, Algonquin, IL 60102NewMLS ID #12731183, Sarah Leonard, E-PRO, Legacy Properties, A Sarah Leonard Company, LLC. MRED as distributed by MLS GRID
- $699,0004 bd4 ba2.6k sqft36701 N Lake St, Ingleside, IL 60041ActiveMLS ID #12707217, Dana Pierson-Emering, @properties Christie's International Real Estate. MRED as distributed by MLS GRID
- $570,0004 bd3 ba2.8k sqft3202 Springbrook Rd, Crystal Lake, IL 60012ActiveMLS ID #12668527, Amanda Jones, C-RETS,e-PRO,GRI, Coldwell Banker Realty. MRED as distributed by MLS GRID
- $499,9004 bd3 ba3.5k sqft520 Barton Creek Dr, Lake In The Hills, IL 60156Price ChangeMLS ID #12713695, Jeffery Almdale, Coldwell Banker Realty. MRED as distributed by MLS GRID
- $383,0002 bd3 ba2.2k sqft23110 Norma Ln, Harvard, IL 60033NewMLS ID #12726500, Pat Betlinski, Berkshire Hathaway HomeServices Starck Real Estate. MRED as distributed by MLS GRID
- $525,0004 bd3 ba3k sqft1706 Tall Tree Ln, Johnsburg, IL 60051ActiveMLS ID #12716462, Kevin Dombrowski, HomeSmart Connect LLC. MRED as distributed by MLS GRID
- $600,0005 bd4 ba5.3k sqft4 Sherwood Ct, Lake In The Hills, IL 60156ActiveMLS ID #12590712, Susie Covey, Berkshire Hathaway HomeServices Starck Real Estate. MRED as distributed by MLS GRID
- $649,0004 bd3 ba3.3k sqft9240 400th AVENUE, Genoa City, WI 53128ActiveMLS ID #1967694, Dennis Elverman. WIREX MLS
- $559,0004 bd3 ba3.9k sqft2311 Crab Tree Ln, Algonquin, IL 60102Price ChangeMLS ID #12690414, Holly Jaffrie, Keller Williams Success Realty. MRED as distributed by MLS GRID
- $609,9004 bd4 ba3.1k sqft5515 Amber Way, Johnsburg, IL 60051NewMLS ID #12730973, Dawn Bremer, CSC, Keller Williams Success Realty. MRED as distributed by MLS GRID
- $415,0005 bd5 ba3k sqft579 Kennedy St, Marengo, IL 60152ActiveMLS ID #12591807, Mary Tolford, Baird & Warner. MRED as distributed by MLS GRID
- $639,9904 bd4 ba3.5k sqft1961 Broadsmore Dr, Algonquin, IL 60102ActiveMLS ID #12709915, Maria Ruiz, Brokerocity. MRED as distributed by MLS GRID
- $635,0004 bd3 ba4.8k sqft260 Summerdale Ln, Algonquin, IL 60102ActiveMLS ID #12665666, Mary Hoffman, Baird & Warner. MRED as distributed by MLS GRID
- $835,0004 bd5 ba4.9k sqft4 Stillwater Ct, Algonquin, IL 60102ActiveMLS ID #12683452, Rafay Qamar, Real Broker LLC. MRED as distributed by MLS GRID
- $600,0004 bd3 ba2.9k sqft3013 Fawn Trl, Crystal Lake, IL 60012Price ChangeMLS ID #12720291, Fel Salgado, Redfin Corporation. MRED as distributed by MLS GRID
- $499,9004 bd3 ba2.6k sqft392 Jean St, Gilberts, IL 60136ActiveMLS ID #12709847, Becky Poziwilko, Berkshire Hathaway HomeServices Starck Real Estate. MRED as distributed by MLS GRID
