This clean 3 bedroom ranch situated on 3/4 of an acre has been loved by the same family for 60 years and is the affordable opportunity you are looking for. Upon arrival, you'll be warmly greeted by the charming covered porch. Inside, is a great floor plan with an abundance of natural light and living room with southern exposure. The expansive sunroom with heating and cooling overlooks the picturesque backyard. There is plenty of room for outdoor recreation or just simply relax and enjoy the views. Appliances are included; refrigerator, gas range, washer, and dryer—so you’re not facing extra costs on day one. The basement, shed and attached 2-car garage offers flex space and storage.
Updates and Features: New well in 2025, newer furnace and central air conditioning, newer water heater, hardwood under the bedroom carpet, vinyl siding, generator, some newer windows, newer refrigerator, reverse osmosis, first floor laundry with gas dryer hookup and second hook up location in the basement. Keys at closing!
Pending
$174,900
5039 E Frances Rd, Mount Morris, MI 48458
3beds
1,752sqft
Single Family Residence
Built in 1966
0.76 Acres Lot
$173,800 Zestimate®
$100/sqft
$-- HOA
What's special
- 25 days
- 643
- 60
Likely to sell faster than
Zillow last checked:
Listing updated:
Listed by:
Christina Cain 248-766-4339,
Berkshire Hathaway HomeServices Michigan Real Est 810-695-1990
Source: Realcomp II,MLS#: 20261081604
Facts & features
Interior
Bedrooms & bathrooms
- Bedrooms: 3
- Bathrooms: 1
- Full bathrooms: 1
Bedroom
- Level: Entry
- Area: 99
- Dimensions: 9 X 11
Bedroom
- Level: Entry
- Area: 99
- Dimensions: 9 X 11
Bedroom
- Level: Entry
- Area: 99
- Dimensions: 9 X 11
Other
- Level: Entry
- Area: 40
- Dimensions: 8 X 5
Dining room
- Level: Entry
- Area: 99
- Dimensions: 11 X 9
Other
- Level: Entry
- Area: 228
- Dimensions: 19 X 12
Kitchen
- Level: Entry
- Area: 112
- Dimensions: 14 X 8
Living room
- Level: Entry
- Area: 187
- Dimensions: 17 X 11
Heating
- Forced Air, Natural Gas, Wall Furnace
Cooling
- Central Air
Appliances
- Included: Dryer, Free Standing Gas Range, Free Standing Refrigerator, Washer
- Laundry: Gas Dryer Hookup
Features
- Basement: Partially Finished
- Has fireplace: No
Interior area
- Total interior livable area: 1,752 sqft
- Finished area above ground: 1,092
- Finished area below ground: 660
Video & virtual tour
Property
Parking
- Total spaces: 2
- Parking features: Two Car Garage, Attached
- Attached garage spaces: 2
Features
- Levels: One
- Stories: 1
- Entry location: GroundLevelwSteps
- Patio & porch: Covered, Porch
- Pool features: None
Lot
- Size: 0.76 Acres
- Dimensions: 101 x 295 x 99 x 295
Details
- Additional structures: Sheds
- Parcel number: 1735300011
- Special conditions: Short Sale No,Standard
Construction
Type & style
- Home type: SingleFamily
- Architectural style: Ranch
- Property subtype: Single Family Residence
Materials
- Vinyl Siding
- Foundation: Basement, Block
- Roof: Asphalt
Condition
- New construction: No
- Year built: 1966
Utilities & green energy
- Electric: Generator
- Sewer: Septic Tank
- Water: Well
Community & HOA
HOA
- Has HOA: No
Location
- Region: Mount Morris
Financial & listing details
- Price per square foot: $100/sqft
- Tax assessed value: $52,651
- Annual tax amount: $1,793
- Date on market: 10/9/2026
- Cumulative days on market: 25 days
- Listing agreement: Exclusive Right To Sell
- Listing terms: Cash,Conventional,FHA,Usda Loan,Va Loan
Estimated market value
$173,800
$165,000 - $182,000
$1,309/mo
Price history
| Date | Event | Price |
|---|---|---|
| 11/3/2026 | Pending sale | $174,900$100/sqft |
Source:  Realcomp II #20261081604 Report a problem | ||
| 10/9/2026 | Listed for sale | $174,900$100/sqft |
Source: Realcomp II #20261081604 Report a problem | ||
Public tax history
| Year | Property taxes | Tax assessment |
|---|---|---|
| 2025 | $1,738 +3.9% | $85,800 +1.7% |
| 2024 | $1,673 | $84,400 +10% |
| 2023 | -- | $76,700 +14% |
| 2022 | -- | $67,300 +11.4% |
| 2021 | -- | $60,400 +11.9% |
| 2020 | -- | $54,000 +6.1% |
| 2019 | -- | $50,900 +0.8% |
| 2018 | $1,105 | $50,500 +6.1% |
| 2017 | $1,105 +1% | $47,600 +7.2% |
| 2016 | $1,094 | $44,400 +0.5% |
| 2015 | $1,094 +141.2% | $44,200 +6% |
| 2014 | $454 | $41,700 +4.8% |
| 2012 | -- | $39,800 -4.8% |
| 2011 | -- | $41,800 -45.8% |
| 2010 | -- | $77,100 |
| 2008 | $695 | $77,100 +4.6% |
| 2006 | -- | $73,700 |
| 2005 | -- | $73,700 +6.3% |
| 2004 | -- | $69,300 +16.7% |
| 2003 | -- | $59,400 |
| 2002 | -- | $59,400 +21.2% |
| 2001 | -- | $49,000 |
| 2000 | -- | $49,000 |
Find assessor info on the county website
Monthly payment
Est. payment
Payment breakdown
Explore the cost of this home by adjusting the details. Changes won't be saved.Climate risks
Neighborhood: 48458
- $182,7003 bd1 ba1.5k sqft5031 E Frances Rd, Mount Morris, MI 48458Off Market
- $162,300-- bd-- ba-- sqft5049 E Frances Rd, Mount Morris, MI 48458Off Market
- $159,300-- bd-- ba-- sqft5023 E Frances Rd, Mount Morris, MI 48458Off Market
- $165,5003 bd1 ba1k sqft5059 E Frances Rd, Mount Morris, MI 48458Off Market
Similar homes
- $--3 bd2 ba1.4k sqft2347 E Mount Morris Rd, Mount Morris, MI 48458Auction
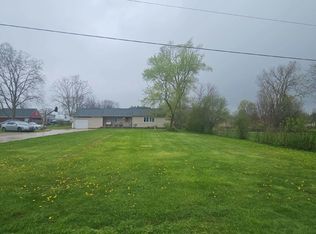 Auction.com 2
- $--3 bd2 ba1.3k sqft7047 Birchwood Dr, Mount Morris, MI 48458Auction
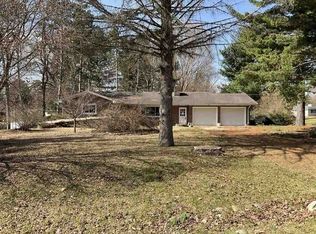 Auction.com 1
- $147,0003 bd2 ba1.1k sqft5042 Scott Rd, Mount Morris, MI 48458For Sale

 MLS ID #20261083290, Corey Spohn, Sellers Realty. Realcomp II
- $189,9993 bd1 ba1.5k sqft5457 E Frances Rd, Mount Morris, MI 48458For Sale
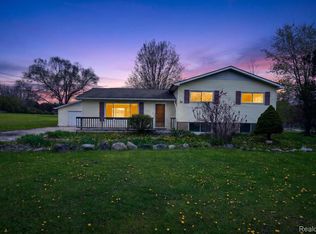 MLS ID #20261030166, Leanne Johnson, Real Estate For A CAUSE. Realcomp II
- $199,9003 bd2 ba1.5k sqft4203 Gregor St, Mount Morris, MI 48458For SaleMLS ID #20261070541, Thomas C Farrell, Crown Real Estate Group. Realcomp II
- $219,9003 bd2 ba1.3k sqft7138 N Center Rd, Mount Morris, MI 48458For SaleMLS ID #20261087360, Jeremy Lotter, Crown Real Estate Group. Realcomp II
- $156,0003 bd1 ba1.4k sqft8211 Nixon Ave, Mount Morris, MI 48458For Sale
 MLS ID #50225804, Lori Hackett, Michigan Homes Real Estate. MiRealSource
- $174,9003 bd2 ba1.5k sqft5154 N Center Rd, Flint, MI 48506For SaleMLS ID #20261084067, Ed R Fletcher, NextHome Great Lakes Realty. Realcomp II
- $125,0003 bd1 ba1.1k sqft6024 E Frances Rd, Mount Morris, MI 48458For SaleMLS ID #20261086281, Thomas Smith, Community Choice Realty Associates, LLC. Realcomp II
- $154,9002 bd2 ba1.4k sqft5354 Woodlawn Dr, Flint, MI 48506For SaleMLS ID #20261088627, Chad Eldridge, Real Estate For A CAUSE. Realcomp II
- $150,0003 bd1 ba1k sqft9115 N Vassar Rd, Mount Morris, MI 48458For SaleMLS ID #50213573, John Good, REMAX Edge. MiRealSource
- $185,0002 bd2 ba1.4k sqft8062 Neff Rd, Mount Morris, MI 48458For SaleMLS ID #20261083032, Jaxon Evans, Century 21 Metro Brokers. Realcomp II
- $189,9005 bd2 ba1.9k sqft8346 Woolfit Ave, Mount Morris, MI 48458For SaleMLS ID #20261086487, Ray Megie, Realty Executives Main St LLC. Realcomp II
- $169,9002 bd2 ba1.6k sqft2173 W Mount Morris Rd, Mount Morris, MI 48458For SaleMLS ID #20261061154, Thomas C Farrell, Crown Real Estate Group. Realcomp II
- $175,0003 bd2 ba1.3k sqft11440 Industrial St, Mount Morris, MI 48458For SaleMLS ID #50208070, Kathy S Poniatowski, Property Network. MiRealSource
- $157,0003 bd1 ba1.4k sqft574 Wilson Ave, Mount Morris, MI 48458For SaleMLS ID #20261060822, Sonny Kaushik, Ikon Property Group. Realcomp II
- $159,9003 bd1 ba1.1k sqft906 Maple St, Mount Morris, MI 48458For SaleMLS ID #50223924, Adam N Myers, ERA Prime Real Estate Group. MiRealSource
