** OPEN HOUSE 1PM-3PM SUNDAY OCTOBER 25** Welcome to 8062 Neff Road! Situated on a spacious 1-acre lot, this beautifully renovated 2-bedroom, 1.5 bathroom home offers the perfect combination of modern updates and room to enjoy the outdoors! Extensive improvements throughout include a new roof, siding, countertops, flooring, carpet, fresh paint, and updated bathrooms. Additional exterior upgrades include newly wrapped windows, a new railing on the covered front porch! The home also comes complete with a refrigerator, stove, microwave, dishwasher, washer, and dryer, making moving in that much easier! Enjoy the peace of mind that comes with so many recent updates, along with a generous yard offering plenty of space for outdoor activities, entertaining, or simply relaxing. With the major improvements already taken care of, all that's left to do is move in and make it your own. Schedule your showing today!
For sale
Price cut: $7.5K (10/23)
$185,000
8062 Neff Rd, Mount Morris, MI 48458
2beds
1,440sqft
Single Family Residence
Built in 1940
1 Acres Lot
$-- Zestimate®
$128/sqft
$-- HOA
What's special
- 11 days
- 611
- 79
Zillow last checked:
Listing updated:
Listed by:
Jaxon Evans 810-333-5096,
Century 21 Metro Brokers 810-694-1000
Source: Realcomp II,MLS#: 20261083032
Facts & features
Interior
Bedrooms & bathrooms
- Bedrooms: 2
- Bathrooms: 2
- Full bathrooms: 1
- 1/2 bathrooms: 1
Primary bedroom
- Level: Entry
- Area: 210
- Dimensions: 15 X 14
Bedroom
- Level: Entry
- Area: 250
- Dimensions: 25 X 10
Primary bathroom
- Level: Entry
Other
- Level: Entry
Family room
- Level: Entry
- Area: 324
- Dimensions: 18 X 18
Kitchen
- Level: Entry
- Area: 324
- Dimensions: 18 X 18
Heating
- Forced Air, Propane
Cooling
- Ceiling Fans
Appliances
- Included: Dishwasher, Free Standing Electric Range, Free Standing Refrigerator, Microwave, Stainless Steel Appliances
Features
- Has basement: No
- Has fireplace: No
Interior area
- Total interior livable area: 1,440 sqft
- Finished area above ground: 1,440
Property
Parking
- Parking features: No Garage
Features
- Levels: One
- Stories: 1
- Entry location: GroundLevelwSteps
- Patio & porch: Covered, Porch
- Pool features: None
Lot
- Size: 1 Acres
- Dimensions: 180 x 240
Details
- Parcel number: 1401300029
- Special conditions: Short Sale No,Standard
Construction
Type & style
- Home type: SingleFamily
- Architectural style: Ranch
- Property subtype: Single Family Residence
Materials
- Vinyl Siding
- Foundation: Crawl Space, Slab
Condition
- New construction: No
- Year built: 1940
- Major remodel year: 2026
Utilities & green energy
- Sewer: Public Sewer
- Water: Public
Community & HOA
Community
- Subdivision: DAVID T ELDER GDNS
HOA
- Has HOA: No
Location
- Region: Mount Morris
Financial & listing details
- Price per square foot: $128/sqft
- Tax assessed value: $29,894
- Annual tax amount: $3,190
- Date on market: 10/15/2026
- Cumulative days on market: 12 days
- Listing agreement: Exclusive Right To Sell
- Listing terms: Cash,Conventional,FHA,Usda Loan,Va Loan
- Exclusions: Exclusion(s) Do Not Exist
Estimated market value
Not available
Estimated sales range
Not available
$1,199/mo
Price history
| Date | Event | Price |
|---|---|---|
| 10/23/2026 | Price change | $185,000-3.9%$128/sqft |
Source:  Realcomp II #20261083032 Report a problem | ||
| 10/15/2026 | Listed for sale | $192,500+415.7%$134/sqft |
Source: Realcomp II #20261083032 Report a problem | ||
| 6/22/2026 | Sold | $37,330+833.3%$26/sqft |
Source: Public Record Report a problem | ||
| 4/14/2023 | Sold | $4,000$3/sqft |
Source: Public Record Report a problem | ||
Public tax history
| Year | Property taxes | Tax assessment |
|---|---|---|
| 2025 | $2,838 -11% | $56,700 +8% |
| 2024 | $3,190 | $52,500 +21.2% |
| 2023 | -- | $43,300 +6.9% |
| 2022 | -- | $40,500 +11% |
| 2021 | -- | $36,500 +4.9% |
| 2020 | -- | $34,800 +6.4% |
| 2019 | -- | $32,700 +17.2% |
| 2018 | $1,832 +92.8% | $27,900 +3.7% |
| 2017 | $950 +0.8% | $26,900 -7.9% |
| 2016 | $943 | $29,200 +11.9% |
| 2015 | $943 +257.4% | $26,100 -3.3% |
| 2014 | $264 | $27,000 +12.5% |
| 2012 | -- | $24,000 -2.8% |
| 2011 | -- | $24,700 -28% |
| 2010 | -- | $34,300 -12.7% |
| 2008 | $1,019 | $39,300 +3.1% |
| 2006 | -- | $38,100 -1.8% |
| 2005 | -- | $38,800 +1.6% |
| 2004 | -- | $38,200 +1.9% |
| 2003 | -- | $37,500 +7.4% |
| 2002 | -- | $34,900 +2.9% |
| 2001 | -- | $33,900 +6.6% |
| 2000 | -- | $31,800 |
Find assessor info on the county website
Monthly payment
Est. payment
Payment breakdown
Explore the cost of this home by adjusting the details. Changes won't be saved.Climate risks
Neighborhood: 48458

Similar homes
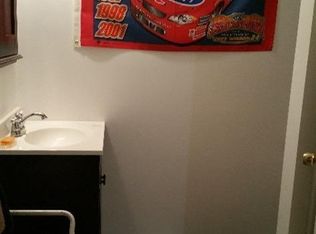
- $189,9005 bd2 ba1.9k sqft8346 Woolfit Ave, Mount Morris, MI 48458For Sale

 MLS ID #20261086487, Ray Megie, Realty Executives Main St LLC. Realcomp II
- $--3 bd2 ba1.4k sqft2347 E Mount Morris Rd, Mount Morris, MI 48458Auction
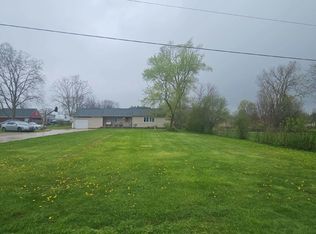 Auction.com 2
- $169,9002 bd2 ba1.6k sqft2173 W Mount Morris Rd, Mount Morris, MI 48458For Sale
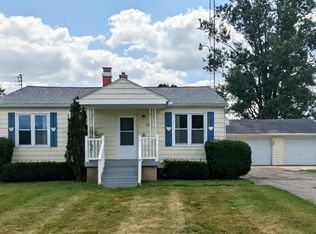 MLS ID #20261061154, Thomas C Farrell, Crown Real Estate Group. Realcomp II
- $156,0003 bd1 ba1.4k sqft8211 Nixon Ave, Mount Morris, MI 48458For Sale
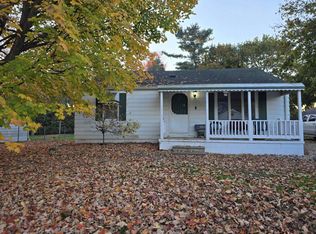
 MLS ID #50225804, Lori Hackett, Michigan Homes Real Estate. MiRealSource
- $179,0003 bd1 ba1.1k sqft9197 Neff Rd, Clio, MI 48420For SaleMLS ID #20261082581, Caleb Hyder, Berkshire Hathaway HomeServices Michigan Real Est. Realcomp II
- $175,0003 bd2 ba1.3k sqft11440 Industrial St, Mount Morris, MI 48458For SaleMLS ID #50208070, Kathy S Poniatowski, Property Network. MiRealSource
- $164,9003 bd1 ba1.1k sqft906 Maple St, Mount Morris, MI 48458For SaleMLS ID #50223924, Adam N Myers, ERA Prime Real Estate Group. MiRealSource
- $157,0003 bd1 ba1.4k sqft574 Wilson Ave, Mount Morris, MI 48458For SaleMLS ID #20261060822, Sonny Kaushik, Ikon Property Group. Realcomp II
- $169,9005 bd2 ba1.6k sqft8315 N Saginaw St, Mount Morris, MI 48458For SaleMLS ID #50220602, Sue A Bully, REMAX Town & Country. MiRealSource
- $199,9003 bd2 ba1.5k sqft4203 Gregor St, Mount Morris, MI 48458For SaleMLS ID #20261070541, Thomas C Farrell, Crown Real Estate Group. Realcomp II
- $174,9003 bd1 ba1.7k sqft5039 E Frances Rd, Mount Morris, MI 48458For SaleMLS ID #20261081604, Christina Cain, Berkshire Hathaway HomeServices Michigan Real Est. Realcomp II
- $109,9002 bd2 ba1.4k sqft645 Elm St, Mount Morris, MI 48458For SaleMLS ID #20261084745, Rebecca Roth, Hamady Robinson, REALTORS®. Realcomp II
- $184,9003 bd2 ba2k sqft3217 W Cass Ave, Flint, MI 48504For SaleMLS ID #20261063658, Danny Peterson, EXP Realty Main. Realcomp II
- $259,0003 bd2 ba1.4k sqft1444 Carrigan Ct, Mount Morris, MI 48458For SaleMLS ID #50217363, Jonny P Mydock, REMAX Prime Properties. MiRealSource
