Five bedrooms. Three baths. 2,421 square feet. A big yard. And all of it for $499,000 in one of Raleigh's most convenient pockets. 820 Nuttree Place is the rare split-level that delivers real room to live, both inside and out. The main level keeps everyday life easy, with the primary bedroom, two more bedrooms, and two full baths, all anchored by an open living, dining and kitchen space built for weeknight dinners and weekend gatherings alike. Step out to the balcony for morning coffee or a slow evening wind-down. Downstairs, the possibilities open up. A huge 478 sq ft bonus room with a cozy fireplace is ready to be your media room, game room, home gym, or office. Two more bedrooms and a full bath make the lower level ideal for guests, roommates, or multi-generational living, and there's a dedicated laundry room too. Walk right out to the patio and into a large backyard with space to garden, play, entertain, or simply spread out. And the location? Hard to beat. You're minutes from NC State's campus, with its games, culture and energy, and just down the road from Lake Johnson's trails, paddling and waterfront views. Downtown Raleigh, shopping, dining and major commuter routes are all within easy reach. Five bedrooms, a flexible lower level, a big yard, and a location like this under $500K? This one won't last. Schedule your showing today!
For sale
$499,000
820 Nuttree Pl, Raleigh, NC 27606
5beds
2,422sqft
Single Family Residence
Built in 1979
0.4 Acres Lot
$495,800 Zestimate®
$206/sqft
$-- HOA
What's special
Cozy fireplaceThree bathsBig yardDedicated laundry roomPrimary bedroomFive bedrooms
- 4 days
- 395
- 29
Likely to sell faster than
Zillow last checked:
Listing updated:
Listed by:
Valerie DeLoach 252-916-5048,
Why Realty Group,
Joe DeLoach 919-980-1807,
Why Realty Group
Source: Doorify MLS,MLS#: 10199704
Facts & features
Interior
Bedrooms & bathrooms
- Bedrooms: 5
- Bathrooms: 3
- Full bathrooms: 3
Primary bedroom
- Level: First
- Area: 171.96 Square Feet
- Dimensions: 12.0 x 14.33
Bedroom 2
- Level: First
- Area: 109.33 Square Feet
- Dimensions: 10.17 x 10.75
Bedroom 3
- Level: First
- Area: 149.88 Square Feet
- Dimensions: 13.75 x 10.9
Bedroom 4
- Level: Lower
- Area: 183.21 Square Feet
- Dimensions: 11.33 x 16.17
Bedroom 5
- Level: Lower
- Area: 188.1 Square Feet
- Dimensions: 11.83 x 15.9
Bonus room
- Level: Lower
- Area: 669.75 Square Feet
- Dimensions: 23.5 x 28.5
Dining room
- Level: First
- Area: 130.8 Square Feet
- Dimensions: 12.0 x 10.9
Kitchen
- Level: First
- Area: 149.04 Square Feet
- Dimensions: 12.0 x 12.42
Laundry
- Level: Lower
- Area: 41.4 Square Feet
- Dimensions: 5.58 x 7.42
Living room
- Level: First
- Area: 201.71 Square Feet
- Dimensions: 13.75 x 14.67
Heating
- Forced Air
Cooling
- Central Air
Appliances
- Included: Dishwasher, Gas Cooktop, Gas Oven, Refrigerator, Range Hood, Washer/Dryer
- Laundry: Lower Level
Features
- Flooring: Carpet, Luxury Vinyl, Tile
Interior area
- Total structure area: 2,422
- Total interior livable area: 2,422 sqft
- Finished area above ground: 1,288
- Finished area below ground: 1,134
Video & virtual tour
Property
Features
- Levels: Bi-Level,Multi/Split
- Stories: 1
Lot
- Size: 0.4 Acres
- Features: Corner Lot
Details
- Parcel number: 078316849870000 0094394
- Zoning: R-4
- Special conditions: Standard
Construction
Type & style
- Home type: SingleFamily
- Architectural style: Traditional
- Property subtype: Single Family Residence
Materials
- Brick, Masonite
- Foundation: Block
- Roof: Shingle
Condition
- New construction: No
- Year built: 1979
Utilities & green energy
- Sewer: Public Sewer
- Water: Public
Community & HOA
Community
- Subdivision: Bryn Mawr
HOA
- Has HOA: No
Location
- Region: Raleigh
Financial & listing details
- Price per square foot: $206/sqft
- Tax assessed value: $403,027
- Annual tax amount: $3,683
- Date on market: 10/22/2026
- Listing agreement: Exclusive Right To Sell
- Listing terms: Cash,Conventional
Estimated market value
$495,800
$471,000 - $521,000
$3,147/mo
Price history
| Date | Event | Price |
|---|---|---|
| 10/22/2026 | Listed for sale | $499,000-7.4%$206/sqft |
Source:  Doorify MLS #10199704 Report a problem | ||
| 10/16/2026 | Listing removed | $3,200$1/sqft |
Source: Zillow Rentals Report a problem | ||
| 9/24/2026 | Price change | $3,200-8.6%$1/sqft |
Source: Zillow Rentals Report a problem | ||
| 8/27/2026 | Listing removed | $539,000$223/sqft |
Source: Doorify MLS #10154639 Report a problem | ||
| 7/29/2026 | Listed for rent | $3,500$1/sqft |
Source: Zillow Rentals Report a problem | ||
| 7/28/2026 | Price change | $539,000-1.8%$223/sqft |
Source: Doorify MLS #10154639 Report a problem | ||
| 7/17/2026 | Price change | $549,000-1.8%$227/sqft |
Source: Doorify MLS #10154639 Report a problem | ||
| 7/3/2026 | Price change | $559,000-1.8%$231/sqft |
Source: Doorify MLS #10154639 Report a problem | ||
| 6/20/2026 | Price change | $569,000-1.7%$235/sqft |
Source: Doorify MLS #10154639 Report a problem | ||
| 6/3/2026 | Price change | $579,000-2.3%$239/sqft |
Source: Doorify MLS #10154639 Report a problem | ||
| 5/30/2026 | Price change | $592,900-0.5%$245/sqft |
Source: Doorify MLS #10154639 Report a problem | ||
| 5/15/2026 | Price change | $595,900-0.5%$246/sqft |
Source: Doorify MLS #10154639 Report a problem | ||
| 5/7/2026 | Price change | $598,900-0.2%$247/sqft |
Source: Doorify MLS #10154639 Report a problem | ||
| 4/30/2026 | Price change | $599,900-4.5%$248/sqft |
Source: Doorify MLS #10154639 Report a problem | ||
| 4/16/2026 | Price change | $628,000-0.2%$259/sqft |
Source: Doorify MLS #10154639 Report a problem | ||
| 3/22/2026 | Listed for sale | $629,000+10.4%$260/sqft |
Source: Doorify MLS #10154639 Report a problem | ||
| 1/2/2026 | Listing removed | $570,000$235/sqft |
Source: Doorify MLS #10128366 Report a problem | ||
| 11/17/2025 | Price change | $570,000-0.9%$235/sqft |
Source: Doorify MLS #10128366 Report a problem | ||
| 10/20/2025 | Listed for sale | $575,000+33.7%$237/sqft |
Source: Doorify MLS #10128366 Report a problem | ||
| 6/10/2025 | Sold | $430,000-13.8%$178/sqft |
Source: Doorify MLS #10091112 Report a problem | ||
| 5/16/2025 | Pending sale | $499,000$206/sqft |
Source: Doorify MLS #10091112 Report a problem | ||
| 5/7/2025 | Price change | $499,000-3.1%$206/sqft |
Source: Doorify MLS #10091112 Report a problem | ||
| 4/25/2025 | Listed for sale | $515,000$213/sqft |
Source: Doorify MLS #10091112 Report a problem | ||
Public tax history
| Year | Property taxes | Tax assessment |
|---|---|---|
| 2025 | $3,535 +0.4% | $403,027 |
| 2024 | $3,520 +17.4% | $403,027 +47.5% |
| 2023 | $2,998 +7.6% | $273,205 |
| 2022 | $2,786 +4% | $273,205 |
| 2021 | $2,678 +1.8% | $273,205 |
| 2020 | $2,630 +0.4% | $273,205 +21.9% |
| 2019 | $2,618 | $224,186 |
| 2018 | $2,618 +11.3% | $224,186 |
| 2017 | $2,352 +2.1% | $224,186 |
| 2016 | $2,304 +2.6% | $224,186 +4.3% |
| 2015 | $2,245 +5.4% | $214,890 |
| 2014 | $2,130 | $214,890 |
| 2013 | -- | $214,890 |
| 2012 | -- | $214,890 |
| 2011 | -- | $214,890 |
| 2010 | -- | $214,890 |
| 2009 | -- | $214,890 |
| 2008 | -- | -- |
| 2007 | -- | -- |
| 2006 | -- | -- |
| 2005 | -- | -- |
| 2004 | -- | -- |
| 2003 | -- | -- |
| 2002 | -- | -- |
| 2001 | -- | -- |
Find assessor info on the county website
Monthly payment
Est. payment
Payment breakdown
Explore the cost of this home by adjusting the details. Changes won't be saved.Climate risks
Neighborhood: West Raleigh
Nearby schools
Schools provided by the listing agent
- Elementary: Wake - Combs Elementary
- Middle: Wake - Centennial Campus Middle
- High: Wake - Athens Drive High
Source: Doorify MLS. This data may not be complete. We recommend contacting the local school district to confirm school assignments for this home.

Similar homes
- $490,0004 bd3 ba2.3k sqft637 Buck Jones Rd, Raleigh, NC 27606For Sale
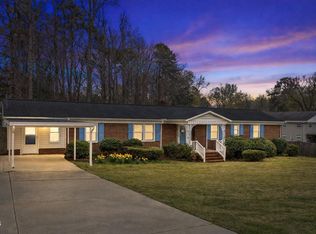
 MLS ID #10154047, Jim Allen. Doorify MLS
- $425,0002 bd2 ba1.4k sqft360 Meredith St, Raleigh, NC 27606For Sale
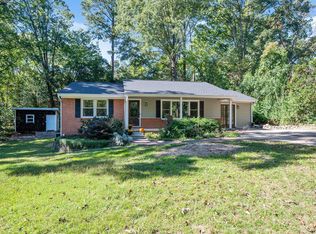 MLS ID #10199474, Peter Chris Clark. Doorify MLS
- $485,0003 bd3 ba1.8k sqft1112 Stoneferry Ln, Raleigh, NC 27606For Sale
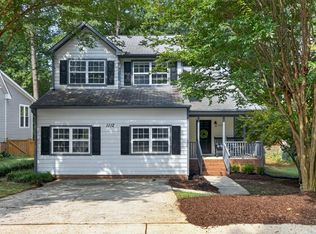 MLS ID #10178804, Melissa Cetola. Doorify MLS
- $380,0003 bd3 ba1.5k sqft5140 Simmons Branch Trl, Raleigh, NC 27606For Sale
 MLS ID #10199476, Neil Tashman. Doorify MLS
- $549,9003 bd2 ba1.7k sqft2605 Albemarle Ave, Raleigh, NC 27610For SaleMLS ID #10199748, Naomi Richardson. Doorify MLS
- $619,9004 bd3 ba2.6k sqft3020 Plaza Pl, Raleigh, NC 27612For SaleMLS ID #10200052, Sharon Evans. Doorify MLS
- $512,0004 bd3 ba2.2k sqft1502 Lake Pine Dr, Cary, NC 27511For SaleMLS ID #10187916, Robert Huml. Doorify MLS
- $575,0004 bd3 ba2.6k sqft107 Whitehall Way, Cary, NC 27511For SaleMLS ID #10194719, Kathy Powers Uhorchak. Doorify MLS
- $375,0003 bd2 ba1.5k sqft2950 Glenridge Dr, Raleigh, NC 27604For SaleMLS ID #10199901, Jim Allen. Doorify MLS
- $460,0004 bd3 ba2.5k sqft4933 Harbour Towne Dr, Raleigh, NC 27604For SaleMLS ID #10186230, Carlos Villalta. Doorify MLS
- $550,0003 bd3 ba1.7k sqft8208 Hillside Dr, Raleigh, NC 27612For SaleMLS ID #10197176, Wendy Preble. Doorify MLS
- $450,0004 bd2 ba1.8k sqft1536 N King Charles Rd, Raleigh, NC 27610For SaleMLS ID #10190626, Jim Allen. Doorify MLS
- $500,0003 bd2 ba2.2k sqft4704 Bernie Pl, Raleigh, NC 27616For SaleMLS ID #10171888, Tricia Sloan. Doorify MLS
- $384,9003 bd2 ba1.5k sqft8201 Rhodes Rd, Apex, NC 27539For SaleMLS ID #10199841, Stephanie Anson. Doorify MLS
- $510,0004 bd3 ba1.9k sqft2605 Hiking Trl, Raleigh, NC 27615For SaleMLS ID #10195516, Steven Squires. Doorify MLS
- $540,0003 bd2 ba2k sqft2504 Remington Rd, Raleigh, NC 27610For SaleMLS ID #10186549, Jennie Locklear. Doorify MLS
- $369,9003 bd3 ba1.9k sqft2917 Isabella Dr, Raleigh, NC 27603For SaleMLS ID #10181901, Caroline Gay. Doorify MLS
- $524,9003 bd3 ba2.7k sqft9704 Renfield Dr, Raleigh, NC 27617For SaleMLS ID #10199934, Sharon Evans. Doorify MLS
- $450,0004 bd3 ba1.8k sqft7004 Norwich Dr, Raleigh, NC 27613For SaleMLS ID #10186725, Rhonda Kosor. Doorify MLS
- $499,9003 bd3 ba1.7k sqft1008 Beringer Pl, Apex, NC 27502For SaleMLS ID #10186023, Jen Trudnak. Doorify MLS
