Downtown Raleigh living with space, light and location! Just one block from beloved Historic Oakwood and steps from the heart of Downtown, 805 E Jones puts you minutes from the energy of Central Raleigh, Peace Street and the Village District while offering the rare bonus of generous private outdoor space. Set on an oversized corner lot along a tree-lined street, this inviting Cooke Street cottage was thoughtfully designed in 2009 to complement the character of its historic surroundings while delivering the open, easy living today's buyers love. A welcoming covered front porch opens to a light-drenched interior with hardwood floors, soaring 8-foot doorways and an open floor plan that feels spacious, bright and distinctly urban. At the heart of the home, the updated kitchen features quartz countertops, 42-inch custom cabinetry, stainless steel appliances, pantry, center island and GE induction cooktop. The adjoining eat-in and flex space offers countless possibilities—dining, home office, reading lounge, creative space or a combination that evolves with your lifestyle. The oversized primary suite provides a comfortable retreat with a walk-in closet and private bath, while abundant storage adds everyday practicality. Outside, the fully fenced back and side yards create an unexpected downtown oasis with room to entertain, garden, play or simply enjoy your own private green space. A refreshed rear deck, private driveway with off-street parking for two vehicles, updated lighting, conveying security system and new HVAC installed May 2026 complete the package. Open, bright and incredibly well located, 805 E Jones offers the best of Raleigh city living—Oakwood charm, Downtown energy and the space and flexibility to make it your own.
For sale
$618,000
805 E Jones St, Raleigh, NC 27601
3beds
1,287sqft
Single Family Residence
Built in 2009
5,227 Square Feet Lot
$599,200 Zestimate®
$480/sqft
$-- HOA
What's special
Light-drenched interiorWelcoming covered front porchRefreshed rear deckHardwood floorsUpdated lightingOpen floor planCenter island
- 38 days
- 1,128
- 103
Zillow last checked:
Listing updated:
Listed by:
Johnny Chappell 919-737-2247,
Compass -- Raleigh,
Ivan Hovis Gobern 919-825-7588,
Compass -- Raleigh
Source: Doorify MLS,MLS#: 10193337
Facts & features
Interior
Bedrooms & bathrooms
- Bedrooms: 3
- Bathrooms: 2
- Full bathrooms: 2
- Main level bathrooms: 2
- Main level bedrooms: 3
Primary bedroom
- Level: Main
- Area: 150.29 Square Feet
- Dimensions: 11.3 x 13.3
Bedroom 2
- Level: Main
- Area: 107 Square Feet
- Dimensions: 10.0 x 10.7
Bedroom 3
- Level: Main
- Area: 133 Square Feet
- Dimensions: 10.0 x 13.3
Family room
- Level: Main
- Area: 220.5 Square Feet
- Dimensions: 14.7 x 15.0
Kitchen
- Level: Main
- Area: 150.29 Square Feet
- Dimensions: 11.3 x 13.3
Other
- Description: Dining area
- Level: Main
- Area: 108.48 Square Feet
- Dimensions: 9.6 x 11.3
Heating
- Central, Electric
Cooling
- Central Air, Ceiling Fan(s)
Appliances
- Included: Disposal, Dishwasher, Exhaust Fan, Free-Standing Electric Range, Microwave, Plumbed For Ice Maker, Stainless Steel Appliance(s), Water Heater
- Laundry: Laundry Closet, Electric Dryer Hookup, In Kitchen, Main Level, Washer Hookup
Features
- Ceiling Fan(s), Eat-in Kitchen, Kitchen Island, Primary Downstairs, Walk-In Closet(s), Kitchen/Dining Room Combination, Bathtub/Shower Combination, Quartz Counters, Smooth Ceilings
- Flooring: Hardwood, Laminate
- Doors: French Doors
- Windows: Blinds, Double Pane Windows
Interior area
- Total structure area: 1,287
- Total interior livable area: 1,287 sqft
- Finished area above ground: 1,287
- Finished area below ground: 0
Property
Parking
- Total spaces: 2
- Parking features: Concrete, Driveway, On Site, On Street, Tandem
- Uncovered spaces: 2
Accessibility
- Accessibility features: Aging In Place
Features
- Levels: One
- Stories: 1
- Entry location: Family Room
- Patio & porch: Covered, Deck, Front Porch
- Exterior features: Rain Gutters, Fenced Yard
- Fencing: Back Yard,Fenced,Front Yard,Gate,Wood
- Has view: Yes
- View description: Neighborhood
Lot
- Size: 5,227 Square Feet
- Dimensions: 65 x 83 x 65 x 83
- Features: Back Yard, City Lot, Corner Lot, Front Yard
- Residential vegetation: Grassed
Details
- Additional structures: None
- Parcel number: 171305093878
- Zoning: R-10
- Special conditions: Standard
- Other equipment: None
Construction
Type & style
- Home type: SingleFamily
- Architectural style: Cottage,Ranch
- Property subtype: Single Family Residence
Materials
- Fiber Cement
- Foundation: Brick/Mortar, Crawlspace
- Roof: Shingle
Condition
- New construction: No
- Year built: 2009
Utilities & green energy
- Sewer: Public Sewer
- Water: Public
- Utilities for property: Electricity Connected, Sewer Connected, Water Connected
Community & HOA
Community
- Features: Street Lights, Sidewalks
- Security: Carbon Monoxide Detector(s), Smoke Detector(s), Security System
HOA
- Has HOA: No
Location
- Region: Raleigh
Financial & listing details
- Price per square foot: $480/sqft
- Tax assessed value: $570,457
- Annual tax amount: $5,206
- Date on market: 9/17/2026
- Listing agreement: Exclusive Right To Sell
- Listing terms: Cash,Conventional,FHA,VA Loan
- Road surface type: Paved
Estimated market value
$599,200
$569,000 - $629,000
$2,994/mo
Price history
| Date | Event | Price |
|---|---|---|
| 9/17/2026 | Listed for sale | $618,000-0.3%$480/sqft |
Source:  Doorify MLS #10193337 Report a problem Doorify MLS #10193337 Report a problem | ||
| 9/17/2026 | Listing removed | $620,000$482/sqft |
Source: Doorify MLS #10177801 Report a problem | ||
| 7/2/2026 | Listed for sale | $620,000+10.7%$482/sqft |
Source: Doorify MLS #10177801 Report a problem | ||
| 3/1/2023 | Sold | $560,000+12%$435/sqft |
Source: Public Record Report a problem | ||
| 2/1/2023 | Pending sale | $499,900$388/sqft |
Source: Doorify MLS #2492335 Report a problem | ||
| 1/28/2023 | Listed for sale | $499,900+214.4%$388/sqft |
Source: Doorify MLS #2492335 Report a problem | ||
| 12/11/2009 | Sold | $159,000$124/sqft |
Source: Public Record Report a problem | ||
Public tax history
| Year | Property taxes | Tax assessment |
|---|---|---|
| 2025 | $4,995 +0.4% | $570,457 |
| 2024 | $4,974 +15.2% | $570,457 +44.7% |
| 2023 | $4,318 +7.6% | $394,350 |
| 2022 | $4,013 +4% | $394,350 |
| 2021 | $3,857 +1.9% | $394,350 |
| 2020 | $3,787 +20.6% | $394,350 +46.4% |
| 2019 | $3,141 | $269,290 |
| 2018 | $3,141 +11.3% | $269,290 |
| 2017 | $2,821 +2.1% | $269,290 |
| 2016 | $2,764 +35.2% | $269,290 +37.7% |
| 2015 | $2,045 +5.4% | $195,517 |
| 2014 | $1,940 | $195,517 |
| 2013 | -- | $195,517 |
| 2012 | -- | $195,517 |
| 2011 | -- | $195,517 |
| 2010 | -- | $195,517 |
Find assessor info on the county website
Monthly payment
Est. payment
Payment breakdown
Explore the cost of this home by adjusting the details. Changes won't be saved.Climate risks
Neighborhood: North Central
Nearby schools
Schools provided by the listing agent
- Elementary: Wake - Powell Elementary
- Middle: Wake - Ligon Middle
- High: Wake - Needham Broughton High
Source: Doorify MLS. This data may not be complete. We recommend contacting the local school district to confirm school assignments for this home.
Similar homes
- $449,9002 bd1 ba1k sqft208 N State St, Raleigh, NC 27601For Sale

 MLS ID #10197184, Jennifer Cohen. Doorify MLS
 - $599,0003 bd3 ba1.7k sqft1700 Evergreen Ave, Raleigh, NC 27603For Sale
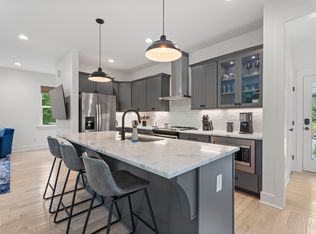 MLS ID #10177837, Deborah Kaufman. Doorify MLS
 - $499,9003 bd3 ba1.3k sqft1321 S Bloodworth St, Raleigh, NC 27601For Sale
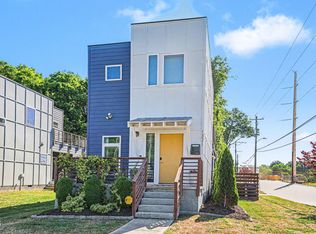 MLS ID #10165335, Alyssa Toro. Doorify MLS
 - $613,0003 bd2 ba1.6k sqft5314 Quail Meadow Dr, Raleigh, NC 27609For Sale
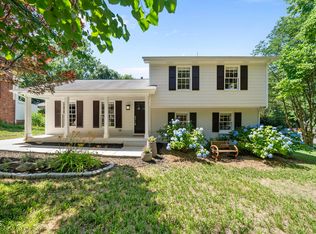 MLS ID #10172644, Jerry Robtoy. Doorify MLS
 - $550,0003 bd3 ba1.6k sqft27 Summit Ave, Raleigh, NC 27603For SaleMLS ID #10174139, Julie Chriscoe. Doorify MLS
- $529,0002 bd3 ba1.3k sqft10 Seawell Ave #101, Raleigh, NC 27601New ConstructionMLS ID #10187056, Johnny Chappell. Doorify MLS
- $475,0003 bd2 ba1.5k sqft4612 Radcliff Rd, Raleigh, NC 27609For SaleMLS ID #10175212, Suzie Smith. Doorify MLS
- $333,0003 bd2 ba1.3k sqft468 Dickens Dr, Raleigh, NC 27610For SaleMLS ID #10187150, Patrick Ryan Overcash. Doorify MLS
- $350,0003 bd2 ba1.2k sqft3425 Baugh St, Raleigh, NC 27604For SaleMLS ID #10190814, Chad Jemison. Doorify MLS
- $359,9503 bd2 ba1.5k sqft1209 Bentley Ln, Raleigh, NC 27610For SaleMLS ID #10196800, Drew Ludlow. Doorify MLS
- $450,0004 bd3 ba1.3k sqft2820 Willow Ct, Raleigh, NC 27610For SaleMLS ID #10184374, Tracy Nadine Dupler. Doorify MLS
- $475,0002 bd2 ba1.3k sqft1102 Spaulding St, Raleigh, NC 27610For SaleMLS ID #10184483, Marshall Rich. Doorify MLS
- $375,0003 bd2 ba1.1k sqft2744 Milburnie Rd, Raleigh, NC 27610For SaleMLS ID #10187809, Juan David Agudelo. Doorify MLS
- $440,0004 bd2 ba1.8k sqft3607 Woodlea Dr, Raleigh, NC 27604For SaleMLS ID #10181589, Victoria M Dysthe. Doorify MLS
- $550,0002 bd3 ba1.7k sqft2243 Bellaire Ave, Raleigh, NC 27608For SaleMLS ID #10188951, Donna Davis. Doorify MLS
- $340,0003 bd2 ba1.4k sqft4952 Liverpool Ln, Raleigh, NC 27604For SaleMLS ID #10159928, Martha Walker Neese. Doorify MLS
- $410,0003 bd3 ba1.8k sqft325 Diversity Way, Raleigh, NC 27610For SaleMLS ID #10191447, Debbie Van Horn. Doorify MLS
- $335,0003 bd3 ba1.4k sqft407 Starkey St, Raleigh, NC 27603For SaleMLS ID #10198732, Renee Conrad. Doorify MLS
- $385,0003 bd3 ba1.7k sqft2201 Woodwyck Way, Raleigh, NC 27604For SaleMLS ID #10154402, Garrett Fry. Doorify MLS
- $335,0002 bd2 ba989 sqft2107 Dandridge Dr, Raleigh, NC 27610For SaleMLS ID #10186290, Ryan Daniel Sabatini. Doorify MLS
