Welcome to 504 Pennington Loop, a well-appointed 3-bedroom, 2-bathroom home offering comfortable living spaces, thoughtful features, and a private setting that backs up to a natural area. The inviting living room and dining area feature wood flooring, vaulted ceilings, and a gas fireplace, creating an open and comfortable space for everyday living or entertaining. The kitchen offers Spanish tile countertops and backsplash, a convenient breakfast bar, and stainless steel appliances. The primary suite features a tray ceiling, ceiling fan, wood flooring, and a peaceful view toward the natural area behind the home. The primary bathroom includes a large tile-enclosed shower, while the additional bedrooms are comfortably carpeted and share a hall bathroom. Step outside to the screened porch and continue onto the patio area, where the private backyard setting provides a great place to enjoy the outdoors. The landscaped yard includes defined curbscaping around the flower beds for added definition and appeal. A two-car garage provides convenient parking and storage, with pull-down attic stairs leading to a floored attic storage area. Conveniently located near shopping, recreation, dining, and other everyday amenities, with an easy drive to the beach, this home offers a great combination of comfort, privacy, and location in the Myrtle Beach area.
For sale
$334,900
504 Pennington Loop, Myrtle Beach, SC 29588
3beds
1,602sqft
Single Family Residence
Built in 2004
8,276 Square Feet Lot
$325,100 Zestimate®
$209/sqft
$52/mo HOA
What's special
Gas fireplacePatio areaStainless steel appliancesConvenient breakfast barScreened porchPrivate backyard settingVaulted ceilings
- 3 hours
- 195
- 17
Zillow last checked:
Listing updated:
Listed by:
Blake Sloan Office:843-213-1346,
Sloan Realty Group,
Scott Ritter 443-340-0298,
Sloan Realty Group
Source: CCAR,MLS#: 2625015 Originating MLS: Coastal Carolinas Association of Realtors
Originating MLS: Coastal Carolinas Association of RealtorsFacts & features
Interior
Bedrooms & bathrooms
- Bedrooms: 3
- Bathrooms: 3
- Full bathrooms: 3
Rooms
- Room types: Screened Porch, Utility Room
Heating
- Central, Electric
Cooling
- Central Air
Appliances
- Included: Cooktop, Dishwasher, Microwave, Range
- Laundry: Washer Hookup
Features
- Tray Ceiling(s), Fireplace, Main Level Primary, Separate Shower, Walk-In Closet(s), Stainless Steel Appliances
- Flooring: Carpet, Tile, Wood
- Doors: Insulated Doors
- Has fireplace: Yes
Interior area
- Total structure area: 2,043
- Total interior livable area: 1,602 sqft
Property
Parking
- Total spaces: 4
- Parking features: Attached, Garage, Two Car Garage, Garage Door Opener
- Attached garage spaces: 2
Features
- Levels: One
- Stories: 1
- Patio & porch: Patio, Porch, Screened
- Exterior features: Patio
Lot
- Size: 8,276 Square Feet
- Features: Outside City Limits, Rectangular, Rectangular Lot
Details
- Additional parcels included: ,
- Parcel number: 44813040022
- Zoning: PUD
- Special conditions: None
Construction
Type & style
- Home type: SingleFamily
- Architectural style: Traditional
- Property subtype: Single Family Residence
Materials
- Brick Veneer, Vinyl Siding
- Foundation: Slab
Condition
- Resale
- Year built: 2004
Utilities & green energy
- Water: Public
- Utilities for property: Cable Available, Electricity Available, Phone Available, Sewer Available, Water Available
Green energy
- Energy efficient items: Doors, Windows
Community & HOA
Community
- Features: Golf Carts OK, Other, Long Term Rental Allowed
- Security: Smoke Detector(s)
- Subdivision: Queens Harbour
HOA
- Has HOA: Yes
- Amenities included: Owner Allowed Golf Cart, Owner Allowed Motorcycle, Other, Pet Restrictions
- Services included: Common Areas
- HOA fee: $52 monthly
Location
- Region: Myrtle Beach
Financial & listing details
- Price per square foot: $209/sqft
- Tax assessed value: $324,509
- Annual tax amount: $1,190
- Date on market: 10/12/2026
- Electric utility on property: Yes
Estimated market value
$325,100
$309,000 - $341,000
$2,160/mo
Price history
| Date | Event | Price |
|---|---|---|
| 10/12/2026 | Listed for sale | $334,900+47.5%$209/sqft |
Source:  CCAR #2625015 Report a problem CCAR #2625015 Report a problem | ||
| 8/21/2020 | Sold | $227,000-3.4%$142/sqft |
Source: CCAR #2011317 Report a problem | ||
| 7/8/2020 | Pending sale | $234,900$147/sqft |
Source: North Beach Realty #2011317 Report a problem | ||
| 6/5/2020 | Listed for sale | $234,900+23.7%$147/sqft |
Source: North Beach Realty #2011317 Report a problem | ||
| 10/20/2015 | Sold | $189,900$119/sqft |
Source: CCAR #1515257 Report a problem | ||
| 9/21/2015 | Pending sale | $189,900$119/sqft |
Source: Beach & Forest Realty #1515257 Report a problem | ||
| 9/14/2015 | Price change | $189,900-0.1%$119/sqft |
Source: Beach & Forest Realty #1515257 Report a problem | ||
| 9/4/2015 | Price change | $189,995-1.5%$119/sqft |
Source: Beach & Forest Realty #1515257 Report a problem | ||
| 9/1/2015 | Price change | $192,900-1%$120/sqft |
Source: Beach & Forest Realty #1515257 Report a problem | ||
| 8/12/2015 | Price change | $194,900-1.5%$122/sqft |
Source: Beach & Forest Realty #1515257 Report a problem | ||
| 8/10/2015 | Price change | $197,900-0.8%$124/sqft |
Source: Beach & Forest Realty #1515257 Report a problem | ||
| 8/8/2015 | Listed for sale | $199,500$125/sqft |
Source: Beach & Forest Realty #1515257 Report a problem | ||
| 8/8/2015 | Pending sale | $199,500$125/sqft |
Source: Beach & Forest Realty #1515257 Report a problem | ||
| 8/6/2015 | Price change | $199,500-0.2%$125/sqft |
Source: Beach & Forest Realty #1515257 Report a problem | ||
| 8/1/2015 | Listed for sale | $199,900+36%$125/sqft |
Source: Beach & Forest Realty #1515257 Report a problem | ||
| 7/23/2015 | Sold | $147,000-5.6%$92/sqft |
Source: Public Record Report a problem | ||
| 12/7/2004 | Sold | $155,709+334.5%$97/sqft |
Source: Public Record Report a problem | ||
| 8/24/2004 | Sold | $35,833$22/sqft |
Source: Public Record Report a problem | ||
Public tax history
| Year | Property taxes | Tax assessment |
|---|---|---|
| 2025 | $1,190 | $324,509 |
| 2024 | $1,190 | $324,509 +5.8% |
| 2023 | -- | $306,702 +36.4% |
| 2022 | -- | $224,920 |
| 2021 | $941 +74.1% | -- |
| 2020 | $540 | -- |
| 2019 | -- | -- |
| 2018 | $528 | $7,400 |
| 2017 | -- | $7,400 |
| 2016 | -- | $7,400 -22.8% |
| 2015 | -- | $9,588 +50% |
| 2014 | -- | $6,392 |
| 2013 | -- | -- |
| 2012 | -- | -- |
| 2010 | -- | $6,740 -19.8% |
| 2009 | -- | $8,400 |
| 2008 | -- | $8,400 +51% |
| 2007 | -- | $5,564 |
Find assessor info on the county website
Monthly payment
Est. payment
Payment breakdown
Explore the cost of this home by adjusting the details. Changes won't be saved.Climate risks
Neighborhood: 29588
Nearby schools
Schools provided by the listing agent
- Elementary: Burgess Elementary School
- Middle: Saint James Middle School
- High: Saint James High School
Source: CCAR. This data may not be complete. We recommend contacting the local school district to confirm school assignments for this home.
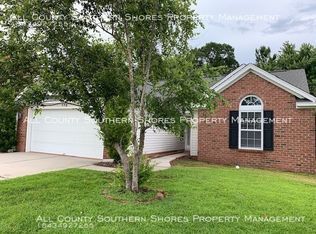
- $330,1003 bd2 ba1.5k sqft500 Pennington Loop, Myrtle Beach, SC 29588Off Market
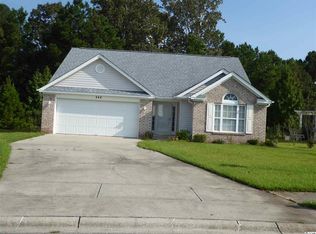
- $316,0003 bd2 ba1.5k sqft508 Pennington Loop, Myrtle Beach, SC 29588Off Market
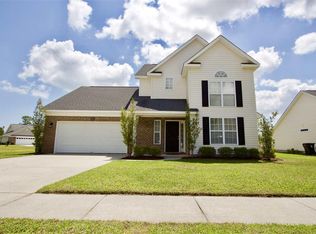
- $325,5003 bd2 ba2k sqft496 Pennington Loop, Myrtle Beach, SC 29588Off Market
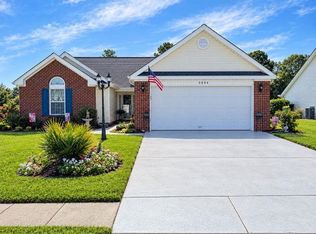
- $361,1004 bd3 ba2.3k sqft501 Pennington Loop, Myrtle Beach, SC 29588Off Market
Similar homes
- $325,0003 bd2 ba1.4k sqft5084 Capulet Circle, Myrtle Beach, SC 29588For Sale
 MLS ID #2623837, Ashley Chaky, Shoreline Realty. CCAR
 - $294,5003 bd2 ba1.7k sqft420 Pennington Loop, Myrtle Beach, SC 29588For Sale
 MLS ID #2623915, Linda Kennedy, CB Sea Coast Advantage MI. CCAR
 - $335,0003 bd2 ba1.8k sqft820 Clarion Ct., Myrtle Beach, SC 29588For Sale
 MLS ID #2623108, The Mills Group Team, Century 21 Barefoot Realty. CCAR
 - $299,9003 bd2 ba1.7k sqft3891 Stillwood Dr., Myrtle Beach, SC 29588For Sale
 MLS ID #2622888, The Greg Sisson Team, The Ocean Forest Company. CCAR
 - $260,0003 bd2 ba1.2k sqftThe Village at Queens Harbour, Myrtle Beach, SC 29588For SaleMLS ID #2624839, The Mills Group Team, Century 21 Barefoot Realty. CCAR
- $330,0003 bd3 ba1.8k sqftBerwick at Windsor Plantation, Myrtle Beach, SC 29588For SaleMLS ID #2623997, The Mills Group Team, Century 21 Barefoot Realty. CCAR
- $359,9003 bd2 ba1.3k sqft674 Black Pearl Way, Myrtle Beach, SC 29588For SaleMLS ID #2622549, Abe Safa Sales Team, Century 21 The Harrelson Group. CCAR
- $343,0003 bd3 ba2k sqft232 JE Edward Dr. #20, Myrtle Beach, SC 29588For SaleMLS ID #2616930, Jeremy R Jenks, Keller Williams Oak and Ocean. CCAR
- $389,0003 bd2 ba1.8k sqft4050 Victoria Ct., Myrtle Beach, SC 29588For SaleMLS ID #2522128, Damiene R Rogers, Blue Print Real Estate LLC. CCAR
- $320,0003 bd2 ba1.4k sqft544 Hobie Cat Rd., Myrtle Beach, SC 29588For SaleMLS ID #2617448, Allyson Ally M Handy, RE/MAX Southern Shores GC. CCAR
- $307,4003 bd2 ba1.6k sqft652 Black Pearl Way, Myrtle Beach, SC 29588For SaleMLS ID #2620439, Beth M Ross, Carolina Pines Realty. CCAR
- $425,0003 bd2 ba2k sqft3512 Queens Harbour Blvd., Myrtle Beach, SC 29588For SaleMLS ID #2617294, Jan W Fulton, Coastal Tides Realty. CCAR
- $349,0004 bd3 ba1.9k sqft2021 Sage Dr., Myrtle Beach, SC 29588For SaleMLS ID #2621722, The Mills Group Team, Century 21 Barefoot Realty. CCAR
- $360,0003 bd3 ba2k sqft232 JE Edward Dr. #24, Myrtle Beach, SC 29588For SaleMLS ID #2618766, Grand Strand Team, INNOVATE Real Estate. CCAR
- $325,0003 bd3 ba1.8k sqft300 Nairn Dr. Unit A, Myrtle Beach, SC 29588For SaleMLS ID #2622853, Kappie S Foltz Reynolds, Keller Williams Innovate South. CCAR
- $360,0004 bd3 ba2.3k sqft916 Blue Point Dr., Myrtle Beach, SC 29588For SaleMLS ID #2615149, Jason Booker, Keller Williams Innovate South. CCAR
- $339,9003 bd2 ba1.4k sqft476 Deerfield Links Dr., Surfside Beach, SC 29575For SaleMLS ID #2619735, Greg Harrelson Sales Team, Century 21 The Harrelson Group. CCAR
- $365,0003 bd4 ba2.1k sqft224 JE Edward Dr. #15, Myrtle Beach, SC 29588For SaleMLS ID #2621264, Grand Strand Team, INNOVATE Real Estate. CCAR
- $430,0004 bd3 ba2k sqft768 Devon Estate Ave. #Windsor Plantation, Myrtle Beach, SC 29588For SaleMLS ID #2621241, Georgeanne T Rice, Realty ONE Group Dockside. CCAR
- $245,0002 bd2 ba1.2k sqft90 Ella Kinley Circle #303, Myrtle Beach, SC 29588For SaleMLS ID #2624801, Abe Safa Sales Team, Century 21 The Harrelson Group. CCAR
