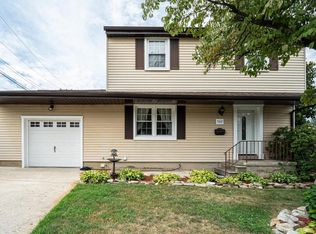
**Offer deadline of oct 22nd at 5PM** Nestled in the charming Crestwood neighborhood, this delightful Colonial home exudes warmth and character. Built in 1958, it features a classic brick exterior that invites you in and hints at the quality within. With 1,872 square feet of thoughtfully designed living space, this residence offers four spacious bedrooms and three and a half bathrooms. The heartbeat of the home is the stunning addition, which significantly expands the living area and serves as a true sanctuary. Anchored by a cozy wood stove that creates a perfect ambiance for chilly evenings, this space is flooded with natural light, making it an ideal spot for relaxation or hosting guests. The addition also conveniently includes an extra bathroom, enhancing the home's flow and functionality. Outside, enjoy the fresh air on the porch or patio, perfect for morning coffee or evening unwinding. The property also includes a shed for additional storage, ensuring your outdoor space remains tidy and organized. With a manageable lot size of 0.16 acres, you'll have just the right amount of outdoor space to enjoy without the burden of extensive upkeep. Crestwood is known for its welcoming community atmosphere, with nearby parks offering beautiful green spaces for recreation. This home is not just a place to live; it's a place to thrive.
Pending
$374,900
504 Southwell Rd, Linthicum, MD 21090
4beds
1,872sqft
Single Family Residence
Built in 1958
6,820 Square Feet Lot
$375,300 Zestimate®
$200/sqft
$-- HOA
What's special
Classic brick exteriorFour spacious bedrooms
- --
- on Zillow
- 963
- views
- 85
- saves
Likely to sell faster than
Zillow last checked:
Listing updated:
Listed by:
Luke Zerwitz 410-404-4945,
Compass (410) 886-7342
Source: Bright MLS,MLS#: MDAA2159384
Facts & features
Interior
Bedrooms & bathrooms
- Bedrooms: 4
- Bathrooms: 3
- Full bathrooms: 2
- 1/2 bathrooms: 1
- Main level bathrooms: 1
Basement
- Area: 936
Heating
- Central, Natural Gas
Cooling
- Central Air, Electric
Appliances
- Included: Gas Water Heater
Features
- Cedar Closet(s), Ceiling Fan(s), Eat-in Kitchen
- Flooring: Carpet
- Basement: Full
- Number of fireplaces: 1
Interior area
- Total structure area: 2,808
- Total interior livable area: 1,872 sqft
- Finished area above ground: 1,872
- Finished area below ground: 0
Property
Parking
- Total spaces: 3
- Parking features: Driveway, Off Street
- Uncovered spaces: 3
Accessibility
- Accessibility features: None
Features
- Levels: Three
- Stories: 3
- Patio & porch: Porch, Patio
- Pool features: None
Lot
- Size: 6,820 Square Feet
Details
- Additional structures: Above Grade, Below Grade
- Parcel number: 020514717041508
- Zoning: R5
- Special conditions: Standard
Construction
Type & style
- Home type: SingleFamily
- Architectural style: Colonial
- Property subtype: Single Family Residence
Materials
- Brick
- Foundation: Block
Condition
- New construction: No
- Year built: 1958
Utilities & green energy
- Sewer: Public Sewer
- Water: Public
Community & HOA
Community
- Subdivision: Crestwood
HOA
- Has HOA: No
Location
- Region: Linthicum
Financial & listing details
- Price per square foot: $200/sqft
- Tax assessed value: $370,933
- Annual tax amount: $4,475
- Date on market: 10/16/2026
- Listing agreement: Exclusive Right To Sell
- Ownership: Fee Simple
Estimated market value
$375,300
$357,000 - $394,000
$3,055/mo
Price history
Price history is unavailable.
Public tax history
| Year | Property taxes | Tax assessment |
|---|---|---|
| 2026 | $567 +8.2% | $370,933 +2.3% |
| 2025 | $524 -86.2% | $362,700 +4.3% |
| 2024 | $3,809 +4.7% | $347,867 +4.5% |
| 2023 | $3,637 +9.4% | $333,033 +4.7% |
| 2022 | $3,325 +4.5% | $318,200 +4.5% |
| 2021 | $3,181 +4.7% | $304,367 +4.8% |
| 2020 | $3,039 +4.9% | $290,533 +5% |
| 2019 | $2,897 +4.9% | $276,700 +1.6% |
| 2018 | $2,761 +1.1% | $272,267 +1.7% |
| 2017 | $2,730 | $267,833 +1.7% |
| 2016 | -- | $263,400 |
| 2015 | -- | $263,400 |
| 2014 | -- | $263,400 -3.4% |
| 2013 | -- | $272,800 |
| 2012 | -- | $272,800 |
| 2011 | -- | $272,800 -19.6% |
| 2010 | -- | $339,420 +11.5% |
| 2009 | -- | $304,340 +13% |
| 2008 | -- | $269,260 +15% |
| 2007 | -- | $234,180 +10.2% |
| 2006 | -- | $212,436 +11.4% |
| 2005 | -- | $190,693 +12.9% |
| 2004 | -- | $168,950 +5% |
| 2003 | -- | $160,976 +5.2% |
| 2002 | -- | $153,003 +5.5% |
| 2001 | -- | $145,030 |
Find assessor info on the county website
Monthly payment
Est. payment
Payment breakdown
Explore the cost of this home by adjusting the details. Changes won't be saved.Climate risks
Neighborhood: 21090
Nearby schools
Schools provided by the listing agent
- Elementary: Linthicum
- Middle: Lindale
- High: North County
- District: Anne Arundel County Public Schools
Source: Bright MLS. This data may not be complete. We recommend contacting the local school district to confirm school assignments for this home.

Similar homes
- $389,9004 bd3 ba1.2k sqft6834 Baltimore Annapolis Blvd, Linthicum, MD 21090For Sale

 MLS ID #MDAA2154648, Fabio Prieto Rincon, Spring Hill Real Estate, LLC.. Bright MLS
- $440,0003 bd2 ba1.8k sqft441 Cleveland Rd, Linthicum, MD 21090For Sale
 MLS ID #MDAA2160194, James Overstreet, Keller Williams Flagship. Bright MLS
- $375,0003 bd2 ba1.6k sqft5525 Rockleigh Dr, Baltimore, MD 21227For Sale
 MLS ID #MDBC2179368, Becky Brown, Iron Valley Real Estate of Central PA. Bright MLS
- $394,9003 bd2 ba1.2k sqft6231 Groveland Rd, Linthicum, MD 21090For Sale
 MLS ID #MDAA2144132, Michelle Lauer, Berkshire Hathaway HomeServices Homesale Realty. Bright MLS
- $399,9002 bd2 ba1.9k sqft905 Wanda Rd, Linthicum, MD 21090For SaleMLS ID #MDAA2155976, Mike Spurgeon, RE/MAX Advantage Realty. Bright MLS
- $524,9004 bd2 ba1.8k sqft406 Grove Ridge Ct, Linthicum, MD 21090For SaleMLS ID #MDAA2160100, Kristel Lowry, Cummings & Co. Realtors. Bright MLS
- $250,0002 bd1 ba1k sqft622 Franklin Ave, Linthicum, MD 21090For SaleMLS ID #MDAA2159278, David Sandoval, RE/MAX Realty Centre, Inc.. Bright MLS
- $499,9903 bd4 ba2.7k sqft204 Nursery Rd, Linthicum, MD 21090For SaleMLS ID #MDAA2158066, Fitzy Fitzpatrick, EXP Realty, LLC. Bright MLS
- $529,9995 bd3 ba2.2k sqft510 Greenwood Rd, Linthicum, MD 21090For SaleMLS ID #MDAA2155638, Engels De Leon, Samson Properties. Bright MLS
- $475,0003 bd2 ba1.6k sqft304 Sycamore Rd, Linthicum, MD 21090For SaleMLS ID #MDAA2158670, Bob Lucido, Keller Williams Lucido Agency. Bright MLS
- $409,9904 bd3 ba1.3k sqft213 Allwood Dr, Glen Burnie, MD 21061For SaleMLS ID #MDAA2160380, Robert Bishop, United Real Estate Premier. Bright MLS
- $365,0004 bd2 ba1.5k sqft2209 Gaylawn Dr, Halethorpe, MD 21227For SaleMLS ID #MDBC2175622, John Murrow, Corner House Realty. Bright MLS
- $374,9003 bd2 ba2.4k sqft1 Baltimore Ave, Glen Burnie, MD 21061For SaleMLS ID #MDAA2159736, Chad Rawls, LPT Realty, LLC. Bright MLS
- $529,9005 bd3 ba2.4k sqft696 W Maple Rd, Linthicum, MD 21090For SaleMLS ID #MDAA2155988, Igor Maltsev, EXP Realty, LLC. Bright MLS
- $390,0005 bd2 ba2.4k sqft1712 Selma Ave, Baltimore, MD 21227For SaleMLS ID #MDBC2178628, Mike Frank, EXP Realty, LLC. Bright MLS
- $369,0004 bd2 ba1.2k sqft312 4th Ave, Baltimore, MD 21227For SaleMLS ID #MDBC2175872, Hezeldee Klinger, Redfin Corp. Bright MLS
- $359,9004 bd2 ba2k sqft2909 Louisiana Ave, Halethorpe, MD 21227For SaleMLS ID #MDBC2178898, Adekemi Adesida, Smart Realty, LLC. Bright MLS
- $459,9003 bd2 ba1.2k sqft105 Juniper Cir, Linthicum, MD 21090For SaleMLS ID #MDAA2152686, John Boring, Century 21 Don Gurney. Bright MLS
- $380,0003 bd2 ba1.6k sqft1800 Palo Cir, Baltimore, MD 21227For SaleMLS ID #MDBC2171296, Blake Hoffman, Fathom Realty MD, LLC. Bright MLS
