Mountain views from the deck, two wood burning fireplaces, and a fresh renovation inside and out, all with low Bartlett taxes! Set along desirable Town Hall Road in Intervale, right around the corner from the White Mountain National Forest, this 3 bedroom, 2 bath home offers a bonus loft, two living spaces, and a large attached one car garage. Head up the front steps into the main level, where an open kitchen, dining, and living area is warmed by wood paneling, exposed beams, and a classic brick fireplace. The kitchen offers white cabinetry and stainless appliances, and sliders off the living room open to a large deck with views of Mt. Kearsarge. A main level primary bedroom and 3/4 bath keep everyday living easy. Upstairs, a cathedral ceiling loft overlooks the living room below and makes a perfect home office, with a second bedroom just beyond. The walkout lower level adds a second living space with its own brick fireplace, a third bedroom, another 3/4 bath, and laundry, plus garage access. It’s ideal for guests, a cozy movie night, or a little extra breathing room, with a door that opens right out to the yard. Outside, the level and spacious lot is made for outdoor living, from summer cookouts to lawn games with friends. Whether it’s your full time home or your weekend escape, this one is ready for you to move right in.
Active under contract
Listed by: Pinkham Real Estate • Charlie Monroe • 603-356-5425
$499,000
504 Town Hall Road, Bartlett, NH 03845
3beds
1,053sqft
Single Family Residence
Built in 1965
0.75 Acres Lot
$471,600 Zestimate®
$474/sqft
$-- HOA
What's special
Classic brick fireplaceTwo wood burning fireplacesBonus loftThird bedroomWood panelingMain level primary bedroomStainless appliances
- 4 days
- 1,267
- 120
Zillow last checked:
Listing updated:
Listed by:
Charlie Monroe,
Pinkham Real Estate 603-356-5425
Source: PrimeMLS,MLS#: 5117029
Facts & features
Interior
Bedrooms & bathrooms
- Bedrooms: 3
- Bathrooms: 2
- 3/4 bathrooms: 2
Heating
- Forced Air
Cooling
- None
Appliances
- Included: Dryer, Microwave, Electric Range, Refrigerator, Washer
Features
- Flooring: Carpet, Laminate
- Has basement: No
- Number of fireplaces: 2
- Fireplace features: 2 Fireplaces
Interior area
- Total structure area: 1,053
- Total interior livable area: 1,053 sqft
- Finished area above ground: 1,053
- Finished area below ground: 0
Property
Parking
- Total spaces: 1
- Parking features: Gravel
- Garage spaces: 1
Features
- Levels: Two
- Stories: 2
- Exterior features: Deck
- Has view: Yes
- View description: Mountain(s)
- Frontage length: Road frontage: 169
Lot
- Size: 0.75 Acres
- Features: Country Setting, Level
Details
- Parcel number: BARTM1DNDHIL00042S00R00
- Zoning description: Residential
- Special conditions: Standard
Construction
Type & style
- Home type: SingleFamily
- Architectural style: Chalet
- Property subtype: Single Family Residence
Materials
- Wood Frame, Wood Siding
- Foundation: Concrete
- Roof: Asphalt Shingle
Condition
- New construction: No
- Year built: 1965
Utilities & green energy
- Electric: 100 Amp Service
- Sewer: 1000 Gallon, Private Sewer, Septic Tank
- Utilities for property: Cable Available, Fiber Optic Internt Avail
Community & HOA
Location
- Region: Intervale
Financial & listing details
- Price per square foot: $474/sqft
- Tax assessed value: $266,300
- Annual tax amount: $2,405
- Date on market: 11/5/2026
- Cumulative days on market: 5 days
- Listing agreement: Exclusive Right
- Road surface type: Paved
Estimated market value
$471,600
$448,000 - $495,000
$2,855/mo
Price history
| Date | Event | Price |
|---|---|---|
| 11/5/2026 | Listed for sale | $499,000$474/sqft |
Source:  PrimeMLS #5117029 Report a problem | ||
Public tax history
| Year | Property taxes | Tax assessment |
|---|---|---|
| 2024 | $1,486 +8.2% | $266,300 |
| 2023 | $1,374 +3.8% | $266,300 |
| 2022 | $1,324 -1.2% | $266,300 +92% |
| 2020 | $1,340 +3.5% | $138,700 |
| 2019 | $1,295 +2.3% | $138,700 |
| 2018 | $1,266 -8.2% | $138,700 -4.5% |
| 2016 | $1,379 -0.4% | $145,200 |
| 2015 | $1,385 | $145,200 |
Find assessor info on the county website
Monthly payment
Est. payment
Payment breakdown
Explore the cost of this home by adjusting the details. Changes won't be saved.Climate risks
Neighborhood: 03845
Nearby schools
Schools provided by the listing agent
- Elementary: Josiah Bartlett Elem
- Middle: A. Crosby Kennett Middle Sch
- High: A. Crosby Kennett Sr. High
- District: SAU #9
Source: PrimeMLS. This data may not be complete. We recommend contacting the local school district to confirm school assignments for this home.
Similar homes
- $449,0003 bd1 ba912 sqft28 Linderhof Strasse, Bartlett, NH 03812Active
 MLS ID #5117121, Kami Rancatore. PrimeMLS
- $499,0003 bd2 ba1.5k sqft130 Hiram Philbrook Road, Conway, NH 03813-4331Active
 MLS ID #5106650, Richard Swasey. PrimeMLS
- $369,9003 bd1 ba1.1k sqft1089 NH Route 16, Bartlett, NH 03812Active
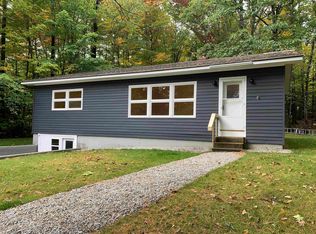 MLS ID #5112250, Ryan Mahan. PrimeMLS
- $515,0003 bd1 ba1.4k sqft508 Union Hill Road, Stow, ME 04037Active
 MLS ID #5103053, Carol Chaffee, EXP Realty. PrimeMLS
- $479,9003 bd2 ba1.5k sqft13 Top Hill Road, Bridgton, ME 04009Active
 MLS ID #1682952, Oberg Insurance & Real Estate Agency, Inc.. Maine Listings
- $542,0003 bd2 ba1.5k sqft11 Jordan Camp Road, Fryeburg, ME 04037ActiveMLS ID #1658833, The Lakes Real Estate. Maine Listings
- $567,5002 bd3 ba1.4k sqft554 Sabattus Road, Lovell, ME 04051ActiveMLS ID #1685394, Hebert Realty Group. Maine Listings
- $389,0003 bd2 ba1.3k sqft28 Highland Pines Road, Bridgton, ME 04009ActiveMLS ID #1682600, JC North East Real Estate. Maine Listings
