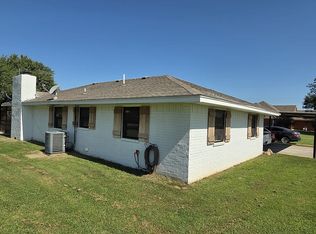
STUNNING CUSTOM HOME ON 5 BEAUTIFUL ACRES – COUNTRY LIVING AT ITS FINEST! 504 Westview Rd, Duncan, OK 73533 PEACEFUL SETTING • CUSTOM DESIGN • 5 ACRES • METAL SHOP • AMAZING OUTDOOR LIVING! Welcome to this truly unique, custom-designed home situated on 5 wonderful acres, offering the perfect combination of peaceful country living, quality construction, beautiful surroundings, and convenient access to town! Located at the end of a quiet dead-end road, this exceptional property offers privacy, tranquility, and a setting that is hard to find. Pride of ownership shines throughout this beautifully maintained property, from the moment you arrive! Built with quality in mind, this one-of-a-kind home features 6-inch wall construction, a distinctive architectural design, and thoughtful details that make it stand apart from the ordinary. Inside, you'll appreciate the spacious, inviting atmosphere, beautiful luxury vinyl flooring, fresh interior paint, and a cozy fireplace with gas logs, creating the perfect place to relax and unwind. Handicap-accessible interior doorways provide added convenience and accessibility. The home also features a two-car garage, a newer roof approximately 2–3 years old, a new hot water heater, new gutters, and fresh exterior paint. All appliances remain, including the newer refrigerator! The security system also stays with the property. Step outside and discover one of this home's most impressive features — the AMAZING BACK COVERED PATIO! Whether you're enjoying your morning coffee, entertaining family and friends, or simply relaxing after a long day, this wonderful outdoor living space is the perfect place to take in the peaceful surroundings. With five beautiful acres to enjoy, you'll love watching the abundant wildlife and the many beautiful species of birds that frequent this special property. It's your own private country retreat! Need room for hobbies, projects, equipment, or extra storage? You'll appreciate the 720-square-foot metal shop featuring TWO overhead doors, offering fantastic versatility! Recent fencing improvements include a new metal privacy fence along the front and south side, along with new chain-link fencing on the north and east sides. These improvements add tremendous value, functionality, and appeal to this already impressive property. LOCATION, LOCATION, LOCATION! Enjoy the serenity of country living while remaining conveniently located on the edge of Duncan, with easy access to the bypass, area vocational-technical school, college, shopping, and other conveniences. It's the best of both worlds — peaceful acreage living without sacrificing accessibility! THIS PROPERTY IS TRULY SOMETHING SPECIAL! From its custom construction and unique design to the beautiful acreage, outstanding covered patio, versatile shop, and numerous recent improvements, this home offers so much to appreciate. The exceptional care and attention given to this property are evident inside and out. If you've been dreaming of a beautiful country setting with room to breathe, a quality custom home, and a location close to town, this is one you won't want to miss! Schedule your private showing and experience everything this wonderful property has to offer! Listed with Bryan Fisher – RE/MAX of Duncan 580-251-1195
For sale
$288,850
504 Westview Rd, Duncan, OK 73533
2beds
1,841sqft
Single Family Residence
Built in ----
5.06 Acres Lot
$247,500 Zestimate®
$157/sqft
$-- HOA
What's special
Handicap-accessible interior doorwaysCustom-designed homeFresh interior paintSpacious inviting atmosphereTwo-car garageDistinctive architectural designBeautiful luxury vinyl flooring
- 11 hours
- 111
- 14
Zillow last checked:
Listing updated:
Listed by:
Bryan Fisher,
Remax Of Duncan
Source: Duncan AOR,MLS#: 40614
Facts & features
Interior
Bedrooms & bathrooms
- Bedrooms: 2
- Bathrooms: 2
- Full bathrooms: 2
Dining room
- Features: Breakfast/Bar, Formal Dining
Heating
- Natural Gas
Cooling
- Gas
Appliances
- Included: Electric Oven/Range, Microwave, Dishwasher, Disposal, Refrigerator, Washer, Dryer
Features
- Central Entry Hall, Family Room, Inside Utility
- Flooring: Some Carpeting
- Windows: Some Shades/Blinds
- Number of fireplaces: 1
- Fireplace features: One Fireplace, Family Room, Gas Log
Interior area
- Total structure area: 1,841
- Total interior livable area: 1,841 sqft
Property
Parking
- Total spaces: 2
- Parking features: Attached, Garage Door Opener
- Has attached garage: Yes
Features
- Levels: One
- Patio & porch: Patio, Covered Patio
- Has spa: Yes
- Spa features: Whirlpool/Jacuzzi
- Fencing: Fenced Yard,Some Fencing,Chain Link,Metal Fence
Lot
- Size: 5.06 Acres
- Features: Corner Lot, Wooded, Garden, 2 to 5 Acres
Details
- Additional structures: Storage Shed, Outbuilding, Workshop
- Parcel number: 19990101S08W100800
Construction
Type & style
- Home type: SingleFamily
- Architectural style: Spanish/Mediterranean
- Property subtype: Single Family Residence
Materials
- Stone or Brick, Stucco/Concrete
- Roof: Composition
Condition
- 21-30 Years,Good Condition
Utilities & green energy
- Sewer: Public Sewer
- Water: Public
Community & HOA
Community
- Subdivision: Meadow Park
Location
- Region: Duncan
Financial & listing details
- Price per square foot: $157/sqft
- Tax assessed value: $184,279
- Annual tax amount: $1,609
- Price range: $288.9K - $288.9K
- Date on market: 11/12/2026
- Listing terms: Cash,FHA,VA Loan,Conventional
Estimated market value
$247,500
$225,000 - $272,000
$1,506/mo
Price history
| Date | Event | Price |
|---|---|---|
| 11/12/2026 | Listed for sale | $288,850+51.8%$157/sqft |
Source: Duncan AOR #40614 Report a problem | ||
| 7/25/2022 | Sold | $190,250+7.8%$103/sqft |
Source: Lawton BOR #161195 Report a problem | ||
| 6/1/2022 | Contingent | $176,500$96/sqft |
Source: Lawton BOR #161195 Report a problem | ||
| 5/11/2022 | Listed for sale | $176,500+9.3%$96/sqft |
Source: Lawton BOR #161195 Report a problem | ||
| 4/30/2014 | Sold | $161,500-2.7%$88/sqft |
Source: Public Record Report a problem | ||
| 2/8/2014 | Price change | $165,900-3.8%$90/sqft |
Source: RE/MAX Of Duncan #29192 Report a problem | ||
| 11/12/2013 | Listed for sale | $172,500+7.5%$94/sqft |
Source: RE/MAX Of Duncan #29192 Report a problem | ||
| 1/17/2007 | Sold | $160,500$87/sqft |
Source: Public Record Report a problem | ||
Public tax history
| Year | Property taxes | Tax assessment |
|---|---|---|
| 2025 | $1,560 +2.2% | $19,487 +3% |
| 2024 | $1,526 +2.6% | $18,920 +3% |
| 2023 | $1,487 | $18,369 |
| 2022 | -- | -- |
| 2021 | $1,095 -0.7% | $13,854 +0.6% |
| 2020 | $1,103 +3% | $13,777 +3% |
| 2019 | $1,071 -28% | $13,376 -26.9% |
| 2017 | $1,487 | $18,305 +3% |
| 2016 | $1,487 +10.2% | $17,772 |
| 2015 | $1,349 | $17,772 +19.5% |
| 2014 | $1,349 | $14,873 |
| 2013 | $1,349 | $14,873 -3.5% |
| 2012 | $1,349 -8.9% | $15,413 -2.3% |
| 2011 | $1,481 -10.8% | $15,779 -9.1% |
| 2010 | $1,660 +6.7% | $17,362 -1% |
| 2009 | $1,555 -3.6% | $17,542 -1% |
| 2008 | $1,613 +65.1% | $17,724 +51% |
| 2007 | $977 | $11,737 |
Find assessor info on the county website
Monthly payment
Est. payment
Payment breakdown
Explore the cost of this home by adjusting the details. Changes won't be saved.Climate risks
Neighborhood: 73533
Nearby schools
Schools provided by the listing agent
- Elementary: Mark Twain
- District: Duncan
Source: Duncan AOR. This data may not be complete. We recommend contacting the local school district to confirm school assignments for this home.


Similar homes
- $249,0003 bd2 ba1.6k sqft3302 Fox Hollow Rd, Duncan, OK 73533For Sale
 MLS ID #40610, Shaffer Team. Duncan AOR
- $299,9994 bd3 ba2.5k sqft2299 Coretta Ave, Duncan, OK 73533For Sale
 MLS ID #40367, Cace Robertson. Duncan AOR
- $289,5004 bd2 ba2.3k sqft1320 Normandy Rd, Duncan, OK 73533For Sale By Owner

- $319,0004 bd3 ba1.8k sqft3573 S 58th St, Duncan, OK 73533For Sale By Owner