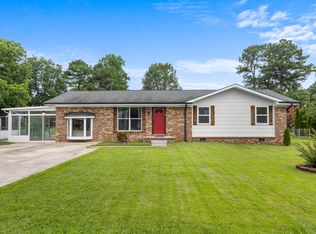
Welcome to 12 Talley Circle! This well-maintained 3-bedroom, 1-bath home offers comfortable one-level living in a convenient Fort Oglethorpe location just off Battlefield Parkway. Beautiful hardwood floors run through much of the home, with hardwood also beneath the carpet in both secondary bedrooms. The spacious primary bedroom features a large walk-in closet, and the additional office/flex space and roomy laundry area add everyday function and storage.
Out back, the covered porch overlooks a fenced backyard with a 24-foot above-ground pool, purchased new and professionally installed in 2022. A surrounding deck provides plenty of space to relax, entertain and enjoy the backyard. There's also a metal storage building in excellent condition with electrical service.
Parking is a real bonus here. Two driveways provide plenty of off-street parking, along with a large covered carport with power and overhead lighting. The second driveway also offers potential space for a boat or RV.
The home has been cared for and improved over the years, with updates that include the roof, siding, HVAC, replacement double-hung windows with a transferable lifetime warranty, concrete and carport improvements, and a new water heater in 2026.
Located just off Battlefield Parkway, the home is convenient to shopping, restaurants, schools and everyday necessities, with Gilbert-Stephenson Park approximately 0.7 mile away. With its inviting outdoor spaces, generous parking and storage, and years of thoughtful care, 12 Talley Circle is ready for its next chapter.
For sale
$279,000
12 Talley Cir, Fort Oglethorpe, GA 30742
3beds
1,350sqft
Single Family Residence
Built in 1960
9,709 Square Feet Lot
$270,000 Zestimate®
$207/sqft
$-- HOA
What's special
Fenced backyardComfortable one-level livingLarge walk-in closetBeautiful hardwood floorsCovered porchSpacious primary bedroomInviting outdoor spaces
- 2 days |
- 93 |
- 4 |
Zillow last checked:
Listing updated:
Listed by:
Diana Seavey 423-595-1907,
Crye-Leike, REALTORS
Source: Greater Chattanooga Realtors,MLS#: 1540708
Facts & features
Interior
Bedrooms & bathrooms
- Bedrooms: 3
- Bathrooms: 1
- Full bathrooms: 1
Primary bedroom
- Description: Primary 1 bedroom
- Level: First
Bedroom
- Description: 2nd bedroom
- Level: First
Bedroom
- Description: 3rd Bedroom
- Level: First
Bathroom
- Description: Full Bathroom
- Level: First
Kitchen
- Level: First
Living room
- Level: First
Office
- Level: First
Utility room
- Description: Laundry/Utility
- Level: First
Heating
- Central, Electric
Cooling
- Central Air, Electric
Appliances
- Included: Exhaust Fan, ENERGY STAR Qualified Refrigerator, ENERGY STAR Qualified Washer, Electric Range, Plumbed For Ice Maker, Range Hood, Vented Exhaust Fan, Water Heater
- Laundry: Electric Dryer Hookup, Laundry Room, Main Level, Washer Hookup
Features
- Ceiling Fan(s), Eat-in Kitchen, Laminate Counters, Open Floorplan, Pantry, Walk-In Closet(s)
- Flooring: Carpet, Hardwood, Luxury Vinyl, Tile
- Windows: ENERGY STAR Qualified Windows, Insulated Windows
- Basement: Crawl Space
- Has fireplace: No
Interior area
- Total structure area: 1,350
- Total interior livable area: 1,350 sqft
- Finished area above ground: 1,350
- Finished area below ground: 0
Property
Parking
- Total spaces: 2
- Parking features: Concrete, Driveway, Gravel
- Carport spaces: 2
Features
- Levels: One
- Stories: 1
- Patio & porch: Covered, Deck, Rear Porch
- Exterior features: Rain Gutters
- Pool features: Above Ground
- Spa features: None
- Fencing: Chain Link,Fenced
Lot
- Size: 9,709 Square Feet
- Dimensions: 80 x 130
- Features: Back Yard, Cleared, City Lot, Front Yard, Landscaped, Level
Details
- Additional structures: Shed(s)
- Parcel number: 0003b057
Construction
Type & style
- Home type: SingleFamily
- Architectural style: Ranch
- Property subtype: Single Family Residence
Materials
- Vinyl Siding
- Foundation: Block
- Roof: Asphalt,Shingle
Condition
- New construction: No
- Year built: 1960
Utilities & green energy
- Sewer: Public Sewer
- Water: Public
- Utilities for property: Cable Available, Cable Connected, Electricity Connected, Phone Available, Sewer Connected, Water Connected
Community & HOA
Community
- Features: None
- Security: Smoke Detector(s)
- Subdivision: Fairlawn
HOA
- Has HOA: No
Location
- Region: Fort Oglethorpe
Financial & listing details
- Price per square foot: $207/sqft
- Tax assessed value: $169,801
- Annual tax amount: $1,525
- Date on market: 8/13/2026
- Listing terms: Conventional,FHA,VA Loan
- Road surface type: Asphalt
Estimated market value
$270,000
$257,000 - $284,000
$1,690/mo
Price history
| Date | Event | Price |
|---|---|---|
| 8/13/2026 | Listed for sale | $279,000+236.1%$207/sqft |
Source: Greater Chattanooga Realtors #1540708 Report a problem | ||
| 4/22/2005 | Sold | $83,000$61/sqft |
Source: Public Record Report a problem | ||
Public tax history
| Year | Property taxes | Tax assessment |
|---|---|---|
| 2025 | $1,389 +3.9% | $67,920 +12.5% |
| 2024 | $1,337 +21.5% | $60,364 +33.1% |
| 2023 | $1,101 +25.6% | $45,346 +23.8% |
| 2022 | $876 | $36,622 |
| 2021 | $876 +4.3% | $36,622 +14.9% |
| 2020 | $840 | $31,880 |
| 2019 | $840 +9.6% | $31,880 +13.2% |
| 2018 | $767 -13% | $28,155 +0.2% |
| 2017 | $881 | $28,111 +15.5% |
| 2016 | -- | $24,329 |
| 2015 | -- | $24,329 |
| 2014 | -- | $24,329 +0% |
| 2013 | -- | $24,328 |
| 2012 | -- | -- |
| 2011 | -- | -- |
| 2010 | -- | -- |
Find assessor info on the county website
Monthly payment
Est. payment
Payment breakdown
Explore the cost of this home by adjusting the details. Changes won't be saved.Climate risks
Neighborhood: 30742
Nearby schools
GreatSchools rating
- NABattlefield Primary SchoolGrades: PK-2Distance: 1.4 mi
- 6/10Lakeview Middle SchoolGrades: 6-8Distance: 1.3 mi
- 4/10Lakeview-Fort Oglethorpe High SchoolGrades: 9-12Distance: 1.2 mi
Schools provided by the listing agent
- Elementary: Battlefield Elementary
- Middle: Lakeview Middle
- High: Lakeview-Ft. Oglethorpe
Source: Greater Chattanooga Realtors. This data may not be complete. We recommend contacting the local school district to confirm school assignments for this home.
- $176,200-- bd1 ba964 sqft10 Talley Cir, Fort Oglethorpe, GA 30742Off Market
- $185,700-- bd1 ba1.2k sqft14 Talley Cir, Fort Oglethorpe, GA 30742Off Market
- $299,0004 bd3 ba1.5k sqft13 Phillips Dr, Fort Oglethorpe, GA 30742For Sale

- $198,4003 bd2 ba1.4k sqft11 Phillips Dr, Fort Oglethorpe, GA 30742Off Market

- $225,4003 bd2 ba1.3k sqft15 Phillips Dr, Fort Oglethorpe, GA 30742Off Market
- $60,000-- bd1 ba1.2k sqft8 Talley Cir, Fort Oglethorpe, GA 30742Sold
- $262,0002 bd1 ba1.1k sqft11 Talley Cir, Fort Oglethorpe, GA 30742Sold
- $177,500-- bd1 ba1.2k sqft16 Talley Cir, Fort Oglethorpe, GA 30742Off Market
A local agent can set up tours, give advice and negotiate with sellers.
Similar homes
- $279,0003 bd2 ba1.4k sqft475 Patterson Ave, Fort Oglethorpe, GA 30742For Sale
 MLS ID #1537965, Terry Womack. Greater Chattanooga Realtors
 - $299,0004 bd3 ba1.5k sqft13 Phillips Dr, Fort Oglethorpe, GA 30742For SaleMLS ID #1539310, Tonjia Landreth. Greater Chattanooga Realtors
- $293,0003 bd2 ba1.4k sqft111 Christ St, Fort Oglethorpe, GA 30742For Sale
 MLS ID #1539726, Frances W Vantrease. Greater Chattanooga Realtors
 - $289,9003 bd2 ba1.4k sqft582 Pinewood Cir, Fort Oglethorpe, GA 30742For Sale
 MLS ID #1538816, Sean H Smith. Greater Chattanooga Realtors
 - $249,9003 bd2 ba1.4k sqft212 Harker Rd, Fort Oglethorpe, GA 30742For SaleMLS ID #1538784, Destiny Smith. Greater Chattanooga Realtors
- $295,5003 bd2 ba1.5k sqft123 General Hays Rd, Fort Oglethorpe, GA 30742For SaleMLS ID #1533894, Melissa Johnson. Greater Chattanooga Realtors
- $249,9004 bd3 ba1.9k sqft3 Walker Ave, Fort Oglethorpe, GA 30742For SaleMLS ID #1535358, Jake Kellerhals. Greater Chattanooga Realtors
- $311,0003 bd2 ba1.2k sqft31 Jackson Way, Fort Oglethorpe, GA 30742For SaleMLS ID #1535883, Erik Palmer. Greater Chattanooga Realtors
- $264,9003 bd3 ba1.6k sqft583 Pinewood Cir, Fort Oglethorpe, GA 30742For SaleMLS ID #1533441, Nick Miles. Greater Chattanooga Realtors
- $340,0003 bd2 ba1.2k sqft272 Thomas Rd, Fort Oglethorpe, GA 30742For SaleMLS ID #1540607, Trish Savage. Greater Chattanooga Realtors
- $297,9003 bd2 ba1.4k sqft188 Franklin Cir, Fort Oglethorpe, GA 30742Active
 MLS ID #10817897, David Swift, Keller Williams Northwest. GAMLS
 - $224,9003 bd2 ba1.2k sqft220 Alpine Dr, Rossville, GA 30741For SaleMLS ID #1540835, Christopher T Seale. Greater Chattanooga Realtors
- $324,0002 bd2 ba1.1k sqft316 Thomas Rd, Fort Oglethorpe, GA 30742New ConstructionMLS ID #1540558, Trish Savage. Greater Chattanooga Realtors
- $294,0004 bd3 ba1.7k sqft215 Battlewood Dr, Fort Oglethorpe, GA 30742For SaleMLS ID #1531470, Grace Edrington. Greater Chattanooga Realtors
- $304,9003 bd2 ba1.6k sqft308 Beaver Rd, Rossville, GA 30742For SaleMLS ID #1539012, Melissa Freeman Hill. Greater Chattanooga Realtors
- $235,8003 bd2 ba1.5k sqft2 Polk Cir, Fort Oglethorpe, GA 30742For SaleMLS ID #1527802, Travis S Shipley. Greater Chattanooga Realtors
- $319,0003 bd3 ba1.6k sqft72 Sarah Lynn Ln, Fort Oglethorpe, GA 30742For SaleMLS ID #1537158, Tyna Stevenson. Greater Chattanooga Realtors
- $245,0003 bd2 ba1.5k sqft1605 Cannon Dr, Fort Oglethorpe, GA 30742For SaleMLS ID #1528500, Alisa Hutcherson. Greater Chattanooga Realtors
- $275,0003 bd2 ba1.4k sqft41 Rosemart Cir, Rossville, GA 30741For SaleMLS ID #1538994, Eric Tidmore. Greater Chattanooga Realtors
- $340,0002 bd2 ba1.2k sqft342 Thomas Rd, Fort Oglethorpe, GA 30742New ConstructionMLS ID #1540540, Trish Savage. Greater Chattanooga Realtors
