Welcome to 505 N Caln Rd, the charming historic Isaac Coates home built in 1779, set on just under two picturesque acres. Surrounded by beautiful grounds, the property features a tranquil pond, fenced garden, outdoor shower, and potting shed, creating a truly special setting to enjoy the outdoors. Inside, original hardwood floors flow throughout the home, adding warmth and character to the inviting living spaces. The living room is filled with natural light and anchored by a classic wood-burning fireplace, creating a cozy gathering space. A few stone steps lead to the dining area, which offers direct access to the back deck overlooking the pond and backyard, as well as the stone patio along the side of the home. The dining area flows seamlessly into the updated kitchen, featuring stainless steel appliances, upgraded countertops, and ample cabinetry. The main-level primary bedroom offers its own wood-burning fireplace and a peaceful retreat. An adjoining room has been thoughtfully converted into an ensuite bath with a stall shower, vanity, and toilet, while also providing convenient access to the laundry area. Upstairs, three additional spacious bedrooms share a large hall bathroom with a tub and shower combination. The basement provides flexible additional space that can be tailored to suit your needs, whether used as a recreation area, home gym, hobby space, or comfortable hangout. Rich with history, charm, and character, 505 N Caln Rd offers a unique opportunity to enjoy the beauty and appeal of a historic home while remaining close to major commuting routes, shopping, dining, and everyday conveniences. Don’t miss the opportunity to make this one-of-a-kind property your own—schedule your showing today!
Pending
$450,000
505 N Caln Rd, Coatesville, PA 19320
4beds
2,960sqft
Single Family Residence
Built in 1779
1.7 Acres Lot
$464,000 Zestimate®
$152/sqft
$-- HOA
What's special
Fenced gardenTranquil pondInviting living spacesSurrounded by beautiful groundsAmple cabinetryPotting shedClassic wood-burning fireplace
- 19 days
- 2,803
- 407
Likely to sell faster than
Zillow last checked:
Listing updated:
Listed by:
Lauren Dickerman 610-363-4383,
Keller Williams Real Estate -Exton 6103634300,
Co-Listing Agent: Marjorie C Castle 484-459-9326,
Keller Williams Real Estate -Exton
Source: Bright MLS,MLS#: PACT2135744
Facts & features
Interior
Bedrooms & bathrooms
- Bedrooms: 4
- Bathrooms: 2
- Full bathrooms: 2
- Main level bathrooms: 1
- Main level bedrooms: 1
Rooms
- Room types: Living Room, Primary Bedroom, Bedroom 2, Bedroom 3, Bedroom 4, Kitchen, Family Room, Den, Full Bath
Primary bedroom
- Features: Built-in Features, Fireplace - Wood Burning, Flooring - HardWood, Primary Bedroom - Sitting Area
- Level: Main
- Area: 225 Square Feet
- Dimensions: 15 X 15
Bedroom 2
- Level: Upper
- Area: 180 Square Feet
- Dimensions: 12 X 15
Bedroom 3
- Level: Upper
- Area: 168 Square Feet
- Dimensions: 12 X 14
Bedroom 4
- Level: Upper
- Area: 168 Square Feet
- Dimensions: 12 X 14
Den
- Features: Attached Bathroom
- Level: Main
- Area: 130 Square Feet
- Dimensions: 10 X 13
Family room
- Level: Lower
- Area: 364 Square Feet
- Dimensions: 14 X 26
Other
- Level: Upper
Kitchen
- Features: Eat-in Kitchen
- Level: Main
- Area: 286 Square Feet
- Dimensions: 13 X 22
Living room
- Level: Main
- Area: 351 Square Feet
- Dimensions: 13 X 27
Heating
- Forced Air, Geothermal, Natural Gas
Cooling
- Central Air, Geothermal, Natural Gas
Appliances
- Included: Built-In Range, Dishwasher, Dryer, Microwave, Self Cleaning Oven, Oven/Range - Gas, Refrigerator, Stainless Steel Appliance(s), Washer/Dryer Stacked, Gas Water Heater
- Laundry: Main Level
Features
- Attic, Bathroom - Stall Shower, Bathroom - Tub Shower, Combination Kitchen/Dining, Dining Area, Entry Level Bedroom, Primary Bath(s), Upgraded Countertops
- Flooring: Hardwood, Wood
- Basement: Full,Partially Finished
- Number of fireplaces: 5
- Fireplace features: Wood Burning
Interior area
- Total structure area: 2,960
- Total interior livable area: 2,960 sqft
- Finished area above ground: 2,460
- Finished area below ground: 500
Property
Parking
- Total spaces: 7
- Parking features: Attached Carport, Driveway
- Carport spaces: 2
- Uncovered spaces: 5
Accessibility
- Accessibility features: None
Features
- Levels: Two
- Stories: 2
- Patio & porch: Deck, Patio
- Exterior features: Outdoor Shower
- Pool features: None
- Has view: Yes
- View description: Creek/Stream, Pond, Trees/Woods
- Has water view: Yes
- Water view: Creek/Stream,Pond
- Waterfront features: Pond
Lot
- Size: 1.7 Acres
Details
- Additional structures: Above Grade, Below Grade, Outbuilding
- Parcel number: 3903 0142.0100
- Zoning: RES
- Special conditions: Standard
Construction
Type & style
- Home type: SingleFamily
- Architectural style: Colonial
- Property subtype: Single Family Residence
Materials
- Stone, Cedar
- Foundation: Stone
- Roof: Shingle
Condition
- New construction: No
- Year built: 1779
- Major remodel year: 2016
Utilities & green energy
- Electric: 200+ Amp Service, Circuit Breakers
- Sewer: Private Sewer, On Site Septic
- Water: Spring
- Utilities for property: Natural Gas Available, Electricity Available
Community & HOA
Community
- Subdivision: None Available
HOA
- Has HOA: No
Location
- Region: Coatesville
- Municipality: CALN TWP
Financial & listing details
- Price per square foot: $152/sqft
- Tax assessed value: $148,130
- Annual tax amount: $8,579
- Date on market: 9/17/2026
- Listing agreement: Exclusive Right To Sell
- Listing terms: Cash,Conventional,FHA,VA Loan
- Inclusions: Washer, Dryer, Refrigerator: All In As-is Condition And Of $0.00 Value
- Ownership: Fee Simple
Estimated market value
$464,000
$441,000 - $487,000
$3,128/mo
Price history
| Date | Event | Price |
|---|---|---|
| 9/20/2026 | Pending sale | $450,000$152/sqft |
Source:  Bright MLS #PACT2135744 Report a problem Bright MLS #PACT2135744 Report a problem | ||
| 9/17/2026 | Listed for sale | $450,000+200%$152/sqft |
Source: Bright MLS #PACT2135744 Report a problem | ||
| 8/1/2016 | Sold | $150,000$51/sqft |
Source: Public Record Report a problem | ||
Public tax history
| Year | Property taxes | Tax assessment |
|---|---|---|
| 2026 | $8,350 +4.2% | $148,130 |
| 2025 | $8,012 +2% | $148,130 |
| 2024 | $7,854 +3% | $148,130 |
| 2023 | $7,628 -13.5% | $148,130 -14.5% |
| 2022 | $8,815 +5.4% | $173,190 |
| 2021 | $8,365 +434.4% | $173,190 |
| 2020 | $1,565 -79.7% | $173,190 |
| 2019 | $7,721 +4.3% | $173,190 |
| 2018 | $7,402 +11192.6% | $173,190 +12.9% |
| 2017 | $66 -98.7% | $153,360 |
| 2016 | $4,883 | $153,360 |
| 2015 | $4,883 | $153,360 |
| 2014 | $4,883 | $153,360 |
| 2013 | -- | $153,360 |
| 2012 | -- | $153,360 |
| 2011 | -- | $153,360 |
| 2010 | -- | $153,360 |
| 2009 | -- | $153,360 |
| 2008 | -- | $153,360 |
| 2007 | -- | $153,360 |
| 2006 | -- | $153,360 |
| 2005 | -- | $153,360 |
| 2004 | -- | $153,360 |
| 2003 | -- | $153,360 |
| 2000 | -- | $153,360 |
Find assessor info on the county website
Monthly payment
Est. payment
Payment breakdown
Explore the cost of this home by adjusting the details. Changes won't be saved.Climate risks
Neighborhood: Caln
Nearby schools
Schools provided by the listing agent
- District: Coatesville Area
Source: Bright MLS. This data may not be complete. We recommend contacting the local school district to confirm school assignments for this home.
Similar homes

- $470,0004 bd3 ba2.8k sqft917 Franklin St, Coatesville, PA 19320For Sale
 MLS ID #PACT2136998, Patience Conner, Keller Williams Keystone Realty. Bright MLS
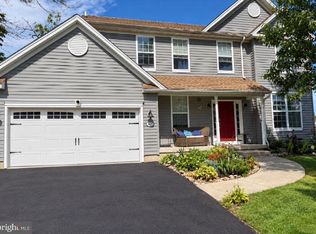
 - $425,0004 bd4 ba1.5k sqft102 Valley View Dr, Coatesville, PA 19320For Sale
 MLS ID #PACT2137130, Daniel J Brudnok, BHHS Fox & Roach Malvern-Paoli. Bright MLS
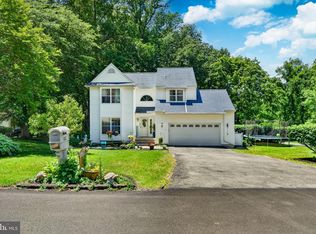
 - $514,9004 bd3 ba3.2k sqft102 Autumn Trl, Coatesville, PA 19320For Sale
 MLS ID #PACT2136774, Neil Douen, EXP Realty, LLC. Bright MLS
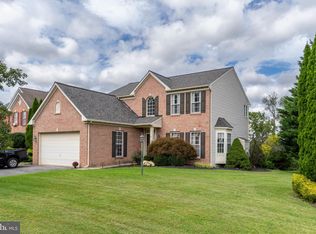
 - $499,0004 bd3 ba1.8k sqft3060 Manor Rd, Coatesville, PA 19320For Sale
 MLS ID #PACT2128214, Tiffany Varghese, Compass Pennsylvania LLC. Bright MLS
 - $550,0004 bd3 ba2.6k sqft248 Coleridge Ln, Coatesville, PA 19320For SaleMLS ID #PACT2135626, Leana Dickerman, KW Greater West Chester. Bright MLS
- $530,0004 bd3 ba2.8k sqft8 Sweet Briar Rd, Coatesville, PA 19320For SaleMLS ID #PACT2132762, Nodari Tetruashvily, Weichert Realtors. Bright MLS
- $549,0004 bd4 ba3.1k sqft1420 Balmoral Rd, Coatesville, PA 19320For SaleMLS ID #PACT2132932, Teri Viljoen, BHHS Fox & Roach-West Chester. Bright MLS
- $625,0004 bd3 ba2.2k sqft1544 Stouff Rd, Downingtown, PA 19335For SaleMLS ID #PACT2135848, Matt Gorham, Keller Williams Real Estate -Exton. Bright MLS
- $474,8003 bd2 ba2k sqft481 Brandamore Rd, Honey Brook, PA 19344For SaleMLS ID #PACT2136580, Randal Kline, Kingsway Realty - Ephrata. Bright MLS
- $649,0003 bd3 ba3.3k sqft120 Monacy Rd, Coatesville, PA 19320For SaleMLS ID #PACT2134382, Ervin Barkman, Kingsway Realty - Lancaster. Bright MLS
- $255,0004 bd2 ba2.1k sqft25 New St, Coatesville, PA 19320For SaleMLS ID #PACT2137152, Jacqueline Houck, Keller Williams Real Estate -Exton. Bright MLS
- $568,0004 bd3 ba2.7k sqft1012 Woodruff Rd, Coatesville, PA 19320For SaleMLS ID #PACT2130420, Liliana Satell, Redfin Corporation. Bright MLS
- $425,0003 bd2 ba1.9k sqft12 Glenview Ln, Downingtown, PA 19335For SaleMLS ID #PACT2137036, Julianne Chamberlain, Keller Williams Real Estate - West Chester. Bright MLS
- $450,0003 bd2 ba1.6k sqft1533 Sylvan Dr, West Chester, PA 19380For SaleMLS ID #PACT2133280, Holly Gross, BHHS Fox & Roach-West Chester. Bright MLS
- $589,9004 bd4 ba2.2k sqftNone Available, Coatesville, PA 19320For SaleMLS ID #PACT2129708, Victoria Dickinson, Patterson-Schwartz - Greenville. Bright MLS
- $500,0004 bd3 ba2.4k sqft507 Coatesville Rd, West Grove, PA 19390For SaleMLS ID #PACT2135134, Alan Reburn, BHHS Fox & Roach-Kennett Sq. Bright MLS
- $529,9004 bd3 ba2.1k sqft845 White School Rd, Honey Brook, PA 19344For SaleMLS ID #PACT2137288, Alex Whitt, Keller Williams Elite. Bright MLS
- $287,5003 bd2 ba1.5k sqft114 Chester Ave, Coatesville, PA 19320For SaleMLS ID #PACT2133156, Sonia Maxwell-Lawson, KW Greater West Chester. Bright MLS
- $560,0004 bd3 ba2.4k sqft2 Nashua Dr, West Grove, PA 19390For SaleMLS ID #PACT2136412, Pam Gilbert, Crown Homes Real Estate. Bright MLS
- $625,0003 bd2 ba2.2k sqft79 E Highland Rd, Parkesburg, PA 19365For SaleMLS ID #PACT2134972, Jen Leonard, Long & Foster Real Estate, Inc.. Bright MLS
