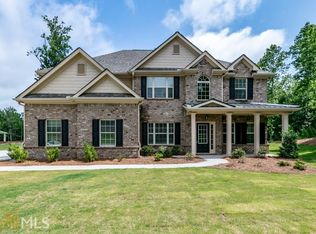
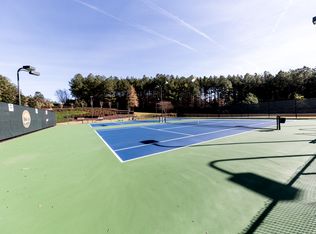
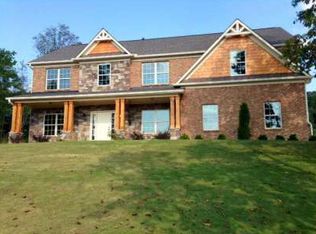
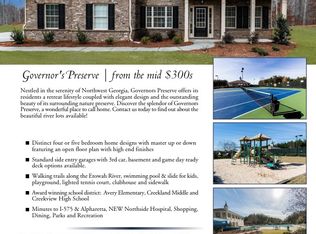
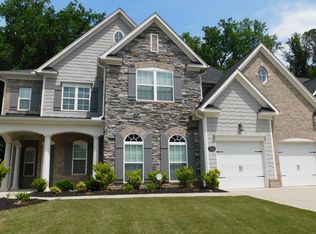
Beautiful home located in a cul-de-sac with large lot in the highly sought-after Governors Preserve subdivision! Home features 5 bedrooms and 4 full baths with hardwoods throughout the foyer, dining, and kitchen areas. Main level has a guest suite, a beautiful dining area to entertain, and a family room that opens up to a chef's kitchen. Upstairs has a great owner's suite and bathroom with trey ceilings, beautiful windows, double vanity, separate tub & shower and an over-sized closet. Additional bedrooms with a loft space that could be used for additional entertainment, office, or other options. Go outside to the backyard patio to enjoy the privacy of the backyard and the lot. Plenty of upgrades that makes living functional - bring more value by finishing the unfinished basement and with a fresh coat of paint. See why Governors Preserve is so special - active swim/tennis - perfect way to start or end your day. All minutes to shopping, restaurants, interstate and more.
Active
$699,900
505 Rabun Ct, Canton, GA 30115
5beds
4,926sqft
Single Family Residence
Built in 2008
0.88 Acres Lot
$684,800 Zestimate®
$142/sqft
$92/mo HOA
What's special
Beautiful windowsLarge lotSeparate tub and showerOver-sized closet
- 67 days
- 477
- 14
Zillow last checked:
Listing updated:
Listed by:
Lauren Blass Lauren Blass Solomon,
Harry Norman Realtors,
Robin Blass 404-403-6561,
Harry Norman Realtors
Source: GAMLS,MLS#: 10803274
Facts & features
Interior
Bedrooms & bathrooms
- Bedrooms: 5
- Bathrooms: 4
- Full bathrooms: 4
- Main level bathrooms: 1
- Main level bedrooms: 1
Rooms
- Room types: Family Room, Loft, Media Room
Dining room
- Features: Seats 12+
Kitchen
- Features: Breakfast Room, Kitchen Island, Solid Surface Counters
Heating
- Forced Air
Cooling
- Central Air
Appliances
- Included: Dishwasher, Microwave, Refrigerator
- Laundry: Upper Level
Features
- Tray Ceiling(s), Walk-In Closet(s)
- Flooring: Hardwood
- Windows: Double Pane Windows
- Basement: Unfinished
- Number of fireplaces: 1
- Fireplace features: Family Room
- Common walls with other units/homes: No Common Walls
Interior area
- Total structure area: 4,926
- Total interior livable area: 4,926 sqft
- Finished area above ground: 3,411
- Finished area below ground: 1,515
Property
Parking
- Total spaces: 2
- Parking features: Garage
- Has garage: Yes
Features
- Levels: Two
- Stories: 2
- Patio & porch: Deck
- Exterior features: Other
Lot
- Size: 0.88 Acres
- Features: Other
Details
- Parcel number: 03N04A 134
Construction
Type & style
- Home type: SingleFamily
- Architectural style: Traditional
- Property subtype: Single Family Residence
Materials
- Wood Siding
- Roof: Composition
Condition
- Resale
- New construction: No
- Year built: 2008
Utilities & green energy
- Sewer: Public Sewer
- Water: Public
- Utilities for property: Cable Available, Electricity Available, Natural Gas Available, Phone Available, Sewer Available, Water Available, Underground Utilities
Community & HOA
Community
- Features: Pool, Tennis Court(s)
- Subdivision: GOVERNORS PRESERVE 02
HOA
- Has HOA: Yes
- Services included: Tennis, Maintenance Grounds
- HOA fee: $1,100 annually
Location
- Region: Canton
Financial & listing details
- Price per square foot: $142/sqft
- Tax assessed value: $720,300
- Annual tax amount: $7,566
- Date on market: 7/10/2026
- Cumulative days on market: 67 days
- Listing agreement: Exclusive Agency
- Listing terms: Cash,Conventional
- Electric utility on property: Yes
Estimated market value
$684,800
$651,000 - $719,000
$4,079/mo
Price history
| Date | Event | Price |
|---|---|---|
| 7/10/2026 | Listed for sale | $699,900+13.8%$142/sqft |
Source:  GAMLS #10803274 Report a problem GAMLS #10803274 Report a problem | ||
| 4/29/2022 | Sold | $615,000$125/sqft |
Source:  FMLS GA #7020560 Report a problem FMLS GA #7020560 Report a problem | ||
| 4/15/2022 | Pending sale | $615,000$125/sqft |
Source: FMLS GA #7020560 Report a problem | ||
| 4/15/2022 | Contingent | $615,000$125/sqft |
Source: GAMLS #10032570 Report a problem | ||
| 3/26/2022 | Listed for sale | $615,000+70.8%$125/sqft |
Source: FMLS GA #7020560 Report a problem | ||
| 12/17/2009 | Sold | $360,000-10%$73/sqft |
Source: Public Record Report a problem | ||
| 12/1/2008 | Sold | $400,000+370.6%$81/sqft |
Source: Public Record Report a problem | ||
| 1/28/2008 | Sold | $85,000+13.3%$17/sqft |
Source: Public Record Report a problem | ||
| 12/28/2006 | Sold | $75,000$15/sqft |
Source: Public Record Report a problem | ||
Public tax history
| Year | Property taxes | Tax assessment |
|---|---|---|
| 2025 | $7,563 +5.4% | $288,120 +5.4% |
| 2024 | $7,179 +11% | $273,360 +2% |
| 2023 | $6,466 +19% | $268,120 +29.7% |
| 2022 | $5,434 +11% | $206,760 +19.9% |
| 2021 | $4,894 +6.6% | $172,400 +6.7% |
| 2020 | $4,593 +3.2% | $161,640 +3.2% |
| 2019 | $4,451 +2.7% | $156,640 -58.7% |
| 2018 | $4,333 +2% | $378,900 +2.8% |
| 2017 | $4,249 +2.8% | $368,700 +3.9% |
| 2016 | $4,134 | $355,000 +0.7% |
| 2015 | $4,134 +14.2% | $352,500 +14.8% |
| 2014 | $3,619 +12.5% | $307,100 +14.4% |
| 2013 | $3,216 +3.2% | $268,500 +3.6% |
| 2012 | $3,115 -1.2% | $259,200 -3.9% |
| 2011 | $3,154 -4% | $269,700 +133.1% |
| 2010 | $3,285 -9.2% | $115,680 -14.3% |
| 2009 | $3,617 +392.7% | $134,960 +382% |
| 2008 | $734 -0.1% | $28,000 |
| 2007 | $735 +6.7% | $28,000 +7.7% |
| 2006 | $689 | $26,000 |
Find assessor info on the county website
Monthly payment
Est. payment
Payment breakdown
Explore the cost of this home by adjusting the details. Changes won't be saved.Climate risks
Neighborhood: 30115
Nearby schools
Schools provided by the listing agent
- Elementary: Avery
- Middle: Creekland
- High: Creekview
Source: GAMLS. This data may not be complete. We recommend contacting the local school district to confirm school assignments for this home.
Similar homes
- $659,0005 bd5 ba4k sqft321 River Green Ave, Canton, GA 30114Active

 MLS ID #10845842, Courtney Newton, The Rezerve. GAMLS
 - $675,0005 bd4 ba3.3k sqft232 Wild Rose Cir, Holly Springs, GA 30115Active
 MLS ID #10780737, Nian-Nian Labonte, Li Realty LLC. GAMLS
 - $569,0004 bd4 ba3.1k sqft531 Wintergreen Way, Canton, GA 30115Active
 MLS ID #10835048, Michelle Brooks, BHHS Georgia Properties. GAMLS
 - $750,0003 bd3 ba2.6k sqft2101 Gaddis Rd, Canton, GA 30115Active
 MLS ID #10788241, Carlie Anne Bifaro, Method Real Estate Advisors. GAMLS
 - $885,0005 bd5 ba5.3k sqft315 Peninsula Point, Canton, GA 30115Active Under ContractMLS ID #10819478, Cheryl Starling, Atlanta Communities. GAMLS
- $639,0005 bd4 ba4.8k sqft5213 Millwood Dr, Canton, GA 30114ActiveMLS ID #10781867, Jane E Dreyer, BHHS Georgia Properties. GAMLS
- $724,9005 bd5 ba4.1k sqft210 River Laurel Way, Woodstock, GA 30188ActiveMLS ID #10777231, Mark Spain, Mark Spain Real Estate. GAMLS
- $585,0004 bd3 ba3k sqft979 Bishop Rd, Ball Ground, GA 30107Active Under ContractMLS ID #10797484, Kad Mendoza, Mendoza Realty. GAMLS
- $799,0006 bd5 ba4.9k sqft5124 Millwood Dr, Canton, GA 30114ActiveMLS ID #10824311, John Monroe, Keller Williams Realty Partners. GAMLS
- $645,0004 bd4 ba3.2k sqft1038 Boxwood Ln, Canton, GA 30114ActiveMLS ID #10821719, Melissa Bailey, RE/MAX Town & Country. GAMLS
- $1,000,0005 bd5 ba5.2k sqft101 Bree Ln, Canton, GA 30114ActiveMLS ID #10844046, Shelley Cheever, Keller Williams Realty Atlanta North. GAMLS
- $695,0005 bd4 ba3.9k sqft4217 N Mountain Rd NE, Marietta, GA 30066ActiveMLS ID #10832012, Mark Spain, Mark Spain Real Estate. GAMLS
- $582,5006 bd4 ba3.4k sqft646 Forest Pine Dr, Ball Ground, GA 30107ActiveMLS ID #10810794, LauraLee Collum, Agents Realty LLC. GAMLS
- $625,0003 bd3 ba3.5k sqft1100 Waterfall Way, Canton, GA 30114ActiveMLS ID #10844147, Cynthia Sharon, Keller Williams Realty PeachtreeRoad. GAMLS
- $695,0004 bd3 ba2.6k sqft5025 Northridge Dr, Cumming, GA 30040Active Under ContractMLS ID #10825706, John Jimenez Franco, Atlanta Neighborhood Realty. GAMLS
- $725,0005 bd4 ba3.2k sqft251 Birchwood Ct, Waleska, GA 30183ActiveMLS ID #10815433, Maria Sims, Keller Williams Rlty. Partners. GAMLS
- $635,0007 bd4 ba4.7k sqft7625 Old Saddle Ridge Way, Cumming, GA 30028For Sale
 MLS ID #7808284, WELCH TEAM, Keller Williams Realty Community Partners. FMLS GA
 - $535,0004 bd4 ba2.7k sqft210 Harmony Lake Dr, Canton, GA 30115ActiveMLS ID #10835882, Jill Mikulski, BHHS Georgia Properties. GAMLS
- $679,9004 bd4 ba2.9k sqft5350 Avonshire Ln, Cumming, GA 30040ActiveMLS ID #10833823, Tom Stocks, Harry Norman Realtors. GAMLS
- $725,0006 bd5 ba4.7k sqft2660 Blackstock Dr, Cumming, GA 30041ActiveMLS ID #10843040, Lindsay Shaw, Keller Williams Realty North Atlanta. GAMLS
