4 Bedroom, 2.5 Bath home featuring two primary suites. Property sits on 1 acre and includes an additional 1-acre wooded lot as separate parcel. Features include a covered front porch, rear deck, freshly painted main level and new carpet on the stairs. HVAC updated summer 2026 and crawl space sump pump updated in 2024. Convenient access to the interstate, Indianapolis International Airport and downtown Indianapolis.
Active
$420,000
5050 W Epler Rd, Indianapolis, IN 46221
4beds
2,380sqft
Residential, Single Family Residence
Built in 2016
1 Acres Lot
$413,900 Zestimate®
$176/sqft
$-- HOA
What's special
Covered front porchTwo primary suitesRear deckFreshly painted main level
- 10 hours
- 165
- 17
Zillow last checked:
Listing updated:
Listed by:
Jennifer Jennett jjennett@callcarpenter.com,
Carpenter, REALTORS®
Source: MIBOR as distributed by MLS GRID,MLS#: 22130442
Facts & features
Interior
Bedrooms & bathrooms
- Bedrooms: 4
- Bathrooms: 4
- Full bathrooms: 3
- 1/2 bathrooms: 1
- Main level bathrooms: 2
- Main level bedrooms: 1
Primary bedroom
- Level: Main
- Area: 224 Square Feet
- Dimensions: 16x14
Bedroom 2
- Level: Upper
- Area: 216 Square Feet
- Dimensions: 18x12
Bedroom 3
- Level: Upper
- Area: 132 Square Feet
- Dimensions: 12x11
Bedroom 4
- Level: Upper
- Area: 120 Square Feet
- Dimensions: 12x10
Dining room
- Level: Main
- Area: 130 Square Feet
- Dimensions: 13x10
Family room
- Level: Main
- Area: 270 Square Feet
- Dimensions: 18x15
Kitchen
- Features: Tile-Ceramic
- Level: Main
- Area: 209 Square Feet
- Dimensions: 19x11
Laundry
- Features: Tile-Ceramic
- Level: Main
- Area: 35 Square Feet
- Dimensions: 7x5
Living room
- Level: Main
- Area: 168 Square Feet
- Dimensions: 14x12
Heating
- Forced Air, Electric
Cooling
- Central Air
Appliances
- Included: Dishwasher, Dryer, Disposal, Microwave, Electric Oven, Refrigerator, Washer, Electric Water Heater, Water Softener Owned
- Laundry: Main Level
Features
- Attic Access, Walk-In Closet(s), Ceiling Fan(s), Eat-in Kitchen, Entrance Foyer, Pantry
- Has basement: No
- Attic: Access Only
- Number of fireplaces: 1
- Fireplace features: Family Room, Wood Burning
Interior area
- Total structure area: 2,380
- Total interior livable area: 2,380 sqft
Property
Parking
- Total spaces: 2
- Parking features: Attached
- Attached garage spaces: 2
- Details: Garage Parking Other(Finished Garage)
Features
- Levels: Two
- Stories: 2
- Patio & porch: Deck, Covered
Lot
- Size: 1 Acres
- Features: Mature Trees, Trees-Small (Under 20 Ft)
Details
- Additional structures: Barn Mini
- Additional parcels included: 491406112010000200
- Parcel number: 491406112011000200
- Special conditions: Sales Disclosure Supplements
- Horse amenities: None
Construction
Type & style
- Home type: SingleFamily
- Architectural style: Traditional
- Property subtype: Residential, Single Family Residence
Materials
- Brick, Vinyl Siding
- Foundation: Crawl Space
Condition
- New construction: No
- Year built: 2016
Utilities & green energy
- Water: Private
Community & HOA
Community
- Subdivision: No Subdivision
HOA
- Has HOA: No
Location
- Region: Indianapolis
Financial & listing details
- Price per square foot: $176/sqft
- Tax assessed value: $506,600
- Annual tax amount: $5,466
- Date on market: 10/12/2026
- Cumulative days on market: 1 day
Estimated market value
$413,900
$393,000 - $435,000
$2,414/mo
Price history
| Date | Event | Price |
|---|---|---|
| 10/12/2026 | Listed for sale | $420,000+32.5%$176/sqft |
Source:  MIBOR as distributed by MLS GRID #22130442 Report a problem MIBOR as distributed by MLS GRID #22130442 Report a problem | ||
| 9/18/2020 | Sold | $317,000-2.4%$133/sqft |
Source: MIBOR as distributed by MLS GRID #21729236 Report a problem | ||
| 8/18/2020 | Pending sale | $324,900$137/sqft |
Source: Tomorrow Realty, Inc. #21729236 Report a problem | ||
| 8/18/2020 | Listed for sale | $324,900$137/sqft |
Source: Tomorrow Realty, Inc. #21729236 Report a problem | ||
| 8/1/2020 | Pending sale | $324,900$137/sqft |
Source: Tomorrow Realty, Inc. #21729236 Report a problem | ||
| 8/1/2020 | Listed for sale | $324,900+12.1%$137/sqft |
Source: Tomorrow Realty, Inc. #21729236 Report a problem | ||
| 6/22/2018 | Sold | $289,900$122/sqft |
Source: MIBOR as distributed by MLS GRID #21546754 Report a problem | ||
| 5/19/2018 | Pending sale | $289,900$122/sqft |
Source: Jeneene West Realty, LLC #21546754 Report a problem | ||
| 5/13/2018 | Price change | $289,900-3.3%$122/sqft |
Source: Jeneene West Realty, LLC #21546754 Report a problem | ||
| 2/16/2018 | Listed for sale | $299,900$126/sqft |
Source: Jeneene West Realty, LLC #21546754 Report a problem | ||
Public tax history
| Year | Property taxes | Tax assessment |
|---|---|---|
| 2025 | $5,733 +12.5% | $506,600 -0.9% |
| 2024 | $5,096 +7.3% | $511,300 +11.6% |
| 2023 | $4,747 +17.6% | $458,000 +8.4% |
| 2022 | $4,038 +18.9% | $422,400 +19.6% |
| 2021 | $3,395 -1.7% | $353,100 +19.4% |
| 2020 | $3,455 +9.6% | $295,800 -1% |
| 2019 | $3,151 +6% | $298,700 +8.1% |
| 2018 | $2,972 -8.1% | $276,400 +7.8% |
| 2017 | $3,234 +2718.7% | $256,300 -8.1% |
| 2016 | $115 -37.5% | $278,900 +4880.4% |
| 2014 | $184 +9.3% | $5,600 |
| 2013 | $168 | $5,600 |
| 2012 | $168 | $5,600 -5.1% |
| 2011 | -- | $5,900 |
| 2010 | $177 | $5,900 |
| 2009 | $177 | $5,900 |
Find assessor info on the county website
Monthly payment
Est. payment
Payment breakdown
Explore the cost of this home by adjusting the details. Changes won't be saved.Climate risks
Neighborhood: Valley Mills

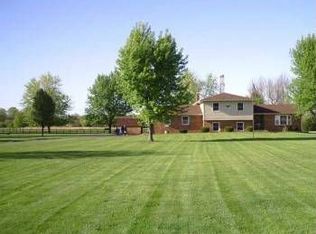
Similar homes
- $370,0003 bd2 ba1.9k sqft4545 Byrkit St, Indianapolis, IN 46221Active
 MLS ID #22129830, Jennifer Dings, Hoosier Roots Real Estate Solutions, LLC. MIBOR as distributed by MLS GRID
 - $250,0004 bd3 ba2.9k sqft5108 Honey Manor Ct, Indianapolis, IN 46221Active
 MLS ID #22129691, Jeneene West, F.C. Tucker Company. MIBOR as distributed by MLS GRID
 - $210,0003 bd2 ba1.2k sqft5704 Milhouse Rd, Indianapolis, IN 46221Active
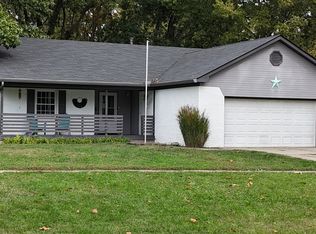 MLS ID #22130882, James Somerville, Cottingham Realty, Appraisal. MIBOR as distributed by MLS GRID
 - $250,0004 bd3 ba1.9k sqft6038 Gimbel Cir, Indianapolis, IN 46221Active
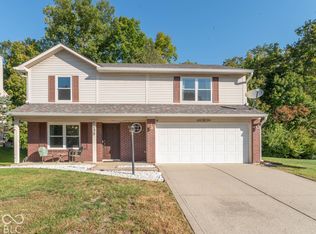 MLS ID #22129223, Martha J Smart, F.C. Tucker Company. MIBOR as distributed by MLS GRID
