Welcome to 5434 Kerger Rd, a private Ellicott City retreat built for everyday living and summer entertaining. The spacious open floor plan flows from room to room, with updates and upgrades throughout, so it's ready for you to move right in. Outside, a large, flat lot in a private setting features a custom deck and sparkling pool, perfect for summer cookouts and weekend gatherings. Upstairs, the owner's suite is a true escape, with vaulted ceilings, a walk-in closet, and a spa-style bath with a whirlpool tub, separate shower, and custom ceramic tile. The fully finished basement with a bar gives you a ready-made space for game nights and hosting friends. Homes with this kind of outdoor space don't last long. Schedule your showing today!
For sale
$750,000
5434 Kerger Rd, Ellicott City, MD 21043
5beds
2,690sqft
Single Family Residence
Built in 1960
0.49 Acres Lot
$735,500 Zestimate®
$279/sqft
$-- HOA
What's special
Sparkling poolWalk-in closetSeparate showerCustom deckVaulted ceilingsUpdates and upgrades throughoutCustom ceramic tile
- 5 days
- 1,446
- 92
Zillow last checked:
Listing updated:
Listed by:
Jimmy Harris 443-829-6957,
ExecuHome Realty 4436323000
Source: Bright MLS,MLS#: MDHW2074838
Facts & features
Interior
Bedrooms & bathrooms
- Bedrooms: 5
- Bathrooms: 3
- Full bathrooms: 2
- 1/2 bathrooms: 1
- Main level bathrooms: 3
- Main level bedrooms: 3
Basement
- Area: 1600
Heating
- Forced Air, Natural Gas
Cooling
- Other, Electric
Appliances
- Included: Gas Water Heater
Features
- Basement: Finished,Sump Pump,Exterior Entry
- Has fireplace: No
Interior area
- Total structure area: 3,820
- Total interior livable area: 2,690 sqft
- Finished area above ground: 2,220
- Finished area below ground: 470
Property
Parking
- Total spaces: 2
- Parking features: Garage Faces Front, Driveway, Attached
- Attached garage spaces: 2
- Has uncovered spaces: Yes
Accessibility
- Accessibility features: None
Features
- Levels: Two
- Stories: 2
- Has private pool: Yes
- Pool features: Private
Lot
- Size: 0.49 Acres
Details
- Additional structures: Above Grade, Below Grade
- Parcel number: 1401175114
- Zoning: R20
- Special conditions: Standard
Construction
Type & style
- Home type: SingleFamily
- Architectural style: Ranch/Rambler
- Property subtype: Single Family Residence
Materials
- Concrete, Stick Built, Vinyl Siding
- Foundation: Concrete Perimeter
Condition
- New construction: No
- Year built: 1960
Utilities & green energy
- Sewer: Public Sewer
- Water: Public
Community & HOA
Community
- Subdivision: None Available
HOA
- Has HOA: No
Location
- Region: Ellicott City
Financial & listing details
- Price per square foot: $279/sqft
- Tax assessed value: $514,700
- Annual tax amount: $7,511
- Date on market: 10/3/2026
- Listing agreement: Exclusive Right To Sell
- Ownership: Fee Simple
Estimated market value
$735,500
$699,000 - $772,000
$3,427/mo
Price history
| Date | Event | Price |
|---|---|---|
| 10/3/2026 | Listed for sale | $750,000+53.1%$279/sqft |
Source:  Bright MLS #MDHW2074838 Report a problem Bright MLS #MDHW2074838 Report a problem | ||
| 9/21/2011 | Listing removed | $489,900$182/sqft |
Source: ExecuHome Realty #HW7632435 Report a problem | ||
| 7/31/2011 | Price change | $489,900-2%$182/sqft |
Source: ExecuHome Realty #HW7632435 Report a problem | ||
| 6/23/2011 | Listed for sale | $499,900+167.3%$186/sqft |
Source: ExecuHome Realty #HW7632435 Report a problem | ||
| 6/21/1999 | Sold | $187,000+16.9%$70/sqft |
Source: Public Record Report a problem | ||
| 10/3/1995 | Sold | $160,000$59/sqft |
Source: Public Record Report a problem | ||
Public tax history
| Year | Property taxes | Tax assessment |
|---|---|---|
| 2025 | $7,167 +41.6% | $482,133 +7.2% |
| 2024 | $5,062 +7.8% | $449,567 +7.8% |
| 2023 | $4,695 +4.6% | $417,000 |
| 2022 | $4,491 +4.8% | $417,000 +9.5% |
| 2021 | $4,286 +5% | $380,667 +5% |
| 2020 | $4,082 +5.6% | $362,500 |
| 2019 | $3,864 -1.9% | $362,500 +11.9% |
| 2018 | $3,939 -13% | $323,900 +6.3% |
| 2017 | $4,525 | $304,600 +0.8% |
| 2016 | -- | $302,233 +0.8% |
| 2015 | -- | $299,867 +0.8% |
| 2014 | -- | $297,500 |
| 2013 | -- | $297,500 |
| 2012 | -- | $297,500 -20.5% |
| 2011 | -- | $374,400 0% |
| 2010 | -- | $374,440 |
| 2009 | -- | $374,440 -11.2% |
| 2008 | -- | $421,900 +14.9% |
| 2007 | -- | $367,192 +17.5% |
| 2006 | -- | $312,486 +21.2% |
| 2005 | -- | $257,780 +14.2% |
| 2004 | -- | $225,632 +16.6% |
| 2003 | -- | $193,486 +19.9% |
| 2002 | -- | $161,340 -2.8% |
| 2001 | -- | $165,940 |
Find assessor info on the county website
Monthly payment
Est. payment
Payment breakdown
Explore the cost of this home by adjusting the details. Changes won't be saved.Climate risks
Neighborhood: 21043
Nearby schools
Schools provided by the listing agent
- District: Howard County Public Schools
Source: Bright MLS. This data may not be complete. We recommend contacting the local school district to confirm school assignments for this home.
- $969,000-- bd3 ba2.8k sqft5432 Kerger Rd, Ellicott City, MD 21043Off Market
- $1,181,100-- bd4 ba4.4k sqft5440 Kerger Rd, Ellicott City, MD 21043Off Market
- $797,8004 bd4 ba2.8k sqft5444 Kerger Rd, Ellicott City, MD 21043Off Market
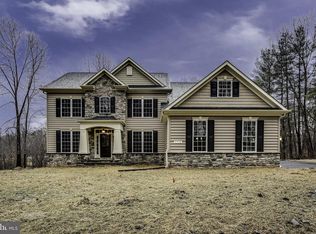
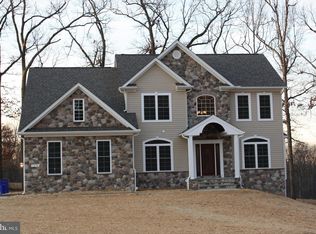
- $967,7004 bd5 ba3.3k sqft5442 Kerger Rd, Ellicott City, MD 21043Off Market
Similar homes
- $695,0003 bd2 ba2.3k sqft5521 Montgomery Rd, Ellicott City, MD 21043For Sale

 MLS ID #MDHW2072364, Mr. Jonathan S Lahey, EXP Realty, LLC. Bright MLS
 - $799,0004 bd3 ba2.3k sqft5111 Marlo Austin Way, Ellicott City, MD 21043For Sale
 MLS ID #MDHW2072960, Gal Mesika, Keller Williams Capital Properties. Bright MLS
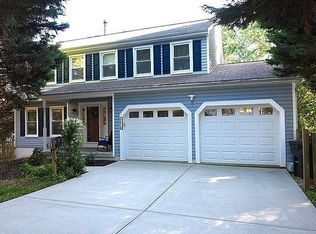
 - $850,0004 bd4 ba2.7k sqft5458 Autumn Field Ct, Ellicott City, MD 21043For Sale By Owner
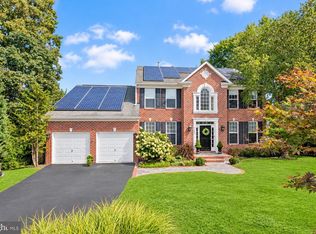
- $825,0005 bd4 ba2.6k sqft8107 Arbor Way, Elkridge, MD 21075For Sale
 MLS ID #MDHW2074778, Creig Northrop. Long & Foster Broker Feed
 - $829,9004 bd4 ba3.3k sqft4930 Bramhope Ln, Ellicott City, MD 21043For SaleMLS ID #MDHW2074422, Bryan Bartlett, Compass. Bright MLS
- $639,9003 bd3 ba1.8k sqft4310 Brittany Dr, Ellicott City, MD 21043For SaleMLS ID #MDHW2074122, Susan Souder, Northrop Realty. Bright MLS
- $825,0005 bd4 ba2.6k sqft8107 Arbor View Way, Elkridge, MD 21075For SaleMLS ID #MDHW2074778, Creig Northrop, Northrop Realty. Bright MLS
- $670,0003 bd2 ba1.9k sqft5106 Penfield Rd W, Columbia, MD 21045For SaleMLS ID #MDHW2074884, Ali-Reza Rizwani, Douglas Realty, LLC. Bright MLS
- $699,0003 bd4 ba2.8k sqft6201 Twenty Year Chase, Columbia, MD 21045For SaleMLS ID #MDHW2074876, Zugell Jamison, Cummings & Co. Realtors. Bright MLS
- $725,0004 bd5 ba3k sqft8086 Trotters Chase, Ellicott City, MD 21043For SaleMLS ID #MDHW2072820, Bob Lucido, Keller Williams Lucido Agency. Bright MLS
- $635,0004 bd3 ba2.3k sqft4633 S Leisure Ct, Ellicott City, MD 21043For SaleMLS ID #MDHW2068400, James Weiskerger, Next Step Realty. Bright MLS
- $639,0004 bd3 ba1.7k sqft4823 Worthington Way, Ellicott City, MD 21043For SaleMLS ID #MDHW2070628, Shannon Zhao, Signature Home Realty LLC. Bright MLS
- $599,0004 bd3 ba2.1k sqft5369 Thunder Hill Rd, Columbia, MD 21045For SaleMLS ID #MDHW2072692, Deborah Willis, Weichert Realtors - McKenna & Vane. Bright MLS
- $775,0005 bd4 ba3.9k sqft8551 Window Latch Way, Columbia, MD 21045For SaleMLS ID #MDHW2073922, Christina Elliott, The KW Collective. Bright MLS
- $949,9904 bd4 ba3.5k sqft4484 Ilchester Rd, Ellicott City, MD 21043New ConstructionMLS ID #MDHW2074922, Bob Lucido, Keller Williams Lucido Agency. Bright MLS
- $649,9003 bd3 ba3k sqft6261 Light Point Pl, Columbia, MD 21045For SaleMLS ID #MDHW2074940, Dan Borowy, Redfin Corp. Bright MLS
- $600,0004 bd4 ba2.2k sqft8872 Montjoy Pl, Ellicott City, MD 21043For SaleMLS ID #MDHW2074418, Mike Clevenger, RE/MAX Aspire. Bright MLS
- $570,0004 bd4 ba2.2k sqft9464 Sohap Ln, Columbia, MD 21045For SaleMLS ID #MDHW2074704, PJ Wrobel, Keller Williams Flagship. Bright MLS
- $479,9904 bd3 ba2k sqft7708 Old Woodstock Ln, Ellicott City, MD 21043For SaleMLS ID #MDHW2074640, Zugell Jamison, Cummings & Co. Realtors. Bright MLS
- $698,0005 bd4 ba2.2k sqft6457 Lawyers Hill Rd #Wehl2, Elkridge, MD 21075For SaleMLS ID #MDHW2074662, Shiang Kung, Fairfax Realty Select. Bright MLS
