The Bellwood floor plan offers spacious and well-thought-out design spread across two levels, catering to both comfort and functionality. The primary bedroom suite is conveniently located on the first floor, along with a laundry room for easy access. The main level also features a large two-story great room and a dining room just off the kitchen, creating an ideal space for both entertaining and everyday living. Upstairs, you'll find three additional bedrooms, 2 full bathrooms and a study/flex room great for work or play!
Active
$479,990
5057 Puddle Pond Rd, Indian Trail, NC 28079
4beds
2,513sqft
Single Family Residence
Built in 2026
0.14 Acres Lot
$478,300 Zestimate®
$191/sqft
$135/mo HOA
What's special
Large two-story great roomSpacious and well-thought-out design
- 17 days
- 186
- 20
Zillow last checked:
Listing updated:
Listed by:
Bradley Norris Brad.Norris@DreamFindersHomes.com,
Dream Finders Realty, LLC.
Source: Canopy MLS as distributed by MLS GRID,MLS#: 4431124
Facts & features
Interior
Bedrooms & bathrooms
- Bedrooms: 4
- Bathrooms: 4
- Full bathrooms: 3
- 1/2 bathrooms: 1
- Main level bedrooms: 1
Primary bedroom
- Level: Main
Bedroom s
- Level: Upper
Bedroom s
- Level: Upper
Bedroom s
- Level: Upper
Bathroom full
- Level: Main
Bathroom full
- Level: Upper
Bathroom half
- Level: Main
Bathroom full
- Level: Upper
Dining room
- Level: Main
Great room
- Level: Main
Kitchen
- Level: Main
Heating
- Natural Gas
Cooling
- Central Air
Appliances
- Included: Dishwasher, Disposal, Gas Range, Microwave
- Laundry: Electric Dryer Hookup, Main Level
Features
- Has basement: No
- Attic: Pull Down Stairs
Interior area
- Total structure area: 2,513
- Total interior livable area: 2,513 sqft
- Finished area above ground: 2,513
- Finished area below ground: 0
Property
Parking
- Total spaces: 2
- Parking features: Driveway, Attached Garage, Garage Door Opener, Garage Faces Front, Garage on Main Level
- Attached garage spaces: 2
- Has uncovered spaces: Yes
Features
- Levels: Two
- Stories: 2
- Patio & porch: Covered, Front Porch, Rear Porch
Lot
- Size: 0.14 Acres
Details
- Parcel number: 07138391
- Zoning: SFH
- Special conditions: Standard
Construction
Type & style
- Home type: SingleFamily
- Architectural style: Traditional
- Property subtype: Single Family Residence
Materials
- Brick Partial, Fiber Cement
- Foundation: Slab
Condition
- New construction: Yes
- Year built: 2026
Details
- Builder model: Bellwood
- Builder name: Dream Finders Homes
Utilities & green energy
- Sewer: County Sewer
- Water: County Water
Community & HOA
Community
- Features: Sidewalks, Street Lights, Other
- Subdivision: Moore Farm
HOA
- Has HOA: Yes
- HOA fee: $135 monthly
- HOA name: Kuester Management
- HOA phone: 803-802-0004
Location
- Region: Indian Trail
Financial & listing details
- Price per square foot: $191/sqft
- Tax assessed value: $114,000
- Annual tax amount: $741
- Date on market: 10/2/2026
- Cumulative days on market: 17 days
- Road surface type: Concrete, Paved
Estimated market value
$478,300
$454,000 - $502,000
$2,752/mo
Price history
| Date | Event | Price |
|---|---|---|
| 10/3/2026 | Listed for sale | $479,990$191/sqft |
Source:  Canopy MLS as distributed by MLS GRID #4431124 Report a problem | ||
Public tax history
| Year | Property taxes | Tax assessment |
|---|---|---|
| 2025 | $741 | $114,000 |
Find assessor info on the county website
Monthly payment
Est. payment
Payment breakdown
Explore the cost of this home by adjusting the details. Changes won't be saved.Climate risks
Neighborhood: 28079
Nearby schools
Schools provided by the listing agent
- Elementary: Indian Trail
- Middle: Sun Valley
- High: Sun Valley
Source: Canopy MLS as distributed by MLS GRID. This data may not be complete. We recommend contacting the local school district to confirm school assignments for this home.
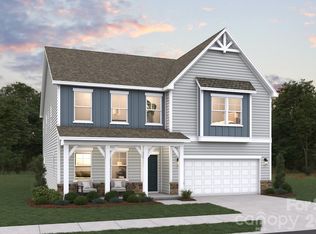
- $529,9905 bd4 ba3.3k sqft5061 Puddle Pond Rd, Indian Trail, NC 28079New Construction
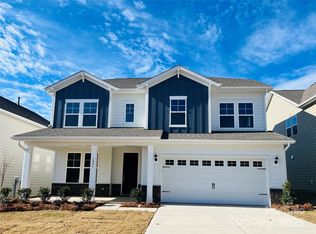
- $509,9005 bd5 ba2.9k sqft1021 Rocking Horse Rd, Indian Trail, NC 28079Sold
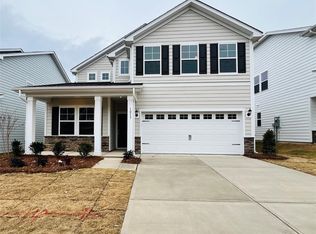
- $480,0004 bd3 ba2.6k sqft1017 Rocking Horse Rd, Indian Trail, NC 28079Sold
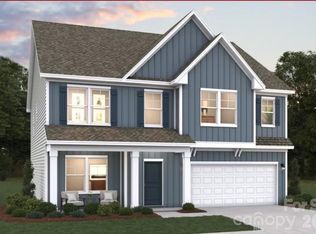
- $529,9905 bd5 ba2.9k sqft5049 Puddle Pond Rd, Indian Trail, NC 28079New Construction

Similar homes
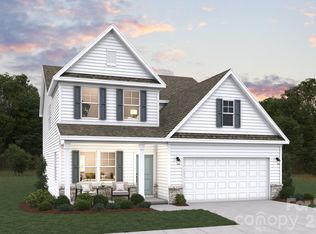
- $479,9904 bd3 ba2.5k sqft5081 Puddle Pond Rd, Indian Trail, NC 28079New Construction
 Canopy MLS as distributed by MLS GRID
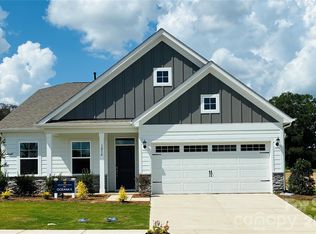
- $484,9904 bd3 ba2.5k sqft5077 Puddle Pond Rd, Indian Trail, NC 28079New Construction
 Canopy MLS as distributed by MLS GRID
- $507,1303 bd2 ba2k sqft5062 Puddle Pond Rd, Indian Trail, NC 28079New Construction
 MLS ID #4414455, Bradley Norris, Dream Finders Realty, LLC.. Canopy MLS as distributed by MLS GRID
- $529,9905 bd5 ba2.9k sqft5049 Puddle Pond Rd, Indian Trail, NC 28079New ConstructionCanopy MLS as distributed by MLS GRID
- $522,1453 bd3 ba2.4k sqft5066 Puddle Pond Rd, Indian Trail, NC 28079New ConstructionMLS ID #4414466, Bradley Norris, Dream Finders Realty, LLC.. Canopy MLS as distributed by MLS GRID
- $515,3874 bd3 ba3k sqft1912 Pine Nut Trl, Indian Trail, NC 28079New ConstructionCanopy MLS as distributed by MLS GRID
- $519,4274 bd3 ba3k sqft1908 Pine Nut Trl, Indian Trail, NC 28079New ConstructionCanopy MLS as distributed by MLS GRID
- $519,0004 bd3 ba2.7k sqft1033 Blue Stream Ln, Indian Trail, NC 28079For SaleMLS ID #4392083, Mike Maus, Mike Maus Realty LLC. Canopy MLS as distributed by MLS GRID
- $464,9903 bd3 ba2.1k sqft212 Northgate Blvd, Indian Trail, NC 28079For SaleMLS ID #4361838, Phil Puma, Puma & Associates Realty, Inc.. Canopy MLS as distributed by MLS GRID
- $411,9003 bd3 ba1.9k sqft1531 Dennis Austin Ln, Indian Trail, NC 28079For SaleMLS ID #4417560, Russell Moncure, Moncure Inc. Canopy MLS as distributed by MLS GRID
- $519,0005 bd4 ba2.7k sqft1044 Tundra Swan Dr, Indian Trail, NC 28079New ConstructionCanopy MLS as distributed by MLS GRID
- $549,0004 bd3 ba3.1k sqft1048 Tundra Swan Dr, Indian Trail, NC 28079New ConstructionMLS ID #4384592, Maria Wilhelm, DR Horton Inc. Canopy MLS as distributed by MLS GRID
- $499,5002 bd3 ba1.8k sqft215 Pintail Dr, Monroe, NC 28110For SaleMLS ID #4429429, Jody Munn, COMPASS. Canopy MLS as distributed by MLS GRID
- $535,0004 bd3 ba3.1k sqft1047 Tundra Swan Dr, Indian Trail, NC 28079New ConstructionCanopy MLS as distributed by MLS GRID
- $450,0005 bd3 ba2.7k sqft1047 Clementine Rd, Monroe, NC 28110For SaleMLS ID #4413229, Kristen Bernard, Keller Williams South Park. Canopy MLS as distributed by MLS GRID
- $389,9003 bd2 ba1.4k sqft204 Northgate Blvd, Indian Trail, NC 28079For SaleMLS ID #4362212, Phil Puma, Puma & Associates Realty, Inc.. Canopy MLS as distributed by MLS GRID
- $511,0003 bd3 ba2.4k sqft8014 Alford Rd, Indian Land, SC 29707For SaleMLS ID #4433173, Nakia Walker, Opendoor Brokerage LLC. Canopy MLS as distributed by MLS GRID
- $469,0004 bd3 ba2.7k sqft6516 Ludell Ln, Charlotte, NC 28215New ConstructionCanopy MLS as distributed by MLS GRID
- $459,7053 bd2 ba1.8k sqft1613 Riverbend Ave, Monroe, NC 28110New ConstructionCanopy MLS as distributed by MLS GRID
- $674,9005 bd4 ba3.6k sqft3031 Grandiose Dr, Indian Trail, NC 28079New ConstructionCanopy MLS as distributed by MLS GRID
