Built by the 2025 Builder of the Year, this stunning 1.5-story home offers 3 bedrooms and 3 full bathrooms, thoughtfully designed for both everyday living and entertaining.
The show-stopping kitchen features quartz countertops, a gas range, and an abundance of storage. It flows seamlessly into the family room and casual dining area, with easy access to the covered back patio, perfect for relaxing or entertaining.
The spacious primary suite offers a tiled shower and a large walk-in closet. A secondary bedroom, full hall bathroom, and private study with French doors complete the main level. Upstairs, you'll find a generous loft, bedroom & full bathroom, providing flexible space for guests, a home office, or a cozy retreat.
Located just minutes from everyday conveniences, Moore Farms offers easy access to US-74 and I-485, making commutes to Uptown Charlotte, Matthews, Mint Hill, Concord, and Ballantyne a breeze. Enjoy the perfect blend of nature, convenience, and community, with shopping, dining, entertainment, and more just minutes away.
Active
$522,145
5066 Puddle Pond Rd, Indian Trail, NC 28079
3beds
2,437sqft
Single Family Residence
Built in 2027
0.14 Acres Lot
$518,000 Zestimate®
$214/sqft
$145/mo HOA
What's special
Generous loftShow-stopping kitchenTiled showerGas rangeLarge walk-in closetQuartz countertopsSpacious primary suite
- 47 days
- 113
- 11
Zillow last checked:
Listing updated:
Listed by:
Bradley Norris Brad.Norris@DreamFindersHomes.com,
Dream Finders Realty, LLC.
Source: Canopy MLS as distributed by MLS GRID,MLS#: 4414466
Facts & features
Interior
Bedrooms & bathrooms
- Bedrooms: 3
- Bathrooms: 3
- Full bathrooms: 3
- Main level bedrooms: 2
Primary bedroom
- Features: Tray Ceiling(s)
- Level: Main
Bedroom s
- Level: Main
Bedroom s
- Level: Upper
Bathroom full
- Level: Main
Bathroom full
- Level: Main
Bathroom full
- Level: Upper
Dining area
- Level: Main
Family room
- Features: Tray Ceiling(s)
- Level: Main
Kitchen
- Features: Kitchen Island
- Level: Main
Laundry
- Level: Main
Loft
- Level: Upper
Study
- Level: Main
Heating
- Central, Natural Gas
Cooling
- Central Air
Appliances
- Included: Dishwasher, Disposal, Exhaust Hood, Gas Cooktop, Microwave
- Laundry: Electric Dryer Hookup, Laundry Room, Main Level, Washer Hookup
Features
- Kitchen Island, Open Floorplan, Walk-In Closet(s), Walk-In Pantry
- Has basement: No
Interior area
- Total structure area: 2,437
- Total interior livable area: 2,437 sqft
- Finished area above ground: 2,437
- Finished area below ground: 0
Property
Parking
- Total spaces: 2
- Parking features: Driveway, Attached Garage, Garage on Main Level
- Attached garage spaces: 2
- Has uncovered spaces: Yes
Features
- Levels: One and One Half
- Stories: 1.5
- Patio & porch: Covered, Front Porch, Rear Porch
Lot
- Size: 0.14 Acres
Details
- Parcel number: 07138371
- Zoning: RES
- Special conditions: Standard
Construction
Type & style
- Home type: SingleFamily
- Property subtype: Single Family Residence
Materials
- Fiber Cement, Stone Veneer
- Foundation: Slab
Condition
- New construction: Yes
- Year built: 2027
Details
- Builder model: Belair II
- Builder name: Dream Finders Homes
Utilities & green energy
- Sewer: County Sewer
- Water: County Water
Community & HOA
Community
- Features: Sidewalks, Street Lights
- Subdivision: Moore Farm
HOA
- Has HOA: Yes
- HOA fee: $145 monthly
- HOA name: Kuester Management
- HOA phone: 704-894-9052
Location
- Region: Indian Trail
Financial & listing details
- Price per square foot: $214/sqft
- Tax assessed value: $114,000
- Date on market: 8/14/2026
- Cumulative days on market: 47 days
- Listing terms: Cash,Conventional,FHA,VA Loan
- Road surface type: Concrete, Paved
Estimated market value
$518,000
$492,000 - $544,000
$2,588/mo
Price history
| Date | Event | Price |
|---|---|---|
| 8/14/2026 | Listed for sale | $522,145$214/sqft |
Source:  Canopy MLS as distributed by MLS GRID #4414466 Report a problem Canopy MLS as distributed by MLS GRID #4414466 Report a problem | ||
Public tax history
Tax history is unavailable.
Monthly payment
Est. payment
Payment breakdown
Explore the cost of this home by adjusting the details. Changes won't be saved.Climate risks
Neighborhood: 28079
Nearby schools
Schools provided by the listing agent
- Elementary: Indian Trail
- Middle: Sun Valley
- High: Sun Valley
Source: Canopy MLS as distributed by MLS GRID. This data may not be complete. We recommend contacting the local school district to confirm school assignments for this home.
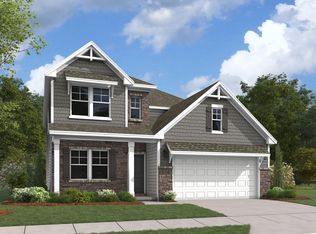
- $520,4003 bd3 ba2.5k sqft5070 Puddle Pond Rd, Indian Trail, NC 28079Off Market
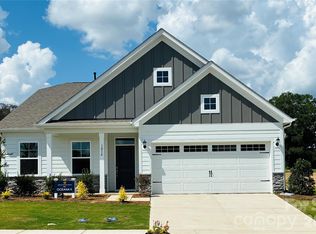
- $507,1303 bd2 ba2k sqft5062 Puddle Pond Rd, Indian Trail, NC 28079New Construction
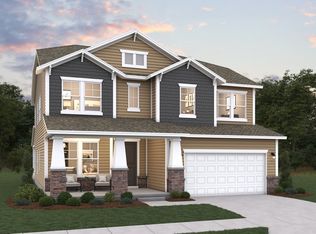
- $551,7004 bd4 ba2.9k sqft5058 Puddle Pond Rd, Indian Trail, NC 28079Off Market
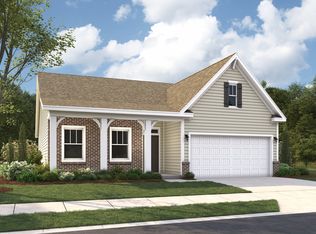
- $542,7003 bd2 ba2k sqft5074 Puddle Pond Rd, Indian Trail, NC 28079Off Market
Similar homes
- $507,1303 bd2 ba2k sqft5062 Puddle Pond Rd, Indian Trail, NC 28079New Construction
 MLS ID #4414455, Bradley Norris, Dream Finders Realty, LLC.. Canopy MLS as distributed by MLS GRID
 - $534,9905 bd5 ba2.9k sqft5049 Puddle Pond Rd, Indian Trail, NC 28079New Construction
 Canopy MLS as distributed by MLS GRID
 - $499,9904 bd3 ba2.5k sqft5081 Puddle Pond Rd, Indian Trail, NC 28079New Construction
 Canopy MLS as distributed by MLS GRID
 - $489,9904 bd3 ba2.5k sqft5077 Puddle Pond Rd, Indian Trail, NC 28079New Construction
 Canopy MLS as distributed by MLS GRID
 - $434,9903 bd3 ba1.7k sqft4022 Puddle Pond Rd, Indian Trail, NC 28079New ConstructionCanopy MLS as distributed by MLS GRID
- $429,7853 bd3 ba1.7k sqft1043 Rocking Horse Rd, Indian Trail, NC 28079New ConstructionCanopy MLS as distributed by MLS GRID
- $525,0005 bd4 ba2.7k sqft1044 Tundra Swan Dr, Indian Trail, NC 28079New ConstructionCanopy MLS as distributed by MLS GRID
- $535,0005 bd4 ba3.6k sqft1303 Mossy Glade Rd, Indian Trail, NC 28079New ConstructionMLS ID #4407231, Maria Bansal, SM North Carolina Brokerage LLC. Canopy MLS as distributed by MLS GRID
- $464,9903 bd3 ba2.1k sqft212 Northgate Blvd, Indian Trail, NC 28079For SaleMLS ID #4361838, Phil Puma, Puma & Associates Realty, Inc.. Canopy MLS as distributed by MLS GRID
- $539,0005 bd4 ba3.5k sqft1331 Mossy Glade Rd, Indian Trail, NC 28079New ConstructionCanopy MLS as distributed by MLS GRID
- $539,0004 bd3 ba3.1k sqft1047 Tundra Swan Dr, Indian Trail, NC 28079New ConstructionCanopy MLS as distributed by MLS GRID
- $549,0004 bd3 ba3.1k sqft1048 Tundra Swan Dr, Indian Trail, NC 28079New ConstructionMLS ID #4384592, Maria Wilhelm, DR Horton Inc. Canopy MLS as distributed by MLS GRID
- $525,0004 bd3 ba2.6k sqft8226 Franklin Trail St, Charlotte, NC 28227For SaleMLS ID #4406508, Victoria Baughman, ERA Live Moore. Canopy MLS as distributed by MLS GRID
- $450,0005 bd3 ba2.7k sqft1047 Clementine Rd, Monroe, NC 28110For SaleMLS ID #4413229, Kristen Bernard, Keller Williams South Park. Canopy MLS as distributed by MLS GRID
- $654,9005 bd4 ba3.4k sqft3026 Grandiose Dr, Indian Trail, NC 28079New ConstructionCanopy MLS as distributed by MLS GRID
- $644,9903 bd3 ba2.7k sqftBlair Place, Monroe, NC 28110New ConstructionMLS ID #4369570, Alisha Kasing, Mattamy Carolina Corporation. Canopy MLS as distributed by MLS GRID
- $564,9005 bd4 ba2.8k sqft1004 Hallmark Way, Waxhaw, NC 28173For SaleMLS ID #4407833, Suzette Gray, Coldwell Banker Realty. Canopy MLS as distributed by MLS GRID
- $514,3105 bd3 ba2.8k sqft2140 Rone Branch Trl, Monroe, NC 28110New ConstructionCanopy MLS as distributed by MLS GRID
- $464,7053 bd2 ba1.8k sqft1613 Riverbend Ave, Monroe, NC 28110New ConstructionCanopy MLS as distributed by MLS GRID
