Located in the Governor Mifflin School District, this 4-bedroom, 2.5-bath home sits on a 1 acre parcel on a cul-de-sac street. The main level features a wrap-around front porch, family room with a wood-burning fireplace, formal living room, dining room with hardwood floors, laundry room, half bath, and a large eat-in kitchen with granite countertops, electric cooking, dishwasher, and a bay window. The second floor offers four bedrooms and two full bathrooms, including a primary suite with a glass-enclosed shower. Additional features include a rear two-tier deck, 2-car attached garage, storage shed, central AC, central vacuum, water softener, full unfinished basement with outside access, and onsite well/septic. Surrounded by mature trees and rolling hills for a beautiful setting. Great location with easy access to major routes. Home shows signs of deferred maintenance and is being sold in as-is condition. All offers welcome!
For sale
Price cut: $25K (10/16)
$425,000
5066 Valley View Rd, Mohnton, PA 19540
4beds
2,584sqft
Single Family Residence
Built in 1990
1.04 Acres Lot
$421,300 Zestimate®
$164/sqft
$-- HOA
What's special
Storage shedWrap-around front porchCul-de-sac streetElectric cookingRear two-tier deckBay windowCentral ac
- 13 days
- 1,657
- 113
Likely to sell faster than
Zillow last checked:
Listing updated:
Listed by:
Matthew Kennedy 610-304-8340,
Glocker & Company-Boyertown 6103672058
Source: Bright MLS,MLS#: PABK2079104
Facts & features
Interior
Bedrooms & bathrooms
- Bedrooms: 4
- Bathrooms: 3
- Full bathrooms: 2
- 1/2 bathrooms: 1
- Main level bathrooms: 1
Rooms
- Room types: Living Room, Dining Room, Primary Bedroom, Bedroom 2, Bedroom 3, Bedroom 4, Kitchen, Family Room, Laundry, Full Bath, Half Bath
Primary bedroom
- Level: Upper
- Area: 195 Square Feet
- Dimensions: 13 X 15
Bedroom 2
- Level: Upper
- Area: 130 Square Feet
- Dimensions: 10 X 13
Bedroom 3
- Level: Upper
- Area: 90 Square Feet
- Dimensions: 9 X 10
Bedroom 4
- Level: Upper
- Area: 143 Square Feet
- Dimensions: 11 X 13
Dining room
- Level: Main
- Area: 168 Square Feet
- Dimensions: 12 X 14
Family room
- Level: Main
- Area: 315 Square Feet
- Dimensions: 15 X 21
Other
- Level: Upper
Other
- Level: Upper
Half bath
- Level: Main
Kitchen
- Features: Eat-in Kitchen
- Level: Main
- Area: 312 Square Feet
- Dimensions: 13 X 24
Laundry
- Level: Main
- Area: 63 Square Feet
- Dimensions: 7 X 9
Living room
- Level: Main
- Area: 221 Square Feet
- Dimensions: 13 X 17
Heating
- Forced Air, Electric
Cooling
- Central Air, Electric
Appliances
- Included: Central Vacuum, Electric Water Heater
- Laundry: Main Level, Laundry Room
Features
- Flooring: Hardwood, Vinyl, Carpet
- Basement: Full,Unfinished,Exterior Entry
- Number of fireplaces: 1
- Fireplace features: Wood Burning
Interior area
- Total structure area: 2,584
- Total interior livable area: 2,584 sqft
- Finished area above ground: 2,584
- Finished area below ground: 0
Property
Parking
- Total spaces: 2
- Parking features: Garage Faces Side, Asphalt, Attached
- Attached garage spaces: 2
- Has uncovered spaces: Yes
Accessibility
- Accessibility features: None
Features
- Levels: Two
- Stories: 2
- Patio & porch: Deck, Porch
- Pool features: None
Lot
- Size: 1.04 Acres
Details
- Additional structures: Above Grade, Below Grade
- Parcel number: 34439302757890
- Zoning: RR - RURAL RESIDENTIAL
- Special conditions: Standard
Construction
Type & style
- Home type: SingleFamily
- Architectural style: Colonial
- Property subtype: Single Family Residence
Materials
- Frame
- Foundation: Concrete Perimeter
- Roof: Architectural Shingle
Condition
- New construction: No
- Year built: 1990
Utilities & green energy
- Electric: Circuit Breakers
- Sewer: On Site Septic
- Water: Well
Community & HOA
Community
- Subdivision: None Available
HOA
- Has HOA: No
Location
- Region: Mohnton
- Municipality: BRECKNOCK TWP
Financial & listing details
- Price per square foot: $164/sqft
- Tax assessed value: $206,500
- Annual tax amount: $9,395
- Date on market: 10/13/2026
- Listing agreement: Exclusive Right To Sell
- Inclusions: Kitchen Refrigerator
- Ownership: Fee Simple
Estimated market value
$421,300
$400,000 - $442,000
$2,546/mo
Price history
| Date | Event | Price |
|---|---|---|
| 10/16/2026 | Price change | $425,000-5.6%$164/sqft |
Source:  Bright MLS #PABK2079104 Report a problem | ||
| 10/13/2026 | Listed for sale | $449,999+61.3%$174/sqft |
Source: Bright MLS #PABK2079104 Report a problem | ||
| 1/19/2019 | Listing removed | $279,000$108/sqft |
Source: CENTURY 21 Gold #7221623 Report a problem | ||
| 10/4/2018 | Price change | $279,000-2.1%$108/sqft |
Source: CENTURY 21 Gold #7221623 Report a problem | ||
| 8/16/2018 | Price change | $285,000-4.4%$110/sqft |
Source: CENTURY 21 Gold #7221623 Report a problem | ||
| 7/23/2018 | Listed for sale | $298,000+8.4%$115/sqft |
Source: C-21 Gold #1002084528 Report a problem | ||
| 2/10/2014 | Sold | $275,000$106/sqft |
Source: Public Record Report a problem | ||
| 12/4/2013 | Price change | $275,000-1.8%$106/sqft |
Source: Weichert Realtors Neighborhood One #6249982 Report a problem | ||
| 10/21/2013 | Listed for sale | $279,900$108/sqft |
Source: Weichert Realtors Neighborhood One #6249982 Report a problem | ||
Public tax history
| Year | Property taxes | Tax assessment |
|---|---|---|
| 2025 | $9,088 +6.4% | $206,500 |
| 2024 | $8,543 +3.9% | $206,500 |
| 2023 | $8,225 +1.3% | $206,500 |
| 2022 | $8,122 +1.3% | $206,500 |
| 2021 | $8,019 | $206,500 |
| 2020 | $8,019 +2.2% | $206,500 |
| 2019 | $7,847 +280.7% | $206,500 |
| 2018 | $2,061 -72.9% | $206,500 |
| 2017 | $7,599 +279.5% | $206,500 |
| 2016 | $2,002 +6.1% | $206,500 |
| 2015 | $1,886 | $206,500 |
| 2014 | -- | $206,500 |
| 2013 | -- | $206,500 |
| 2012 | -- | $206,500 |
| 2011 | -- | $206,500 |
| 2010 | -- | $206,500 |
| 2009 | -- | $206,500 |
| 2008 | -- | $206,500 |
| 2007 | -- | $206,500 |
| 2006 | -- | $206,500 |
| 2005 | -- | $206,500 |
| 2004 | -- | $206,500 |
| 2003 | -- | $206,500 |
| 2002 | -- | $206,500 |
| 2000 | -- | $206,500 |
Find assessor info on the county website
Monthly payment
Est. payment
Payment breakdown
Explore the cost of this home by adjusting the details. Changes won't be saved.Climate risks
Neighborhood: 19540
Nearby schools
Schools provided by the listing agent
- District: Governor Mifflin
Source: Bright MLS. This data may not be complete. We recommend contacting the local school district to confirm school assignments for this home.
Similar homes
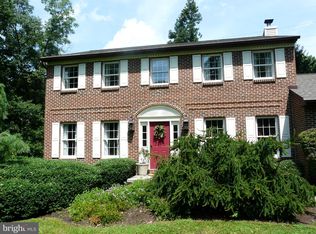
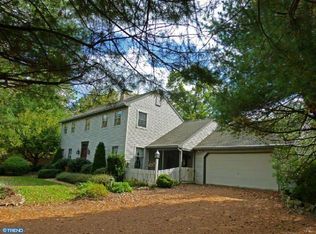
- $375,0004 bd2 ba1.3k sqft638 Mountain View Rd, Reading, PA 19607For Sale

 MLS ID #PABK2079702, Joan Antosy, BHHS Homesale Realty- Reading Berks. Bright MLS
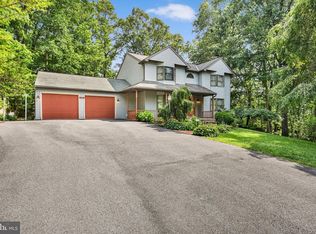
- $--4 bd2 ba2.7k sqft265 Mountain View Rd, Reading, PA 19607Auction
 ServiceLink Auction
- $425,0003 bd2 ba2.2k sqft324 Grove Rd, Mohrsville, PA 19541For Sale
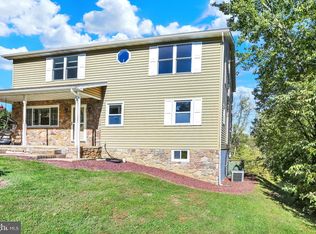 MLS ID #PABK2079416, Krissi Swavely, Iron Valley Real Estate of Berks. Bright MLS
- $399,9003 bd2 ba2.1k sqft170 Kline Rd, Denver, PA 17517For Sale
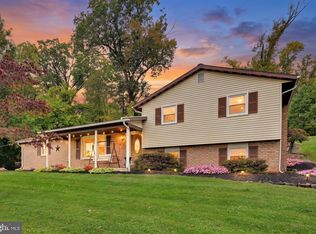 MLS ID #PALA2097200, Jeffrey Zimmerman, Prime Home Real Estate, LLC. Bright MLS
- $244,9003 bd2 ba1.7k sqft452 Grove Ave, Mohnton, PA 19540For SaleMLS ID #PABK2079854, Julie Musser, BHHS Homesale Realty- Reading Berks. Bright MLS
- $635,0005 bd3 ba2.8k sqft10 Pebblebrook Ln, Mohnton, PA 19540For SaleMLS ID #PABK2072398, Erica Fair, Iron Valley Real Estate of Berks. Bright MLS
- $434,9005 bd3 ba2.3k sqft18 Hillside Rd, Birdsboro, PA 19508For SaleMLS ID #PABK2075328, Wendy McCooey, RE/MAX Of Reading. Bright MLS
- $415,0004 bd3 ba2.4k sqft820 Apple Dr, Wyomissing, PA 19610For SaleMLS ID #PABK2078618, Betty Volk, BHHS Homesale Realty- Reading Berks. Bright MLS
- $415,0004 bd2 ba1.7k sqft525A E Neversink Rd, Reading, PA 19606For SaleMLS ID #PABK2077684, Dave Mattes, RE/MAX Of Reading. Bright MLS
- $400,0004 bd2 ba2k sqft22 Lombard St, Honey Brook, PA 19344AuctionMLS ID #PACT2138234, Vernon MacIntyre, Classic Real Estate of Chester County, LLC. Bright MLS
- $420,0004 bd3 ba1.8k sqft411 Beltline Ave, Reading, PA 19605For SaleMLS ID #PABK2072214, Angela Tolosky, Coldwell Banker Realty. Bright MLS
- $469,9004 bd3 ba2.6k sqft317 Titus Rd, Blandon, PA 19510For SaleMLS ID #PABK2079792, BRYAN MILLER, Sands & Company Real Estate. Bright MLS
- $434,9004 bd2 ba2.3k sqft1010 Cross Keys Rd, Leesport, PA 19533For SaleMLS ID #PABK2078308, Joel Ovalle, Saunders Real Estate. Bright MLS
- $420,0003 bd2 ba2k sqft109 E Clearview Dr, Coatesville, PA 19320For SaleMLS ID #PACT2138374, Denise Aster, Keller Williams Real Estate -Exton. Bright MLS
- $449,0004 bd3 ba2.4k sqft1199 Ashbourne Dr, Reading, PA 19605For SaleMLS ID #PABK2078370, Alex Betances, Betances Realty Group. Bright MLS
- $399,8004 bd2 ba2.2k sqft88 Spruce Ave, Birdsboro, PA 19508For SaleMLS ID #PABK2072592, Cecilia Leone, Century 21 Emerald. Bright MLS
