Charming cottage on high demand Edgewater Beach w/many updates extensively remodeled in 2008! Enjoy panoramic bay views 30 mins from Green Bay w/60' of prime frontage, private beach, built in firepit/stone patio, 2 story viewing deck w/retractable awning (2025), updated shoreline (2021), updated sliding patio door, shutters, painting & gutter guards (2017), property is in amazing condition & can be used as is or updated further if buyer has the need. A full bath could easily be added to primary bedroom to create an "ensuite" for future buyer, many opportunities! See full list of data with details, updates, and all the character & charm that make this charming cottage a truly incredible find. Deep water location is great for boat enthusiasts.
Pending
$699,900
5061 Edgewater Beach Rd, Green Bay, WI 54311
4beds
2,694sqft
Single Family Residence
Built in 1995
0.25 Acres Lot
$701,400 Zestimate®
$260/sqft
$-- HOA
What's special
Updated shorelinePrivate beachUpdated sliding patio doorPanoramic bay viewsPainting and gutter guards
- 33 days
- 1,242
- 77
Zillow last checked:
Listing updated:
Listed by:
Laura A Olejniczak-Carmichael Office:920-432-1007,
Mark D Olejniczak Realty, Inc.
Source: RANW as distributed by MLS GRID,MLS#: 50333332
Facts & features
Interior
Bedrooms & bathrooms
- Bedrooms: 4
- Bathrooms: 3
- Full bathrooms: 3
Bedroom 1
- Level: Upper
- Dimensions: 16x12
Bedroom 2
- Level: Upper
- Dimensions: 11x13
Bedroom 3
- Level: Lower
- Dimensions: 11x12
Bedroom 4
- Level: Lower
- Dimensions: 11x12
Dining room
- Level: Main
- Dimensions: 10x13
Family room
- Level: Lower
- Dimensions: 22x11
Kitchen
- Level: Main
- Dimensions: 10x12
Living room
- Level: Main
- Dimensions: 34x13
Other
- Description: Foyer
- Level: Main
- Dimensions: 8x10
Other
- Description: Laundry
- Level: Lower
- Dimensions: 7x15
Other
- Description: Den/Office
- Level: Lower
- Dimensions: 10x11
Heating
- Forced Air
Cooling
- Forced Air, Central Air
Appliances
- Included: Dishwasher, Dryer, Microwave, Range, Refrigerator, Washer, Water Softener Owned
Features
- At Least 1 Bathtub, Cable Available, Kitchen Island, Pantry, Walk-In Closet(s)
- Flooring: Wood/Simulated Wood Fl
- Basement: Full,Walk-Out Access,Finished,Partial Fin. Contiguous
- Has fireplace: No
- Fireplace features: None
Interior area
- Total interior livable area: 2,694 sqft
- Finished area above ground: 1,968
- Finished area below ground: 726
Property
Parking
- Total spaces: 2
- Parking features: Attached, Garage Door Opener
- Attached garage spaces: 2
Accessibility
- Accessibility features: 1st Floor Full Bath
Features
- Patio & porch: Deck, Patio
- Has spa: Yes
- Spa features: Bath
- On waterfront: Yes
- Waterfront features: Bay
- Body of water: Green Bay
Lot
- Size: 0.25 Acres
- Dimensions: 60x185
Details
- Parcel number: SC160454
- Zoning: Residential
Construction
Type & style
- Home type: SingleFamily
- Architectural style: Colonial
- Property subtype: Single Family Residence
Materials
- Vinyl Siding
- Foundation: Block
Condition
- New construction: No
- Year built: 1995
Utilities & green energy
- Sewer: Public Sewer
- Water: Well
Community & HOA
Community
- Security: Security System
- Subdivision: Edgewater Beach
Location
- Region: Green Bay
Financial & listing details
- Price per square foot: $260/sqft
- Tax assessed value: $642,700
- Annual tax amount: $7,120
- Date on market: 9/28/2026
- Inclusions: Range, frig, dishwasher, microwave, washer, dryer, window treatments, garage openers, firepit, automatic exterior awning.
- Exclusions: Sellers personal property.
Estimated market value
$701,400
$666,000 - $736,000
$2,823/mo
Price history
| Date | Event | Price |
|---|---|---|
| 10/23/2026 | Pending sale | $699,900$260/sqft |
Source: RANW as distributed by MLS GRID #50333332 Report a problem | ||
| 10/5/2026 | Contingent | $699,900$260/sqft |
Source:  WIREX MLS #50333332 Report a problem | ||
| 9/28/2026 | Listed for sale | $699,900+90.4%$260/sqft |
Source: RANW as distributed by MLS GRID #50333332 Report a problem | ||
| 6/9/2016 | Sold | $367,600-3.2%$136/sqft |
Source: RANW as distributed by MLS GRID #50141611 Report a problem | ||
| 4/27/2016 | Listed for sale | $379,900+15.1%$141/sqft |
Source: Mark D. Olejniczak #50141611 Report a problem | ||
| 12/15/2012 | Sold | $330,000-5.7%$122/sqft |
Source: RANW as distributed by MLS GRID #50041960 Report a problem | ||
| 11/20/2012 | Listed for sale | $349,900$130/sqft |
Source: Mark D. Olejniczak Realty, Inc. #50041960 Report a problem | ||
| 11/6/2012 | Pending sale | $349,900$130/sqft |
Source: Mark D. Olejniczak Realty, Inc. #50041960 Report a problem | ||
| 8/21/2012 | Price change | $349,900-5.4%$130/sqft |
Source: Mark D. Olejniczak Realty, Inc. #50041960 Report a problem | ||
| 3/27/2012 | Price change | $369,900-5.1%$137/sqft |
Source: Mark D. Olejniczak Realty, Inc. #50041960 Report a problem | ||
| 10/4/2011 | Price change | $389,900-2.5%$145/sqft |
Source: Mark D. Olejniczak Realty, Inc. #50041960 Report a problem | ||
| 8/14/2011 | Listed for sale | $399,999$148/sqft |
Source: Owner Report a problem | ||
Public tax history
| Year | Property taxes | Tax assessment |
|---|---|---|
| 2025 | $7,829 +5.8% | $357,700 |
| 2024 | $7,400 -1.1% | $357,700 |
| 2023 | $7,480 +6.1% | $357,700 |
| 2022 | $7,047 -0.9% | $357,700 |
| 2021 | $7,113 +9.6% | $357,700 |
| 2020 | $6,492 +0.7% | $357,700 |
| 2019 | $6,445 +8.4% | $357,700 |
| 2018 | $5,949 -0.7% | $357,700 |
| 2017 | $5,989 +13% | $357,700 +10.3% |
| 2016 | $5,299 +1% | $324,300 |
| 2015 | $5,247 +6.3% | $324,300 |
| 2014 | $4,936 | $324,300 |
Find assessor info on the county website
Monthly payment
Est. payment
Payment breakdown
Explore the cost of this home by adjusting the details. Changes won't be saved.Climate risks
Neighborhood: 54311
Nearby schools
Schools provided by the listing agent
- Elementary: Red Smith
- Middle: Red Smith
- High: Preble
Source: RANW as distributed by MLS GRID. This data may not be complete. We recommend contacting the local school district to confirm school assignments for this home.
- $580,3002 bd1 ba1.1k sqft5063 Edgewater Beach Rd, Green Bay, WI 54311Off Market
- $935,5005 bd4 ba-- sqft5055 Edgewater Beach Rd, Green Bay, WI 54311Off Market
- $844,5003 bd2 ba2.7k sqft5049 Edgewater Beach Rd, Green Bay, WI 54311Off Market
- $1,450,1003 bd3 ba3.3k sqft5069 Edgewater Beach Rd, Green Bay, WI 54311Off Market
Similar homes
- $949,9003 bd4 ba3.2k sqft5181 Edgewater Beach Rd, Green Bay, WI 54311For Sale
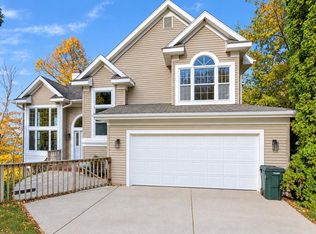 MLS ID #50335064, Tiffany L Holtz. RANW as distributed by MLS GRID
- $570,0004 bd3 ba3.1k sqft2977 Bay Settlement Rd, Green Bay, WI 54311For Sale
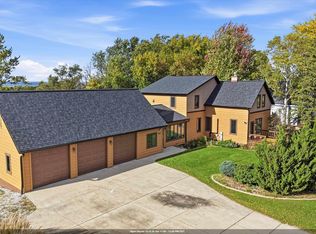 MLS ID #50334045, Sara J OLeary. RANW as distributed by MLS GRID
- $424,9003 bd2 ba2.1k sqft4569 Edgewater Beach Rd, Green Bay, WI 54311For Sale
 MLS ID #50333933, Diane Campshure Walczyk. RANW as distributed by MLS GRID
- $429,9004 bd4 ba3.1k sqft3838 Sandpiper Way, Green Bay, WI 54311For Sale
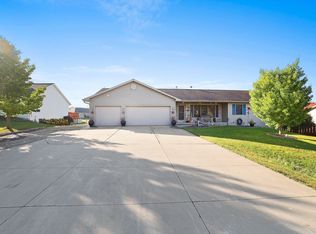 MLS ID #50335087, Deana R Ryczek. RANW as distributed by MLS GRID
