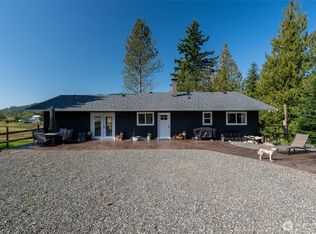
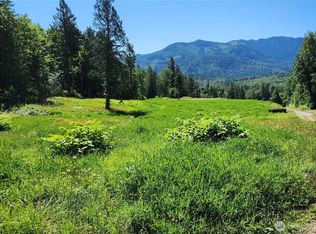
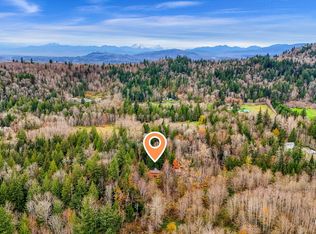
Discover your own private Northwest retreat on 8.75 wooded acres! Tucked behind a gated paved entrance, this beautifully designed home combines peaceful country living with quality finishes, thoughtful details & flexible living spaces. The light-filled main level offers easy one-level living with a spacious primary suite, soaring ceilings, expansive windows & a dramatic floor-to-ceiling stone fireplace. The open-concept gourmet kitchen features quartz countertops, custom cabinetry, premium appliances & generous space for gathering and entertaining. Step outside to the large deck overlooking the private, wooded surroundings. The fully finished daylight basement expands the possibilities with a second living area, partial kitchen, two additional bedrooms, full bath, second laundry hookup & separate entrance opening to a covered patio—ideal for guests, multi-generational living or potential ADU-style use. Beautifully landscaped grounds, mature trees & acreage provide privacy and room to enjoy the outdoors, with potential space for a future shop or additional improvements (buyer to verify). Additional features include a propane backup generator & ductless heat pump with A/C . A unique opportunity to enjoy space, privacy & versatility just 30 minutes from Bellingham.
Active
Listed by: RE/MAX Whatcom County, Inc. • Tammy Parker • 360-739-5474
$1,199,000
5061 South Pass Road, Sumas, WA 98295
3beds
3,001sqft
Single Family Residence
Built in 2026
8.75 Acres Lot
$1,190,000 Zestimate®
$400/sqft
$-- HOA
What's special
Easy one-level livingPartial kitchenSecond laundry hookupOpen-concept gourmet kitchenFully finished daylight basementSoaring ceilingsSpacious primary suite
- --
- on Zillow
- 364
- views
- 23
- saves
Likely to sell faster than
Zillow last checked:
Listing updated:
Listed by:
Tammy Parker 360-739-5474 tammyparker@nwhomes.net,
RE/MAX Whatcom County, Inc.
Source: NWMLS as distributed by MLS GRID,MLS#: 2590190
Facts & features
Interior
Bedrooms & bathrooms
- Bedrooms: 3
- Bathrooms: 3
- Full bathrooms: 1
- 3/4 bathrooms: 1
- 1/2 bathrooms: 1
- Main level bathrooms: 2
- Main level bedrooms: 1
Primary bedroom
- Level: Main
Bedroom
- Level: Lower
Bedroom
- Level: Lower
Bathroom full
- Level: Lower
Bathroom three quarter
- Level: Main
Other
- Level: Main
Den office
- Level: Main
Dining room
- Level: Main
Entry hall
- Level: Main
Family room
- Level: Lower
Great room
- Level: Main
Kitchen with eating space
- Level: Main
Utility room
- Level: Main
Utility room
- Level: Lower
Heating
- Fireplace, Ductless, Heat Pump, Electric, Propane
Cooling
- Heat Pump
Appliances
- Included: Dishwasher, Refrigerator, Stove(s)/Range(s), Dishwasher(s), Refrigerator(s), Water Heater: Electric, Water Heater Location: Basement
Features
- Bath Off Primary, Ceiling Fan(s)
- Flooring: Vinyl Plank
- Windows: Dbl Pane/Storm Window
- Basement: Daylight,Finished
- Number of fireplaces: 1
- Fireplace features: Gas, Main Level: 1, Fireplace
Interior area
- Total structure area: 3,001
- Total interior livable area: 3,001 sqft
Video & virtual tour
Property
Parking
- Total spaces: 8
- Parking features: Driveway, Attached Garage, RV Parking
- Has attached garage: Yes
- Covered spaces: 2
- Uncovered spaces: 6
Features
- Levels: One
- Stories: 1
- Entry location: Main
- Patio & porch: Bath Off Primary, Ceiling Fan(s), Dbl Pane/Storm Window, Fireplace, Vaulted Ceiling(s), Walk-In Closet(s), Water Heater, Wired for Generator
- Has view: Yes
- View description: Territorial
Lot
- Size: 8.75 Acres
- Features: Dead End Street, Paved, Secluded, Deck, Gated Entry, Patio, Propane, RV Parking
- Topography: Sloped
- Residential vegetation: Wooded
Details
- Parcel number: 4005182380470000
- Zoning description: Jurisdiction: County
- Special conditions: Standard
- Other equipment: Leased Equipment: Propane Tank, Wired for Generator
Construction
Type & style
- Home type: SingleFamily
- Architectural style: Contemporary,1 Story w/Bsmnt.
- Property subtype: Single Family Residence
Materials
- Cement Planked, Metal/Vinyl, Wood Products, Cement Plank
- Foundation: Poured Concrete
- Roof: Metal
Condition
- Very Good
- New construction: Yes
- Year built: 2026
- Major remodel year: 2026
Details
- Builder name: Premium Services
Utilities & green energy
- Electric: Company: PSE
- Sewer: Septic Tank, Company: Septic
- Water: Water Catchment System, Company: Water Catchment
- Utilities for property: Starlink, T-Mobile
Community & HOA
Community
- Subdivision: Sumas
Location
- Region: Sumas
Financial & listing details
- Price per square foot: $400/sqft
- Tax assessed value: $81,162
- Annual tax amount: $705
- Date on market: 10/2/2026
- Listing terms: Conventional,FHA,USDA Loan,VA Loan
- Inclusions: Dishwasher(s), Leased Equipment, Refrigerator(s), Stove(s)/Range(s)
Estimated market value
$1,190,000
$1.13M - $1.25M
$3,818/mo
Price history
| Date | Event | Price |
|---|---|---|
| 10/2/2026 | Listed for sale | $1,199,000+1565.3%$400/sqft |
Source:  NWMLS as distributed by MLS GRID #2590190 Report a problem NWMLS as distributed by MLS GRID #2590190 Report a problem | ||
| 7/31/2024 | Sold | $72,000$24/sqft |
Source: Public Record Report a problem | ||
Public tax history
| Year | Property taxes | Tax assessment |
|---|---|---|
| 2025 | $705 -35.2% | $81,162 -38% |
| 2024 | $1,088 +10.8% | $130,883 +5.8% |
| 2023 | $982 +63.7% | $123,726 +83.1% |
| 2022 | $600 -10.4% | $67,590 |
| 2021 | $669 -14.3% | $67,590 |
| 2020 | $781 | $67,590 |
| 2019 | $781 +4.6% | $67,590 +12.7% |
| 2018 | $747 +29.1% | $60,000 +55.3% |
| 2017 | $579 +13.1% | $38,640 -42.5% |
| 2016 | $511 -34.6% | $67,200 +6.9% |
| 2015 | $782 | $62,880 +4% |
| 2014 | $782 +13% | $60,480 +5% |
| 2013 | $692 | $57,600 -4% |
| 2012 | -- | $60,000 -14.3% |
| 2011 | -- | $70,000 |
| 2010 | -- | $70,000 |
| 2009 | $776 +3.4% | $70,000 |
| 2008 | $751 | $70,000 |
| 2007 | $751 +52% | $70,000 +100% |
| 2005 | $494 | $35,000 |
| 2004 | $494 +1.1% | $35,000 |
| 2003 | $489 +12.1% | $35,000 +16.7% |
| 2002 | $436 -0.5% | $30,000 |
| 2001 | $438 | $30,000 |
| 2000 | -- | $30,000 |
| 1999 | -- | $30,000 |
Find assessor info on the county website
Monthly payment
Est. payment
Payment breakdown
Explore the cost of this home by adjusting the details. Changes won't be saved.Climate risks
Neighborhood: 98295
Nearby schools
Schools provided by the listing agent
- Middle: Nooksack Vly Mid
- High: Nooksack Vly High
Source: NWMLS as distributed by MLS GRID. This data may not be complete. We recommend contacting the local school district to confirm school assignments for this home.

Similar homes
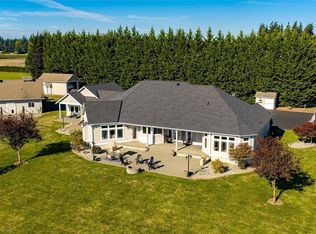
- $1,625,0004 bd4 ba4.3k sqft7969 Rodeo Drive, Lynden, WA 98264Active
 MLS ID #2595033, Allison Trimble. NWMLS as distributed by MLS GRID
 - C$1,298,8004 bd3 ba3.3k sqft35942 Empress Dr, Abbotsford, BC V3G 1S1For Sale
 MLS ID #R3170971, Kyle Beauregard - PREC, eXp Realty of Canada Inc. Brokerage. Greater Vancouver REALTORS®
 - $1,250,0003 bd4 ba2.4k sqft2307 Northshore Road, Bellingham, WA 98226Active
 MLS ID #2569076, Don A. Hammons. NWMLS as distributed by MLS GRID
 - $849,0005 bd4 ba3.3k sqft448 Island Green Way, Lynden, WA 98264Active
 MLS ID #2593984, Scott A. Talbot. NWMLS as distributed by MLS GRID
