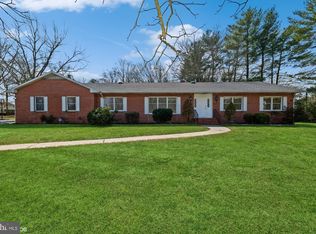
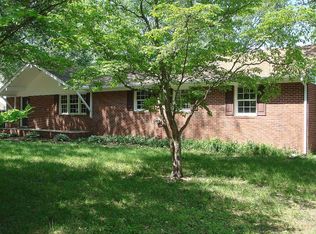
Completely renovated and move-in ready! This 3-bedroom, 2-bath brick-front rancher offers 1,464 square feet of beautifully updated living space in a convenient Salisbury location. Inside, you’ll find a spacious kitchen featuring concrete countertops and stainless steel appliances, along with a separate dining room. The primary suite includes an updated private bath with a tile shower, while the guest bathroom has also been refreshed with a tile tub surround. Outside, mature trees, established landscaping, and landscape lighting create an inviting setting. The fenced backyard offers plenty of room to enjoy the outdoors and includes a deck, while the paved driveway leads to a detached two-car garage. Additional improvements include an encapsulated crawl space, newer roof, and newer HVAC system. Located just five minutes from the Salisbury Regional Airport and centrally situated for convenient access to shopping, dining, schools, and everything Salisbury has to offer. This turnkey home has been thoughtfully updated inside and out and is ready for its next owner!
Under contract
$299,900
507 Gunby Rd, Salisbury, MD 21804
3beds
1,464sqft
Single Family Residence
Built in 1973
0.4 Acres Lot
$-- Zestimate®
$205/sqft
$-- HOA
What's special
Established landscapingMature treesLandscape lightingDetached two-car garageStainless steel appliancesPaved drivewayFenced backyard
- 7 days
- 1,081
- 118
Likely to sell faster than
Zillow last checked:
Listing updated:
Listed by:
Mr. Colby B Phippin 443-235-6735,
Whitehead Real Estate Exec. 4107494663
Source: Bright MLS,MLS#: MDWC2024402
Facts & features
Interior
Bedrooms & bathrooms
- Bedrooms: 3
- Bathrooms: 2
- Full bathrooms: 2
- Main level bathrooms: 2
- Main level bedrooms: 3
Rooms
- Room types: Living Room, Dining Room, Primary Bedroom, Bedroom 2, Bedroom 3, Kitchen, Laundry
Primary bedroom
- Features: Flooring - Carpet
- Level: Main
- Area: 192 Square Feet
- Dimensions: 16 X 12
Bedroom 2
- Features: Flooring - Carpet
- Level: Main
- Area: 108 Square Feet
- Dimensions: 12 X 9
Bedroom 3
- Features: Flooring - Carpet
- Level: Main
- Area: 121 Square Feet
- Dimensions: 11 X 11
Dining room
- Features: Flooring - Laminated
- Level: Main
- Area: 156 Square Feet
- Dimensions: 12 X 13
Kitchen
- Features: Flooring - Tile/Brick
- Level: Main
- Area: 253 Square Feet
- Dimensions: 23 X 11
Laundry
- Features: Flooring - Tile/Brick
- Level: Main
- Area: 66 Square Feet
- Dimensions: 6 X 11
Living room
- Features: Flooring - Laminated
- Level: Main
- Area: 252 Square Feet
- Dimensions: 18 X 14
Heating
- Heat Pump, Electric, Central
Cooling
- Central Air, Heat Pump, Electric
Appliances
- Included: Dishwasher, Refrigerator, Electric Water Heater
- Laundry: Laundry Room
Features
- Entry Level Bedroom, Ceiling Fan(s), Attic, Bathroom - Tub Shower, Bathroom - Walk-In Shower, Upgraded Countertops, Primary Bath(s)
- Has basement: No
- Has fireplace: No
Interior area
- Total structure area: 1,464
- Total interior livable area: 1,464 sqft
- Finished area above ground: 1,464
Property
Parking
- Total spaces: 2
- Parking features: Garage Door Opener, Asphalt, Off Street, Detached
- Garage spaces: 2
- Has uncovered spaces: Yes
Accessibility
- Accessibility features: 2+ Access Exits
Features
- Levels: One
- Stories: 1
- Patio & porch: Deck
- Exterior features: Lighting
- Pool features: None
Lot
- Size: 0.4 Acres
Details
- Additional structures: Above Grade, Outbuilding
- Parcel number: 2305030978
- Zoning: R15
- Special conditions: Standard
Construction
Type & style
- Home type: SingleFamily
- Architectural style: Ranch/Rambler
- Property subtype: Single Family Residence
Materials
- Frame, Brick, Stick Built
- Foundation: Block, Crawl Space
- Roof: Architectural Shingle
Condition
- Very Good
- New construction: No
- Year built: 1973
Utilities & green energy
- Sewer: Private Septic Tank
- Water: Well
- Utilities for property: Cable Connected, Cable
Community & HOA
Community
- Subdivision: Crestwood
HOA
- Has HOA: No
Location
- Region: Salisbury
- Municipality: SALISBURY
Financial & listing details
- Price per square foot: $205/sqft
- Tax assessed value: $185,833
- Annual tax amount: $1,717
- Date on market: 9/4/2026
- Listing agreement: Exclusive Right To Sell
- Listing terms: Conventional,VA Loan,FHA,Cash
- Inclusions: All Kitchen Appliances
- Ownership: Fee Simple
Estimated market value
Not available
Estimated sales range
Not available
Not available
Price history
| Date | Event | Price |
|---|---|---|
| 9/8/2026 | Contingent | $299,900$205/sqft |
Source: | ||
| 9/4/2026 | Listed for sale | $299,900+101.3%$205/sqft |
Source: | ||
| 7/2/2015 | Sold | $149,000-3.9%$102/sqft |
Source: Public Record Report a problem | ||
| 5/2/2015 | Listed for sale | $155,000+34.8%$106/sqft |
Source: Coldwell Banker Residential Brokerage - Salisbury #496992 Report a problem | ||
| 7/25/2013 | Listing removed | $115,000$79/sqft |
Source: ERA Bill Martin and Assoc. Inc. #475994 Report a problem | ||
| 7/18/2013 | Listed for sale | $115,000-17.8%$79/sqft |
Source: ERA Bill Martin and Assoc. Inc. #475994 Report a problem | ||
| 2/7/2013 | Listing removed | $139,900$96/sqft |
Source: ERA Bill Martin and Assoc. Inc. #475994 Report a problem | ||
| 8/9/2012 | Price change | $139,900-3.5%$96/sqft |
Source: ERA Bill Martin and Assoc. Inc. #475994 Report a problem | ||
| 6/28/2012 | Price change | $144,900-3.3%$99/sqft |
Source: ERA Bill Martin and Assoc. Inc. #475994 Report a problem | ||
| 2/16/2012 | Price change | $149,900-6.3%$102/sqft |
Source: ERA Bill Martin and Assoc. Inc. #475994 Report a problem | ||
| 1/7/2012 | Listed for sale | $159,900+73.8%$109/sqft |
Source: ERA Bill Martin And Associates Inc #475994 Report a problem | ||
| 11/13/1998 | Sold | $92,000$63/sqft |
Source: Public Record Report a problem | ||
Public tax history
| Year | Property taxes | Tax assessment |
|---|---|---|
| 2025 | $1,733 +7.8% | $181,500 +8.3% |
| 2024 | $1,608 +4.8% | $167,667 +9% |
| 2023 | $1,534 +7.6% | $153,833 +9.9% |
| 2022 | $1,427 -1.6% | $140,000 +0.5% |
| 2021 | $1,449 +0.5% | $139,267 +0.5% |
| 2020 | $1,442 0% | $138,533 +0.5% |
| 2019 | $1,442 -0.5% | $137,800 |
| 2018 | $1,449 -4% | $137,800 |
| 2017 | $1,509 +15.1% | $137,800 -0.6% |
| 2016 | $1,311 | $138,700 |
| 2015 | $1,311 | $138,700 |
| 2014 | $1,311 | $138,700 -5.5% |
| 2013 | -- | $146,700 |
| 2012 | -- | $146,700 |
| 2011 | -- | $146,700 -18.2% |
| 2010 | -- | $179,280 +10.5% |
| 2009 | -- | $162,250 +11.7% |
| 2008 | -- | $145,220 +13.3% |
| 2007 | -- | $128,190 +9% |
| 2006 | -- | $117,630 +9.9% |
| 2005 | -- | $107,070 +10.9% |
| 2004 | -- | $96,510 |
| 2003 | -- | $96,510 |
| 2002 | -- | $96,510 -1.1% |
| 2001 | -- | $97,600 |
Find assessor info on the county website
Monthly payment
Est. payment
Payment breakdown
Explore the cost of this home by adjusting the details. Changes won't be saved.Climate risks
Neighborhood: 21804
Nearby schools
Schools provided by the listing agent
- Elementary: Glen Avenue
- Middle: Wicomico
- High: Wicomico
- District: Wicomico County Public Schools
Source: Bright MLS. This data may not be complete. We recommend contacting the local school district to confirm school assignments for this home.