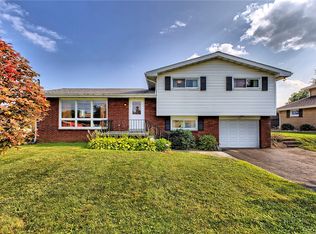
Discover spacious living in this inviting brick, three-bedroom, two-bath multi-level home. Designed with both comfort and entertaining in mind, it offers generous living areas, private retreats, and a welcoming kitchen and dining space perfect for gathering with family and friends. Additional highlights include a bright sunroom, a level lot, multiple outdoor living spaces and a concrete driveway leading to two garage bays.
For sale
$350,000
507 Ridgeview Rd, Mount Pleasant, PA 15666
3beds
--sqft
Single Family Residence
Built in 1968
0.35 Acres Lot
$-- Zestimate®
$--/sqft
$-- HOA
What's special
Two garage baysMulti-level homeLevel lotBright sunroomSpacious livingPrivate retreatsMultiple outdoor living spaces
- 4 hours
- 45
- 1
Zillow last checked:
Listing updated:
Listed by:
Lynne Kendrish 724-832-8040,
CENTURY 21 FRONTIER REALTY 724-832-8040
Source: WPMLS,MLS#: 1782201 Originating MLS: West Penn Multi-List
Facts & features
Interior
Bedrooms & bathrooms
- Bedrooms: 3
- Bathrooms: 2
- Full bathrooms: 2
Primary bedroom
- Level: Upper
- Dimensions: 12x13
Bedroom 2
- Level: Upper
- Dimensions: 12x13
Bedroom 3
- Level: Upper
- Dimensions: 11x
Bonus room
- Level: Main
- Dimensions: 11x8
Bonus room
- Level: Basement
Den
- Level: Lower
- Dimensions: 18x10
Dining room
- Level: Main
- Dimensions: 12x12
Family room
- Level: Basement
- Dimensions: 15x13
Kitchen
- Level: Main
- Dimensions: 12x10
Laundry
- Level: Basement
Living room
- Level: Main
- Dimensions: 18x14
Heating
- Electric, Radiant
Cooling
- Central Air
Appliances
- Included: Some Electric Appliances, Dryer, Dishwasher, Microwave, Refrigerator, Stove, Washer
Features
- Window Treatments
- Flooring: Carpet, Hardwood
- Windows: Window Treatments
- Basement: Interior Entry,Utility
- Number of fireplaces: 1
- Fireplace features: Wood Burning
Video & virtual tour
Property
Parking
- Total spaces: 5
- Parking features: Built In, Off Street, Garage Door Opener
- Has attached garage: Yes
Features
- Levels: Multi/Split
- Stories: 2
- Pool features: None
Lot
- Size: 0.35 Acres
- Dimensions: 100 x 150
Construction
Type & style
- Home type: SingleFamily
- Architectural style: Multi-Level
- Property subtype: Single Family Residence
Materials
- Brick
- Roof: Asphalt
Condition
- Resale
- Year built: 1968
Utilities & green energy
- Sewer: Public Sewer
- Water: Public
Community & HOA
Community
- Features: Public Transportation
Location
- Region: Mount Pleasant
Financial & listing details
- Tax assessed value: $25,640
- Annual tax amount: $3,396
- Date on market: 11/5/2026
Estimated market value
Not available
Estimated sales range
Not available
Not available
Price history
| Date | Event | Price |
|---|---|---|
| 11/5/2026 | Listed for sale | $350,000 |
Source:  WPMLS #1782201 Report a problem | ||
Public tax history
Tax history is unavailable.
Monthly payment
Est. payment
Payment breakdown
Explore the cost of this home by adjusting the details. Changes won't be saved.Climate risks
Neighborhood: 15666
Nearby schools
Schools provided by the listing agent
- District: Southmoreland
Source: WPMLS. This data may not be complete. We recommend contacting the local school district to confirm school assignments for this home.
Similar homes
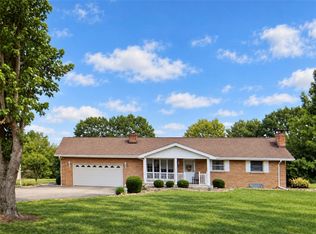
- $340,0003 bd2 ba1.1k sqft518 N Mountainview St, Mount Pleasant, PA 15666For Sale
 MLS ID #1780863, Paula Harnish. WPMLS
- $219,9003 bd2 ba-- sqft169 Melissa Dr, Mount Pleasant, PA 15666For Sale
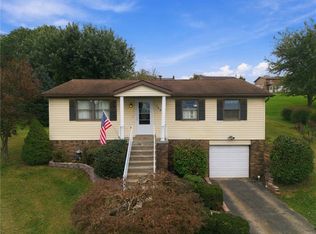 MLS ID #1777519, Margaret Caruso. WPMLS
- $250,0003 bd2 ba1.8k sqft209 S Church St, Mount Pleasant, PA 15666For Sale
 MLS ID #1781494, Maggie James. WPMLS
- $250,0003 bd2 ba-- sqft262 Railroad St, Mount Pleasant, PA 15666For Sale
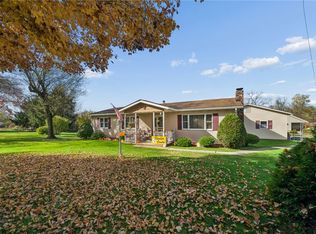 MLS ID #1781422, Joshua Crowe. WPMLS
