Welcome to 5073 Holiday Road, a charming 2 bedroom, 1 bathroom home tucked into a quiet Minnetonka neighborhood with an incredible .35 acre yard! Step inside to find beautiful hardwood floors throughout and a comfortable, inviting layout that feels like home from the moment you walk in. With a new roof in Fall of 2024, some of the big-ticket work has already been taken care of.
There’s also exciting potential to make this home fit your needs even further, with space to create a third bedroom and an additional bathroom if desired. Whether you need another bedroom, guest space, home office, or simply want the opportunity to add value over time, the possibilities are here.
Outside, this property really shines. The huge yard offers plenty of room to play, garden, entertain, or simply enjoy having space to spread out. Gather around the firepit on summer nights, host backyard get-togethers, or create the outdoor space you’ve always wanted. An extra deep garage provides additional room for vehicles, storage, tools, toys, or a workshop area.
Located in a peaceful neighborhood while still close to everything Minnetonka has to offer, you’ll enjoy convenient access to nearby parks, walking and biking trails, Lake Minnetonka, shopping, dining, and major roadways for an easy commute throughout the western suburbs.
Whether you’re looking for your first home, hoping to downsize, or searching for a property with room to grow and make your own, 5073 Holiday Road offers a fantastic combination of character, outdoor space, location, and future potential. Come see what makes this Minnetonka home so special!
Active with contingency
$350,000
5073 Holiday Rd, Minnetonka, MN 55345
2beds
1,588sqft
Single Family
Built in 1958
0.35 Acres Lot
$347,900 Zestimate®
$220/sqft
$-- HOA
What's special
Beautiful hardwood floors throughoutComfortable inviting layout
- 18 days
- 4,006
- 529
Likely to sell faster than
Zillow last checked:
Listing updated:
Listed by:
Amber Simon 612-710-0834,
eXp Realty,
Meaghan M McPherson 763-221-2221
Source: NorthstarMLS as distributed by MLS GRID,MLS#: 7130782
Facts & features
Interior
Bedrooms & bathrooms
- Bedrooms: 2
- Bathrooms: 1
- Full bathrooms: 1
Bedroom
- Area: 154 Square Feet
- Dimensions: 14x11
Bedroom 2
- Area: 121 Square Feet
- Dimensions: 11x11
Dining room
- Area: 108 Square Feet
- Dimensions: 9x12
Family room
- Area: 266 Square Feet
- Dimensions: 14x19
Family room
- Area: 312 Square Feet
- Dimensions: 26x12
Kitchen
- Area: 204 Square Feet
- Dimensions: 12x17
Laundry
- Area: 420 Square Feet
- Dimensions: 28x15
Living room
- Area: 330 Square Feet
- Dimensions: 30x11
Heating
- Forced Air
Cooling
- Central Air
Appliances
- Included: Dishwasher, Dryer, Range, Refrigerator, Washer, Water Softener Rented
- Laundry: In Basement, Lower Level, Laundry Room, Sink, Washer Hookup
Features
- Basement: Full
- Number of fireplaces: 1
- Fireplace features: Family Room, Gas
Interior area
- Total structure area: 2,008
- Total interior livable area: 1,588 sqft
- Finished area above ground: 1,309
- Finished area below ground: 279
Property
Parking
- Total spaces: 2
- Parking features: Asphalt, Tuckunder Garage
- Attached garage spaces: 2
- Details: Garage Dimensions (23x23)
Accessibility
- Accessibility features: None
Features
- Levels: One
- Stories: 1
- Patio & porch: Deck, Patio
- Fencing: Chain Link,Privacy
Lot
- Size: 0.35 Acres
- Dimensions: 85 x 169 x 87 x 184
- Features: Tree Coverage - Medium
Details
- Additional structures: Storage Shed
- Foundation area: 1309
- Parcel number: 2911722410070
- Zoning description: Residential-Single Family
Construction
Type & style
- Home type: SingleFamily
- Property subtype: Single Family
Materials
- Block
- Roof: Age 8 Years or Less,Asphalt
Condition
- New construction: No
- Year built: 1958
Utilities & green energy
- Electric: Fuses
- Gas: Natural Gas
- Sewer: City Sewer/Connected
- Water: City Water/Connected
Community & HOA
Community
- Subdivision: Woodland Hills 2nd Add
HOA
- Has HOA: No
Location
- Region: Minnetonka
Financial & listing details
- Price per square foot: $220/sqft
- Tax assessed value: $382,600
- Annual tax amount: $4,919
- Date on market: 10/7/2026
- Cumulative days on market: 16 days
- Road surface type: Paved
Estimated market value
$347,900
$331,000 - $365,000
$2,134/mo
Price history
| Date | Event | Price |
|---|---|---|
| 10/7/2026 | Listed for sale | $350,000-12.5%$220/sqft |
Source:  NorthstarMLS as distributed by MLS GRID #7130782 Report a problem NorthstarMLS as distributed by MLS GRID #7130782 Report a problem | ||
| 9/29/2026 | Listing removed | $400,000$252/sqft |
Source: eXp Realty #7130782 Report a problem | ||
| 9/17/2026 | Listed for sale | $400,000+64.6%$252/sqft |
Source: NorthstarMLS as distributed by MLS GRID #7130782 Report a problem | ||
| 3/28/2008 | Sold | $243,000$153/sqft |
Source:  Lake Superior Area Realtors as distributed by MLS GRID #1436894 Report a problem Lake Superior Area Realtors as distributed by MLS GRID #1436894 Report a problem | ||
Public tax history
| Year | Property taxes | Tax assessment |
|---|---|---|
| 2026 | $4,919 +5% | $382,600 +2.6% |
| 2025 | $4,685 +3.6% | $372,900 +2% |
| 2024 | $4,522 +7.5% | $365,700 +0.2% |
| 2023 | $4,206 +8.2% | $364,800 +7.7% |
| 2022 | $3,886 +3.7% | $338,800 +16.7% |
| 2021 | $3,747 -3% | $290,400 +3.1% |
| 2020 | $3,863 +3.1% | $281,600 +1.2% |
| 2019 | $3,747 -3% | $278,300 +2.3% |
| 2018 | $3,863 +14.2% | $272,100 +20.5% |
| 2017 | $3,383 +8.8% | $225,900 +5.8% |
| 2016 | $3,110 +6.3% | $213,500 -1.7% |
| 2015 | $2,925 -2.4% | $217,200 +10.6% |
| 2014 | $2,995 +17.6% | $196,400 +4.5% |
| 2013 | $2,547 -3.2% | $187,900 -6.7% |
| 2012 | $2,631 +3.5% | $201,500 -0.2% |
| 2011 | $2,542 -4.6% | $201,900 -12% |
| 2010 | $2,663 -3.6% | $229,500 -7.3% |
| 2009 | $2,763 +8.8% | $247,600 +10.4% |
| 2006 | $2,540 +1.8% | $224,200 +6.6% |
| 2005 | $2,495 +10.7% | $210,400 +15% |
| 2004 | $2,253 +5.7% | $183,000 +12% |
| 2002 | $2,131 -37.8% | $163,400 |
| 2001 | $3,426 | -- |
Find assessor info on the county website
Monthly payment
Est. payment
Payment breakdown
Explore the cost of this home by adjusting the details. Changes won't be saved.Climate risks
Neighborhood: 55345
Similar homes
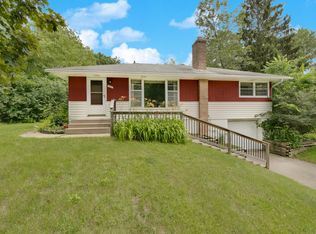
- $450,0003 bd2 ba1.7k sqft16401 Temple Dr S, Minnetonka, MN 55345For Sale
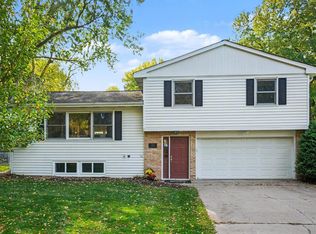
 MLS ID #7150720, Tonia L Kurth, Coldwell Banker Realty - Southwest Regional. NorthstarMLS as distributed by MLS GRID
 - $324,9003 bd1 ba1.7k sqft5603 Woodland Rd, Minnetonka, MN 55345For Sale
 MLS ID #7133315, Jessie C. McClary, GRI, Edina Realty, Inc.. NorthstarMLS as distributed by MLS GRID
 - $399,9003 bd1 ba1.5k sqft16419 Seymour Dr, Minnetonka, MN 55345For Sale
 MLS ID #7140323, Steve Schmitz, Coldwell Banker Realty - Southwest Regional. NorthstarMLS as distributed by MLS GRID
 - $349,0002 bd3 ba2.1k sqft6941 Edenvale Blvd, Eden Prairie, MN 55346For Sale
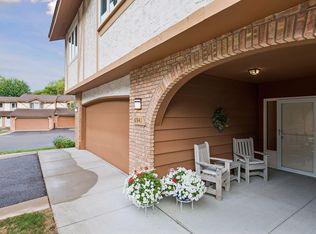 MLS ID #7159253, Meg Boehne, Edina Realty, Inc.. NorthstarMLS as distributed by MLS GRID
 - $525,0004 bd3 ba1.7k sqft14616 Wildcrest Rd, Minnetonka, MN 55345For SaleMLS ID #7132537, Steve Westmark, RE/MAX Advantage Plus. NorthstarMLS as distributed by MLS GRID
- $475,0004 bd3 ba1.7k sqft6108 Whited Ave, Minnetonka, MN 55345For SaleMLS ID #7125794, Karen Xiao, Longhouse Realty. NorthstarMLS as distributed by MLS GRID
- $367,5003 bd1 ba1.4k sqft6032 Logan Ave S, Minneapolis, MN 55419For SaleMLS ID #7164417, Kary J Marpe, Edina Realty, Inc.. NorthstarMLS as distributed by MLS GRID
- $475,0005 bd3 ba2.2k sqft4512 Williston Rd, Minnetonka, MN 55345For SaleMLS ID #7097494, Tyler Nelson, Norse Realty. NorthstarMLS as distributed by MLS GRID
- $374,9003 bd2 ba1k sqft12916 Fairfield Rd W, Minnetonka, MN 55305For SaleMLS ID #7126505, Kerby & Cristina Real Estate Experts, RE/MAX Results. NorthstarMLS as distributed by MLS GRID
- $340,0003 bd2 ba1.7k sqft3988 Wisconsin Ave N, New Hope, MN 55427For SaleMLS ID #7149038, Eric J Eickhof, Jason Mitchell Group. NorthstarMLS as distributed by MLS GRID
- $349,9003 bd2 ba1.4k sqft4753 Burns Rd, Mound, MN 55364For SaleMLS ID #7140974, Sara R Melby, eXp Realty. NorthstarMLS as distributed by MLS GRID
- $375,0003 bd1 ba1.8k sqft6810 W 24th St, Saint Louis Park, MN 55426For SaleMLS ID #7157699, Madelyn Picka, Schatz Real Estate Group. NorthstarMLS as distributed by MLS GRID
- $359,9903 bd2 ba1.6k sqft13629 Nagell Cir, Maple Grove, MN 55311For SaleMLS ID #7156004, Mo Makroum, Compass. NorthstarMLS as distributed by MLS GRID
- $350,0003 bd2 ba1.8k sqft1016 Jackson St S, Shakopee, MN 55379For SaleMLS ID #7154702, Mari L Houck, Edina Realty, Inc.. NorthstarMLS as distributed by MLS GRID
- $350,0004 bd2 ba2.1k sqft13121 Upton Ave S, Burnsville, MN 55337For SaleMLS ID #7160903, Megan Moreau, Kris Lindahl Real Estate. NorthstarMLS as distributed by MLS GRID
- $375,0004 bd2 ba1.6k sqft1913 Independence Ave N, Golden Valley, MN 55427For SaleMLS ID #7156098, Alex Murray, Engel & Volkers Blaine. NorthstarMLS as distributed by MLS GRID
- $315,0003 bd2 ba1.3k sqft3117 Jersey Ave N, Crystal, MN 55427For SaleMLS ID #7161841, Brad Lacher, Real Broker, LLC. NorthstarMLS as distributed by MLS GRID
- $369,9003 bd3 ba1.6k sqft6207 Edgemont Blvd, Brooklyn Park, MN 55428For SaleMLS ID #7162334, Thomas R Walters, Edina Realty, Inc.. NorthstarMLS as distributed by MLS GRID
- $315,0003 bd2 ba1.7k sqft6240 Sheridan Ave S, Richfield, MN 55423For SaleMLS ID #7152952, Amber Haddy, Kris Lindahl Real Estate. NorthstarMLS as distributed by MLS GRID
- $379,0003 bd2 ba2k sqft8142 Victoria Dr, Victoria, MN 55386For SaleMLS ID #7155193, Britt Ringstrom, eXp Realty. NorthstarMLS as distributed by MLS GRID
