Charming, beautifully remodeled and ready to welcome you home! Located in convenient Southeast Decatur location, this inviting 2-bedroom, 2 bath home blends modern updates with a timeless appeal. Enjoy fresh interior and exterior paint, new windows, and stylish LVP flooring throughout. The gorgeous, updated kitchen features new cabinetry, granite countertops, and stainless-steel appliances. And don't miss the welcoming front porch - the perfect spot for morning coffee or relaxing evenings! A fresh look, great location, and move in ready appeal.
For sale
$150,000
508 Somerville Rd SE, Decatur, AL 35601
2beds
1,366sqft
Single Family Residence
Built in 1939
7,840 Square Feet Lot
$-- Zestimate®
$110/sqft
$-- HOA
What's special
Beautifully remodeledNew windowsWelcoming front porchNew cabinetryStainless-steel appliancesGorgeous updated kitchenStylish lvp flooring throughout
- 2 days
- 375
- 38
Likely to sell faster than
Zillow last checked:
Listing updated:
Listed by:
Apryl Botto 205-454-2600,
Kendall James Realty
Source: ValleyMLS,MLS#: 21934565
Facts & features
Interior
Bedrooms & bathrooms
- Bedrooms: 2
- Bathrooms: 2
- Full bathrooms: 2
Rooms
- Room types: Master Bedroom, Living Room, Dining Room, Kitchen, Bedroom, Laundry, Bathroom 1, Bath:Full
Primary bedroom
- Features: Ceiling Fan(s), LVP
- Level: First
- Area: 153
- Dimensions: 17 x 9
Bedroom
- Features: LVP
- Level: First
- Area: 135
- Dimensions: 15 x 9
Bathroom 1
- Features: Tile
- Level: First
- Area: 36
- Dimensions: 9 x 4
Bathroom 2
- Features: Tile
- Level: First
- Area: 42
- Dimensions: 6 x 7
Dining room
- Features: LVP
- Level: First
- Area: 144
- Dimensions: 12 x 12
Kitchen
- Features: LVP
- Level: First
- Area: 110
- Dimensions: 10 x 11
Living room
- Features: LVP
- Level: First
- Area: 286
- Dimensions: 26 x 11
Heating
- Central 1
Cooling
- Central 1
Appliances
- Included: Dishwasher, Range
Features
- Basement: Crawl Space
- Has fireplace: No
- Fireplace features: None
Interior area
- Total interior livable area: 1,366 sqft
Property
Parking
- Parking features: Driveway-Gravel
Features
- Levels: One
- Stories: 1
- Patio & porch: Front Porch
Lot
- Size: 7,840 Square Feet
- Dimensions: 51 x 154 x 51 x 153
Details
- Parcel number: 0304201010005.000
Construction
Type & style
- Home type: SingleFamily
- Architectural style: Ranch
- Property subtype: Single Family Residence
Condition
- New construction: No
- Year built: 1939
Utilities & green energy
- Sewer: Public Sewer
- Water: Public
Community & HOA
Community
- Subdivision: D L I & F C
HOA
- Has HOA: No
Location
- Region: Decatur
Financial & listing details
- Price per square foot: $110/sqft
- Tax assessed value: $57,800
- Annual tax amount: $214
- Date on market: 11/20/2026
Estimated market value
Not available
Estimated sales range
Not available
Not available
Price history
| Date | Event | Price |
|---|---|---|
| 11/20/2026 | Listed for sale | $150,000+114.3%$110/sqft |
Source:  ValleyMLS #21934565 Report a problem | ||
| 8/7/2026 | Sold | $70,000+75%$51/sqft |
Source: Public Record Report a problem | ||
| 4/22/2013 | Sold | $40,000-16.7%$29/sqft |
Source: Public Record Report a problem | ||
| 9/14/2010 | Sold | $48,000+860%$35/sqft |
Source: Public Record Report a problem | ||
| 5/2/2007 | Sold | $5,000$4/sqft |
Source: Public Record Report a problem | ||
Public tax history
| Year | Property taxes | Tax assessment |
|---|---|---|
| 2025 | $214 | $5,780 |
| 2024 | $214 | $5,780 |
| 2023 | $214 | $5,780 |
| 2022 | $214 +8.2% | $5,780 +6.6% |
| 2021 | $198 | $5,420 |
| 2020 | $198 | $5,420 |
| 2019 | $198 | $5,420 +13.4% |
| 2015 | $198 +17.2% | $4,780 |
| 2014 | $169 | $4,780 -50.8% |
| 2013 | $169 -61.6% | $9,720 |
| 2012 | $440 +1.7% | $9,720 +1.7% |
| 2010 | $433 | $9,560 |
Find assessor info on the county website
Monthly payment
Est. payment
Payment breakdown
Explore the cost of this home by adjusting the details. Changes won't be saved.Climate risks
Neighborhood: 35601
Nearby schools
Schools provided by the listing agent
- Elementary: Oak Park Elementary
- Middle: Decatur Middle School
- High: Decatur High
Source: ValleyMLS. This data may not be complete. We recommend contacting the local school district to confirm school assignments for this home.
Similar homes
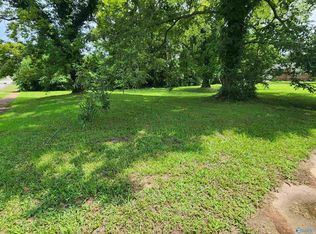
- $150,0002 bd1 ba989 sqft1421 Beech St SE, Decatur, AL 35601For Sale
 MLS ID #21934174, Apryl Botto. ValleyMLS
- $178,8003 bd2 ba1.3k sqft415 Clearview St SW, Decatur, AL 35601For Sale
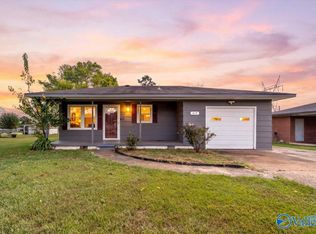 MLS ID #21934627, Cody Cato. ValleyMLS
- $160,0003 bd2 ba1.4k sqft828 Moulton St E, Decatur, AL 35601For Sale
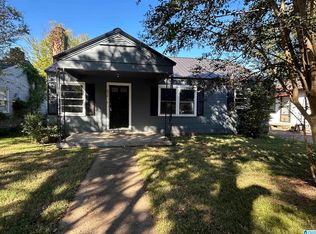
 MLS ID #21468736, Gusty Gulas, eXp Realty, LLC Central. GALMLS
- $204,0004 bd2 ba1.8k sqft802 8th Ave SE, Decatur, AL 35601For Sale
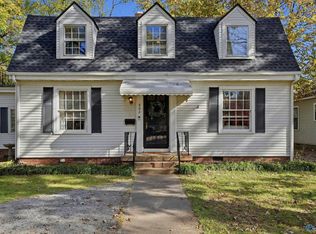 MLS ID #21934616, Ainsley Runels. ValleyMLS
