Welcome! This home has been renovated from the studs up. This home features updated electrical, plumbing, fresh paint, no carpet, and an abundance of natural light. The kitchen is a standout, with quartz countertops, stylish backsplash, and a gas range. Outside you will find a fenced backyard, a covered side patio with quaint pavers, a detached garage, and blueberry bushes. Additional features include four Nest combination smoke and carbon monoxide detectors, audio surround sound in living room and blinds to remain. Per seller tankless water heater installed in 2021, roof and kitchen appliances less than 5 years old. This home is conveniently located to Point Mallard and the hospital.
For sale
$195,000
1813 Enolam Blvd SE, Decatur, AL 35601
2beds
1,168sqft
Single Family Residence
Built in 1945
7,840 Square Feet Lot
$-- Zestimate®
$167/sqft
$-- HOA
What's special
Detached garageFresh paintFenced backyardStylish backsplashUpdated electricalQuartz countertopsGas range
- 22 hours
- 114
- 14
Zillow last checked:
Listing updated:
Listed by:
Kathy Cartee 864-266-7382,
Weichert Realtors-The Sp Plce
Source: ValleyMLS,MLS#: 21931826
Facts & features
Interior
Bedrooms & bathrooms
- Bedrooms: 2
- Bathrooms: 2
- Full bathrooms: 2
Rooms
- Room types: Master Bedroom, Living Room, Kitchen, Bedroom, Laundry, Bath:Full, Master Bathroom
Primary bedroom
- Features: Crown Molding, Recessed Lighting, Smooth Ceiling, Walk-In Closet(s), LVP
- Level: First
- Area: 176
- Dimensions: 11 x 16
Bedroom
- Features: Crown Molding, Recessed Lighting, Smooth Ceiling, LVP Flooring
- Level: First
- Area: 110
- Dimensions: 11 x 10
Primary bathroom
- Features: Crown Molding, Double Vanity, Recessed Lighting, Smooth Ceiling, LVP
- Level: First
- Area: 88
- Dimensions: 11 x 8
Bathroom 1
- Features: Crown Molding, Double Vanity, Recessed Lighting, Smooth Ceiling, LVP
- Level: First
- Area: 88
- Dimensions: 11 x 8
Bathroom 2
- Features: Crown Molding, Marble, Recessed Lighting, Smooth Ceiling
- Level: First
- Area: 48
- Dimensions: 8 x 6
Kitchen
- Features: Crown Molding, Recessed Lighting, Smooth Ceiling, LVP, Quartz
- Level: First
- Area: 187
- Dimensions: 17 x 11
Living room
- Features: Crown Molding, Recessed Lighting, Smooth Ceiling, LVP
- Level: First
- Area: 198
- Dimensions: 11 x 18
Laundry room
- Features: Crown Molding, Recessed Lighting, Smooth Ceiling, LVP
- Level: First
- Area: 50
- Dimensions: 10 x 5
Heating
- Central 1
Cooling
- Central 1, Electric
Appliances
- Included: Dishwasher, Disposal, Dryer, Gas Oven, Gas Water Heater, Microwave, Refrigerator, Tankless Water Heater, Washer
Features
- Basement: Crawl Space
- Has fireplace: No
- Fireplace features: None
Interior area
- Total interior livable area: 1,168 sqft
Property
Parking
- Parking features: Garage-One Car, Garage-Detached
Features
- Levels: One
- Stories: 1
Lot
- Size: 7,840 Square Feet
- Dimensions: 62 x 125
Details
- Parcel number: 0304204016001.000
Construction
Type & style
- Home type: SingleFamily
- Architectural style: Ranch
- Property subtype: Single Family Residence
Condition
- New construction: No
- Year built: 1945
Utilities & green energy
- Sewer: Public Sewer
- Water: Public
Community & HOA
Community
- Security: Security System
- Subdivision: Oak Park
HOA
- Has HOA: No
Location
- Region: Decatur
Financial & listing details
- Price per square foot: $167/sqft
- Tax assessed value: $51,000
- Annual tax amount: $183
- Date on market: 10/16/2026
Estimated market value
Not available
Estimated sales range
Not available
Not available
Price history
| Date | Event | Price |
|---|---|---|
| 10/16/2026 | Listed for sale | $195,000+333.3%$167/sqft |
Source:  ValleyMLS #21931826 Report a problem ValleyMLS #21931826 Report a problem | ||
| 4/25/2017 | Sold | $45,000+181.3%$39/sqft |
Source: Public Record Report a problem | ||
| 3/1/2011 | Sold | $16,000-42.9%$14/sqft |
Source: Public Record Report a problem | ||
| 11/1/2010 | Sold | $28,000+21.7%$24/sqft |
Source: Public Record Report a problem | ||
| 3/29/2006 | Sold | $23,000$20/sqft |
Source: Public Record Report a problem | ||
Public tax history
| Year | Property taxes | Tax assessment |
|---|---|---|
| 2025 | $183 | $5,100 |
| 2024 | $183 | $5,100 |
| 2023 | $183 | $5,100 |
| 2022 | $183 +7.4% | $5,100 +5.8% |
| 2021 | $171 -60.9% | $4,820 -50% |
| 2020 | $437 | $9,640 |
| 2019 | $437 -0.2% | $9,640 +7.6% |
| 2015 | $438 +7.8% | $8,960 |
| 2014 | $406 | $8,960 +2.8% |
| 2013 | $406 +45% | $8,720 +41.1% |
| 2012 | $280 +1.3% | $6,180 +1.3% |
| 2010 | $276 | $6,100 |
Find assessor info on the county website
Monthly payment
Est. payment
Payment breakdown
Explore the cost of this home by adjusting the details. Changes won't be saved.Climate risks
Neighborhood: 35601
Nearby schools
Schools provided by the listing agent
- Elementary: Oak Park Elementary
- Middle: Decatur Middle School
- High: Austin
Source: ValleyMLS. This data may not be complete. We recommend contacting the local school district to confirm school assignments for this home.
Similar homes
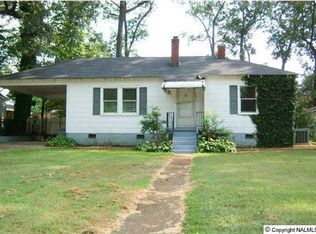
- $--3 bd2 ba1.3k sqft323 Robinson St SW, Decatur, AL 35601Auction
 Auction.com 2
 - $190,0003 bd2 ba1.7k sqft1304 Cantwell Ave SW, Decatur, AL 35601For Sale
 MLS ID #21931783, Walter Crawford. ValleyMLS
 - $150,0003 bd1 ba1.1k sqft1415 Locust St SE, Decatur, AL 35601For Sale
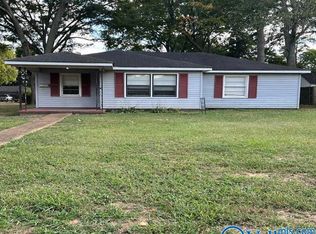 MLS ID #21931590, Robby Smith. ValleyMLS
 - $184,9002 bd2 ba1.2k sqft2406 Harpeth Pl SW, Decatur, AL 35601For Sale
 MLS ID #21931859, Sonia Ramirez. ValleyMLS
